Rare Opportunity! Luxurious living in this Three Bedroom Condo in Prestigious One Parkway Place! It is located in the heart of Springfield and is convenient to fine dining, historic district, theaters, and Hammons Baseball Field. Upscale amenities include 24 hour security, fitness room, outdoor pool, private social room, water service, exterior maintenance and secure underground parking all covered by your association dues. This unit features 3 bedrooms, (3rd with double doors off of living room could be formal dining ), Second bedroom is used as office, 2 full baths, living room/dining area and kitchen. Granite kitchen counter tops and stainless steel appliances. This 1547 square foot unit A boast a desirable floorplan as it offers the '3rd Room' that can be used as formal dining, bedroom, den with excellent southern exposure exterior light and a sliding door exit onto the gorgeous 5th floor veranda patio overlooking the beautiful historic homes on Walnut Street and glimpses of downtown Springfield! Gorgeous updated Kitchen with bar area open to Great Room making it work wonderfully for entertaining! Coveted end unit on the east side of the building with exceptional light throughout! Don't forget the underground parking space w/storage area accessed directly down from the building's main elevator as well as the fitness room and the 2nd open parking space located right outside the pool area. There is a storage room that goes with this unit that is located a short distance down the hallway from the front door that offers a nice space for extra household items!
Closed
Price Unknown
350 S John Q Hammons Parkway #5 -A, Springfield, MO 65806
3beds
1,547sqft
Condominium
Built in 1986
-- sqft lot
$-- Zestimate®
$--/sqft
$1,753 Estimated rent
Home value
Not available
Estimated sales range
Not available
$1,753/mo
Zestimate® history
Owner options
List your home for rent
$1,753/mo
Rent Zestimate®
Find your next renter with Zillow Rental Manager. Plus, with online applications, you can quickly screen prospective tenants – for free.
$1,753/mo
Rent Zestimate®
Refinance and save
$740/mo
Est. payment
Refinancing to a lower rate could help reduce your monthly payments and save thousands over the life of the loan.
$740/mo
Est. payment
Explore your selling options
Work with a Zillow partner agent
Leverage their expertise and Zillow's premium Showcase listings to get your home seen by more buyers.
Get startedList with your own agent
Get your home in front of millions of buyers by listing it on Zillow.
Learn how to do itSell it yourself
Take full control of how buyers see your home on Zillow by listing For Sale by Owner (FSBO).
List your homeWhat's special
Zillow last checked:
Listing updated:
Listed by:
Robin Dailey 417-823-2300,
Murney Associates - Primrose
Bought with:
Hilary Pennarts, 2016016298
ReeceNichols - Springfield
Source: SOMOMLS as distributed by MLS GRID,MLS#: 60248498
Facts & features
Interior
Bedrooms & bathrooms
- Bedrooms: 3
- Bathrooms: 2
- Full bathrooms: 2
Rooms
- Room types: Loft, Master Bedroom, Foyer, Great Room, Office
Bedroom 1
- Area: 240
- Dimensions: 16 x 15
Bedroom 2
- Description: Office/Bedroom
- Area: 144
- Dimensions: 12 x 12
Bedroom 3
- Description: Could be formal dining
- Area: 176.4
- Dimensions: 14.7 x 12
Other
- Area: 144
- Dimensions: 12 x 12
Living room
- Area: 345
- Dimensions: 23 x 15
Heating
- Central, Forced Air, Electric
Cooling
- Central Air
Appliances
- Included: Electric Cooktop, Dishwasher, Disposal, Electric Water Heater, Free-Standing Electric Oven, Microwave
- Laundry: Main Level, W/D Hookup
Features
- Granite Counters, High Ceilings, Walk-In Closet(s), Walk-in Shower
- Flooring: Carpet, See Remarks, Tile, Other
- Windows: Blinds, Double Pane Windows, Drapes
- Has basement: No
- Attic: None
- Has fireplace: No
Interior area
- Total structure area: 1,547
- Total interior livable area: 1,547 sqft
- Finished area above ground: 1,547
- Finished area below ground: 0
Property
Parking
- Total spaces: 2
- Parking features: Assigned, Circular Driveway, Covered, Garage Door Opener, Parking Space, Paved, Private
- Attached garage spaces: 2
- Has uncovered spaces: Yes
Features
- Levels: One
- Stories: 1
- Patio & porch: Covered, Patio, Terrace
- Pool features: In Ground
- Has spa: Yes
- Spa features: Bath
- Has view: Yes
- View description: City
Lot
- Features: Landscaped, Level, Sprinklers In Front, Sprinklers In Rear
Details
- Parcel number: 881324113063
Construction
Type & style
- Home type: Condo
- Architectural style: Contemporary
- Property subtype: Condominium
Materials
- Synthetic Stucco
- Foundation: Permanent
- Roof: Other
Condition
- Year built: 1986
Utilities & green energy
- Sewer: Public Sewer
- Water: Public
- Utilities for property: Cable Available
Community & HOA
Community
- Security: Fire Alarm, Fire Sprinkler System, Security System
- Subdivision: One Parkway Place
HOA
- Services included: Insurance, Maintenance Structure, Clubhouse, Exercise Room, Maintenance Grounds, Security, Pool, Trash
- HOA phone: 417-883-9100
- Second HOA fee: $740 monthly
Location
- Region: Springfield
Financial & listing details
- Tax assessed value: $149,684
- Annual tax amount: $1,563
- Date on market: 1/9/2024
- Listing terms: Cash,Conventional
- Road surface type: Concrete, Asphalt
Price history
| Date | Event | Price |
|---|---|---|
| 8/30/2023 | Sold | -- |
Source:  SOMOMLS as distributed by MLS GRID #60248498 Report a problem SOMOMLS as distributed by MLS GRID #60248498 Report a problem | ||
| 8/2/2023 | Pending sale | $239,200$155/sqft |
Source: SOMOMLS as distributed by MLS GRID #60248498 Report a problem | ||
| 7/30/2023 | Listed for sale | $239,200+36.8%$155/sqft |
Source: SOMOMLS as distributed by MLS GRID #60248498 Report a problem | ||
| 8/26/2010 | Listing removed | $174,900$113/sqft |
Source: Murney Associates - Primrose #1005587 Report a problem | ||
| 4/3/2010 | Listed for sale | $174,900$113/sqft |
Source: Murney Associates - Primrose #1005587 Report a problem | ||
Public tax history
| Year | Property taxes | Tax assessment |
|---|---|---|
| 2021 | $1,553 -4.4% | $28,440 |
| 2020 | $1,624 | $28,440 +15.9% |
| 2018 | -- | $24,530 |
Find assessor info on the county website
Neighborhood: Downtown
Nearby homes
- $--2 bd2 ba1.5k sqft350 S John Q Hammons Pkwy APT 3D, Springfield, MO 65806Sold

- $--2 bd2 ba1.4k sqft350 S John Q Hammons Pkwy APT 12B, Springfield, MO 65806Sold
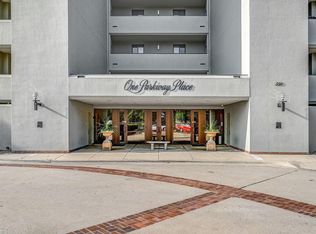
- $--2 bd2 ba1.5k sqft350 S John Q Hammons Pkwy #8-D, Springfield, MO 65806Sold

- $--2 bd2 ba1.4k sqft350 S John Q Hammons Pkwy APT 11B, Springfield, MO 65806Sold
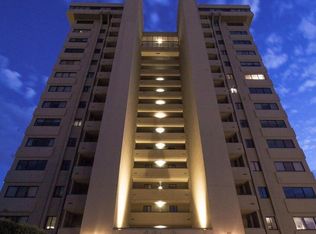
- $--2 bd2 ba1.5k sqft350 S John Q Hammons Pkwy APT 14A, Springfield, MO 65806Sold
- $--2 bd2 ba1.4k sqft350 S John Q Hammons Pkwy APT 3C, Springfield, MO 65806Sold
- $--2 bd2 ba1.4k sqft350 S John Q Hammons Pkwy APT 8B, Springfield, MO 65806Sold
- $128,8953 bd2 ba1.5k sqft350 S John Q Hammons Pkwy APT 2D, Springfield, MO 65806Off Market
Nearby schools
GreatSchools rating
- 4/10Rountree Elementary SchoolGrades: K-5Distance: 0.9 mi
- 5/10Jarrett Middle SchoolGrades: 6-8Distance: 0.7 mi
- 4/10Parkview High SchoolGrades: 9-12Distance: 1.5 mi
Schools provided by the listing agent
- Elementary: SGF-Rountree
- Middle: SGF-Jarrett
- High: SGF-Central
Source: SOMOMLS as distributed by MLS GRID. This data may not be complete. We recommend contacting the local school district to confirm school assignments for this home.
- Missouri
- Greene County
- Springfield
- 65806
- Downtown
- 350 S John Q Hammons Parkway Unit 5 -A
Nearby cities
Nearby neighborhoods
Nearby zip codes
Other Springfield Topics
