Double Wide Manufactured Home built in 2000 with approximately 3.04 acres and conveniently located within the Glen Rose School District. Home features 3 bedrooms, 2 full bathrooms, 1815 sq. ft., open front porch, deck, detached utility building for parking and or a shop. Spacious kitchen dining combo, den with fireplace and living room, HUD Case #031-302555, FHA Financing: IE (Insured Escrow). Property is sold in as-is condition, no warranties, guarantees or representations.
Active under contract
$106,000
350 Tram Estates Ln, Malvern, AR 72104
3beds
1,815sqft
Mobile Home
Built in 2000
3.04 Acres Lot
$-- Zestimate®
$58/sqft
$-- HOA
What's special
- 77 days |
- 54 |
- 1 |
Zillow last checked:
Listing updated:
Listed by:
Tom Shelton 501-622-8332,
Trademark Real Estate, Inc. 501-318-3200
Source: CARMLS,MLS#: 26018473
Facts & features
Interior
Bedrooms & bathrooms
- Bedrooms: 3
- Bathrooms: 2
- Full bathrooms: 2
Rooms
- Room types: Formal Living Room
Dining room
- Features: Kitchen/Dining Combo, Breakfast Bar
Heating
- Electric
Cooling
- Electric
Appliances
- Included: Free-Standing Range, Electric Range, Dishwasher, Refrigerator, Electric Water Heater
- Laundry: Washer Hookup, Electric Dryer Hookup
Features
- Walk-In Closet(s), Built-in Features, Breakfast Bar, Paneling, Primary Bedroom Apart, 3 Bedrooms Same Level
- Flooring: Carpet, Vinyl
- Has fireplace: Yes
- Fireplace features: Factory Built, Gas Logs Present
Interior area
- Total structure area: 1,815
- Total interior livable area: 1,815 sqft
Property
Parking
- Total spaces: 2
- Parking features: Garage, Two Car, Detached
- Has garage: Yes
Features
- Levels: One
- Stories: 1
- Patio & porch: Deck, Porch
- Exterior features: Storage
Lot
- Size: 3.04 Acres
- Features: Level, Subdivided
Details
- Parcel number: 61403001000
- Special conditions: In Foreclosure
Construction
Type & style
- Home type: MobileManufactured
- Architectural style: Other (see remarks)
- Property subtype: Mobile Home
Materials
- Metal/Vinyl Siding
- Foundation: Crawl Space
- Roof: Composition
Condition
- New construction: No
- Year built: 2000
Utilities & green energy
- Electric: Elec-Municipal (+Entergy)
- Sewer: Septic Tank
- Water: Public
Community & HOA
Community
- Subdivision: Gifford Hills
HOA
- Has HOA: No
Location
- Region: Malvern
Financial & listing details
- Price per square foot: $58/sqft
- Tax assessed value: $59,150
- Annual tax amount: $558
- Date on market: 5/8/2026
- Listing terms: Cash
- Road surface type: Gravel
- Body type: Double Wide

Tom Shelton
(501) 622-8332
By pressing Contact Agent, you agree that the real estate professional identified above may call/text you about your search, which may involve use of automated means and pre-recorded/artificial voices. You don't need to consent as a condition of buying any property, goods, or services. Message/data rates may apply. You also agree to our Terms of Use. Zillow does not endorse any real estate professionals. We may share information about your recent and future site activity with your agent to help them understand what you're looking for in a home.
Estimated market value
Not available
Estimated sales range
Not available
Not available
Price history
| Date | Event | Price |
|---|---|---|
| 6/10/2026 | Listing removed | $106,000$58/sqft |
Source:  HSDS #155407 Report a problem HSDS #155407 Report a problem | ||
| 6/9/2026 | Contingent | $106,000$58/sqft |
Source: HSDS #155407 Report a problem | ||
| 5/8/2026 | Listed for sale | $106,000-9.1%$58/sqft |
Source: HSDS #155407 Report a problem | ||
| 6/28/2024 | Sold | $116,650+17.1%$64/sqft |
Source: Public Record Report a problem | ||
| 9/20/2022 | Sold | $99,615$55/sqft |
Source: Public Record Report a problem | ||
Public tax history
| Year | Property taxes | Tax assessment |
|---|---|---|
| 2025 | $658 +8.2% | $11,830 |
| 2024 | $608 +1% | $11,830 +1.1% |
| 2023 | $603 +7.9% | $11,707 +8.7% |
| 2022 | $558 +301.3% | $10,770 +9.5% |
| 2021 | $139 | $9,833 +5% |
| 2020 | -- | $9,365 |
| 2019 | $67 -27.2% | $9,365 |
| 2018 | $92 -35.2% | $9,365 |
| 2017 | $142 +54.3% | $9,365 |
| 2016 | $92 -50.6% | $9,365 -17.6% |
| 2015 | $186 | $11,365 |
| 2014 | $186 | $11,365 |
| 2013 | $186 | $11,365 |
| 2012 | $186 | $11,365 +2.6% |
| 2011 | -- | $11,075 |
| 2010 | $223 +28.9% | $11,075 |
| 2009 | $173 +10.7% | $11,075 +3.3% |
| 2008 | $156 -24.3% | $10,720 |
| 2007 | $206 | $10,720 |
| 2006 | -- | $10,720 |
| 2005 | -- | $10,720 |
Find assessor info on the county website
Monthly payment
Climate risks
Neighborhood: 72104
Nearby schools
GreatSchools rating
- 5/10Glen Rose Elementary SchoolGrades: PK-6Distance: 6.2 mi
- 4/10Glen Rose High SchoolGrades: 7-12Distance: 6.2 mi
Schools provided by the listing agent
- Elementary: Glen Rose
Source: CARMLS. This data may not be complete. We recommend contacting the local school district to confirm school assignments for this home.
- $147,400-- bd2 ba1.5k sqft653 Tram Estates Ln, Malvern, AR 72104Off Market
- $116,400-- bd1 ba742 sqft397 Tram Ests, Malvern, AR 72104Off Market
- $111,900-- bd2 ba1.2k sqft506 Tram Estates Ln, Malvern, AR 72104Off Market
- $236,3003 bd2 ba1.7k sqft447 Tram Cutoff, Malvern, AR 72104Off Market
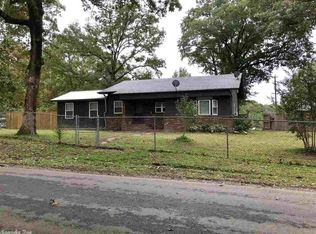
- $203,6003 bd2 ba1.7k sqft447 Tram Cuto, Malvern, AR 72104Off Market
- $6,000-- bd1 ba700 sqft476 Tram Cutoff, Malvern, AR 72104Off Market
- $147,300-- bd2 ba1.7k sqft711 Tram Ests, Malvern, AR 72104Off Market
- $120,800-- bd1 ba645 sqft291 Tram Cutoff, Malvern, AR 72104Off Market
Similar homes
- $--3 bd2 ba1.3k sqft462 Easy St, Malvern, AR 72104Auction
 ServiceLink Auction
 - $89,5003 bd2 ba1.5k sqft(Undisclosed Address), Malvern, AR 72104For Sale

 MLS ID #26021770, Sandy Rose, Capital Real Estate Advisors. CARMLS
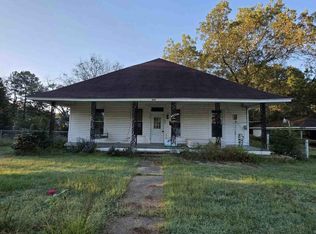
 - $--4 bd2 ba1.6k sqft1027 E Mill St, Malvern, AR 72104Auction
 ServiceLink Auction
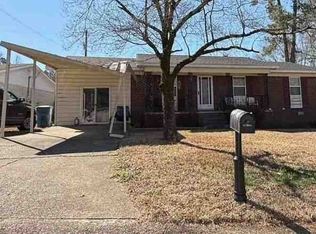
 - $--3 bd2 ba1.4k sqft2203 McHenry Cir, Malvern, AR 72104Auction
 ServiceLink Auction
 - $145,0003 bd2 ba1.6k sqft2 Cuffman Mill Rd, Malvern, AR 72104For SaleMLS ID #155876, Alyssa Scott, The Goff Group Real Estate. HSDS
- $145,0003 bd2 ba1.6k sqftCuffman Mill Rd, Malvern, AR 72104For SaleMLS ID #26023297, Alyssa D Scott, The Goff Group Real Estate Company. CARMLS
- $105,0003 bd2 ba1.2k sqft903 E Sullenberger Ave, Malvern, AR 72104For SaleMLS ID #26020042, Cassie Conley, Keller Williams Realty Hot Springs. CARMLS
- $70,0004 bd3 ba2.1k sqft751 Gifford Rd, Malvern, AR 72104For SaleMLS ID #26017491, Christy Robinson, Keller Williams Realty. CARMLS
- $104,9003 bd1 ba952 sqft603 Hall St, Malvern, AR 72104For SaleMLS ID #26027715, Kim Byrd, Crye*Leike Pro Elite Realty. CARMLS
- $--3 bd2 ba1.1k sqft1259 Catherine Cove Rd, Malvern, AR 72104AuctionAuction.com 1
- $98,0002 bd1 ba1.1k sqft728 McBee St, Malvern, AR 72104For SaleMLS ID #26027054, Kendall Leigh, Southern Homes Realty. CARMLS
- $115,0003 bd2 ba1.9k sqft100 Simmons Rd, Leola, AR 72084For SaleMLS ID #26002769, Jason Edington, Keller Williams Realty Hot Springs. CARMLS
- $140,0003 bd2 ba1.9k sqft921 Willow St, Malvern, AR 72104For SaleMLS ID #1352410, FJH Partners, PAK Home Realty. ArkansasOne MLS
- $139,9003 bd1 ba1.1k sqft2010 Dyer St, Malvern, AR 72104For SaleMLS ID #26025691, Benjamin D Kilgore, Lake Hamilton Realty, Inc.. CARMLS
- $82,9002 bd2 ba1.5k sqft124 W Sullenberger Ave, Malvern, AR 72104For SaleMLS ID #26010618, DeAnn Williams, Crye-Leike REALTORS Benton Branch. CARMLS
- $119,5003 bd1 ba1k sqft2121 Jones St, Malvern, AR 72104For SaleMLS ID #26023199, Danny Riggan, Stafford Realtors. CARMLS
- $127,4003 bd1 ba1k sqft1022 Sulphur Springs Rd, Malvern, AR 72104For SaleMLS ID #26013233, Julie D Copley, Southern Homes Realty - Hot Springs. CARMLS
- $119,9002 bd1 ba1k sqft1422 Dyer St, Malvern, AR 72104For SaleMLS ID #26024822, Kim Byrd, Crye*Leike Pro Elite Realty. CARMLS
- $144,0003 bd2 ba1.3k sqft1024 Roosevelt St #&-1528, Malvern, AR 72104For SaleMLS ID #26019324, Kim Byrd, Crye*Leike Pro Elite Realty. CARMLS
- $149,9003 bd2 ba1.1k sqft1233 Mimosa St, Malvern, AR 72104For SaleMLS ID #26024868, Cara L Mayall, Truman Ball Real Estate. CARMLS
