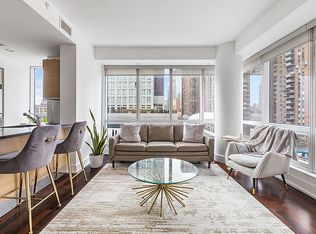
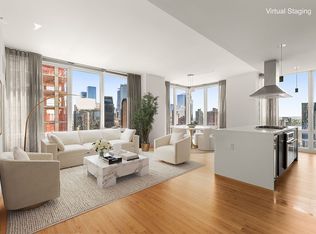
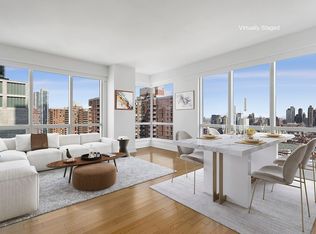
This bright and spacious corner two-bedroom, two-bathroom home spans 1,350 square feet, features soaring 10-foot ceilings, and has undergone a meticulous, top-to-bottom renovation where no detail was overlooked, setting it apart from other residences in the building.
Brand new oak wood floors run throughout, setting the tone for the level of quality found in every room. The fully redesigned chef's kitchen is a showpiece featuring custom cabinetry, exquisite quartz countertops, and a suite of top-of-the-line appliances, including Bosch and a brand new Liebherr refrigerator. Both bathrooms have been fully renovated, featuring all-new tile, custom vanities, and heated floors. The primary suite offers an en suite windowed bath with a custom double-sink vanity that is both functional and stunning.
The renovation extends well beyond cosmetics. Brand new dual-zoned HVAC systems have been installed throughout and are integrated with a Nest smart thermostat for seamless climate control. Custom motorized electric solar shades, built-out closets, elegant wood cornices with remote-controlled LED lighting, and an in-unit LG washer/dryer round out an upgrade list that is truly comprehensive. Every system, surface, and finish has been replaced or refreshed so you can move right in.
The G-line is the most coveted layout in The Orion, and floor-to-ceiling windows frame iconic, unobstructed views of the Empire State Building, Freedom Tower, Hudson Yards, the Statue of Liberty, and the Hudson River.
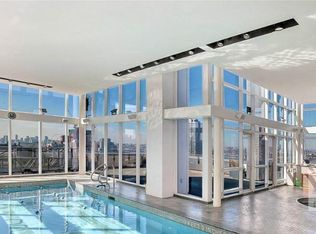
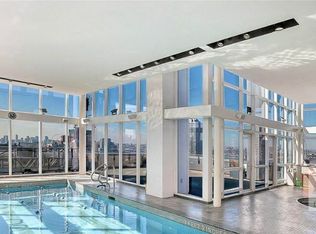
The Orion Condominium delivers world-class amenities including full-time doorman and concierge, on-site parking, an 8,200 sq ft fitness center, swimming pool, spa, billiards room, playroom, residents' lounge, business center, and three sun decks. Moments from Broadway theaters, Lincoln Center, Central Park, and Hudson Yards, this is Midtown living at its absolute finest.
Tenant in place through September 15, 2026 at $10,000/month.
*common charges reflect assessment of $795 for capital improvements
In contract
$1,995,000
350 W 42nd St APT 37G, New York, NY 10036
2beds
1,350sqft
Condominium
Built in 2007
-- sqft lot
$1,912,000 Zestimate®
$1,478/sqft
$2,717/mo HOA
What's special
Floor-to-ceiling windowsBrand new liebherr refrigeratorSuite of top-of-the-line appliancesThree sun decksCustom double-sink vanityBuilt-out closetsCustom vanities
- 105 days |
- 62 |
- 4 |
Zillow last checked:
Listing updated:
Listed by:
Compass 305-335-8060,
Shari Matluck Colton,
Clayton Orrigo
Source: StreetEasy,MLS#: S1821860
Facts & features
Interior
Bedrooms & bathrooms
- Bedrooms: 2
- Bathrooms: 2
- Full bathrooms: 2
Rooms
- Room types: Bike Room, Childrens Playroom, Media Room, Package Room
Cooling
- Central Air
Appliances
- Included: Dishwasher, Washer/Dryer
- Laundry: Inside
Features
- Flooring: Hardwood
- Has fireplace: No
Interior area
- Total structure area: 1,350
- Total interior livable area: 1,350 sqft
Property
Features
- Pool features: Swimming Pool
- Has view: Yes
- View description: City, Skyline
Details
- Parcel number: 010321360
- Special conditions: Resale
Construction
Type & style
- Home type: Condo
- Property subtype: Condominium
Condition
- Year built: 2007
Community & HOA
Community
- Features: Doorman, Full Time Doorman
- Security: Doorman, Full-Time Doorman
- Subdivision: Hell's Kitchen
HOA
- Has HOA: Yes
- Amenities included: Laundry, Fitness Center, Elevator(s), Concierge
- Services included: Maintenance
- HOA fee: $2,717 monthly
Location
- Region: New York
Financial & listing details
- Price per square foot: $1,478/sqft
- Tax assessed value: $622,258
- Annual tax amount: $27,120
- Date on market: 4/20/2026
Estimated market value
$1,912,000
$1.82M - $2.01M
$7,889/mo
Price history
| Date | Event | Price |
|---|---|---|
| 7/16/2026 | Contingent | $1,995,000$1,478/sqft |
Source: StreetEasy #S1821860 Report a problem | ||
| 4/20/2026 | Price change | $1,995,000-11.3%$1,478/sqft |
Source: StreetEasy #S1821860 Report a problem | ||
| 10/10/2024 | Listed for sale | $2,250,000$1,667/sqft |
Source: StreetEasy #1732239 Report a problem | ||
| 10/10/2024 | Listing removed | $2,250,000$1,667/sqft |
Source: StreetEasy #1732239 Report a problem | ||
| 9/3/2024 | Listed for sale | $2,250,000-9.6%$1,667/sqft |
Source: StreetEasy #1732239 Report a problem | ||
| 10/11/2022 | Listing removed | -- |
Source: Zillow Rental Network_1 Report a problem | ||
| 9/13/2022 | Price change | $9,500-5%$7/sqft |
Source: Zillow Rental Network_1 Report a problem | ||
| 8/1/2022 | Price change | $10,000+5.3%$7/sqft |
Source: Zillow Rental Network_1 Report a problem | ||
| 7/21/2022 | Price change | $9,500-5%$7/sqft |
Source: Zillow Rental Network_1 Report a problem | ||
| 7/19/2022 | Listed for rent | $10,000$7/sqft |
Source: Zillow Rental Network_1 Report a problem | ||
| 8/23/2021 | Listing removed | -- |
Source:  Douglas Elliman Report a problem Douglas Elliman Report a problem | ||
| 9/9/2020 | Listed for sale | $2,488,000+8.3%$1,843/sqft |
Source: Douglas Elliman #4442000 Report a problem | ||
| 6/6/2017 | Sold | $2,297,500-2.2%$1,702/sqft |
Source: Public Record Report a problem | ||
| 3/4/2017 | Pending sale | $2,350,000$1,741/sqft |
Source: Compass #c9d71668a82c25a73f89467e0ede450333999984 Report a problem | ||
| 12/1/2016 | Listed for sale | $2,350,000+8.8%$1,741/sqft |
Source: Compass #c9d71668a82c25a73f89467e0ede450333999984 Report a problem | ||
| 6/21/2016 | Sold | $2,160,000-4%$1,600/sqft |
Source: Public Record Report a problem | ||
| 6/7/2016 | Listed for sale | $2,250,000$1,667/sqft |
Source: Douglas Elliman #2359957 Report a problem | ||
| 4/9/2016 | Pending sale | $2,250,000$1,667/sqft |
Source: Douglas Elliman #2359957 Report a problem | ||
| 3/17/2016 | Listed for sale | $2,250,000+33.9%$1,667/sqft |
Source: Douglas Elliman Report a problem | ||
| 9/5/2006 | Sold | $1,680,112$1,245/sqft |
Source: Public Record Report a problem | ||
Public tax history
| Year | Property taxes | Tax assessment |
|---|---|---|
| 2025 | $33,039 +0.9% | $280,016 +5% |
| 2024 | $32,748 +2.3% | $266,705 +0.7% |
| 2023 | $32,016 | $264,936 +3.8% |
| 2022 | -- | $255,124 +0.1% |
| 2021 | -- | $254,768 -9.7% |
| 2020 | -- | $282,058 +2.3% |
| 2019 | $25,174 -13.3% | $275,717 +6.3% |
| 2018 | $29,033 +4.3% | $259,355 +8.8% |
| 2017 | $27,835 +25.1% | $238,275 -4.7% |
| 2016 | $22,254 | $249,995 -1.8% |
| 2015 | $22,254 +198.4% | $254,651 +18.2% |
| 2014 | $7,458 | $215,483 +6.4% |
| 2013 | -- | $202,566 +1.9% |
| 2012 | -- | $198,862 +0.3% |
| 2011 | -- | $198,308 +9% |
| 2010 | -- | $181,851 +9.5% |
| 2009 | -- | $166,125 |
Find assessor info on the county website
Monthly payment
Climate risks
Neighborhood: Hell's Kitchen
Nearby schools
GreatSchools rating
- 6/10P.S. 51 Elias HoweGrades: PK-5Distance: 0.3 mi
- 4/10Middle 297Grades: 6-8Distance: 2 mi
- 7/10Professional Performing Arts High SchoolGrades: 6-12Distance: 0.3 mi
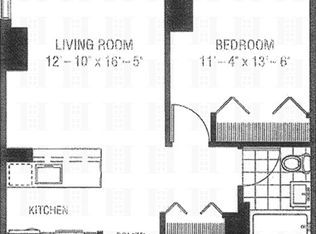
- $328,4331 bd1 ba712 sqft350 W 42nd St APT 5B, New York, NY 10036Off Market
- $805,1001 bd1 ba663 sqft350 W 42nd St APT 5C, New York, NY 10036Off Market
- $695,900-- bd1 ba520 sqft350 W 42nd St APT 5I, New York, NY 10036Off Market
- $667,500-- bd1 ba520 sqft350 W 42nd St APT 5J, New York, NY 10036Off Market
- $863,4001 bd1 ba710 sqft350 W 42nd St APT 5K, New York, NY 10036Off Market
- $1,208,6002 bd2 ba957 sqft350 W 42nd St APT 5L, New York, NY 10036Off Market
- $749,0001 bd1 ba615 sqft350 W 42nd St APT 5M, New York, NY 10036Off Market
- $889,100-- bd-- ba741 sqft350 W 42nd St APT 6A, New York, NY 10036Off Market
- $986,5001 bd1 ba712 sqft350 W 42nd St APT 6B, New York, NY 10036Off Market
A local agent can set up tours, give advice and negotiate with sellers.
Similar homes
- $2,200,0002 bd3 ba1.4k sqftPlatinum, New York, NY 10036Active
 MLS ID #S1833831, Vikrant Patel, Listing by: SERHANT.. StreetEasy
 - $2,300,0002 bd2 ba1.2k sqftOrion Condominium, New York, NY 10036Active
 MLS ID #S1829176, Michael Gordon, Listing by: Corcoran. StreetEasy
 - $1,795,0002 bd2 ba1.1k sqft505 West 43rd – Charlie West, New York, NY 10036Active
 MLS ID #S1816520, Jane Powers, Listing by: Douglas Elliman. StreetEasy
 - $1,700,0002 bd2 ba1.2k sqftOrion Condominium, New York, NY 10036Active
 MLS ID #S1784234, Sofia Falleroni, Listing by: Sotheby's International Realty. StreetEasy
 - $1,899,0002 bd2 ba1.1k sqftThe Sheffield, New York, NY 10019ActiveMLS ID #S1838023, Oren Shalev, Listing by: Anchor Associates. StreetEasy
- $1,750,0001 bd1 ba783 sqftManhattan View, New York, NY 10036ActiveMLS ID #S1821122, Chester Yow, Listing by: SERHANT.. StreetEasy
- $2,799,0002 bd2 ba1.1k sqftManhattan View, New York, NY 10036ActiveMLS ID #S1821801, Alex Grapstein, Listing by: Corcoran. StreetEasy
- $1,875,0002 bd2 ba1.2k sqftThe Gallery House, New York, NY 10019ActiveMLS ID #S1833746, Kevin Huang, Listing by: Howard Hanna NYC. StreetEasy
- $1,995,0001 bd2 ba1.1k sqftThe Leyton, New York, NY 10065ActiveMLS ID #S1831190, Kemdi Anosike, Listing by: Compass. StreetEasy
- $1,980,0002 bd2 ba1k sqft300 E 64th St APT 16A, New York, NY 10065ActiveMLS ID #S1815365, Victoria Rong Kennedy, Listing by: Corcoran. StreetEasy
- $1,795,0002 bd2 ba1k sqft301 W 53rd St APT 18A, New York, NY 10019ActiveMLS ID #S1827354, Justine Masters, Listing by: Compass. StreetEasy
- $1,830,0002 bd2 ba1.4k sqftPlace 57, New York, NY 10022ActiveMLS ID #S1825960, Sachiko Goodman, Listing by: Douglas Elliman. StreetEasy
- $1,795,0002 bd2 ba1.2k sqft159 W 53rd St APT 34E, New York, NY 10019ActiveMLS ID #S1818499, Jennifer Amos-Taylor, Listing by: Compass. StreetEasy
- $1,535,0002 bd2 ba1.1k sqft303 E 33rd St APT 3G, New York, NY 10016ActiveMLS ID #S1840110, Evan Rowan, Listing by: Douglas Elliman. StreetEasy
- $1,675,0002 bd2 ba1.3k sqftThe Dillon, New York, NY 10019ActiveMLS ID #S1812769, Wanhang Chen, Listing by: Brown Harris Stevens Brooklyn LLC. StreetEasy
- $1,745,0003 bd2 ba1k sqft301 W 53rd St APT 8F, New York, NY 10019ActiveMLS ID #S1828992, Jie Luo, Listing by: Voro NYC. StreetEasy
- $1,998,0001 bd1 ba938 sqftMadison House, New York, NY 10016ActiveMLS ID #S1822206, Kayla Lee, Listing by: SERHANT.. StreetEasy
- $1,825,0002 bd2 ba1.3k sqftThe Visionaire, New York, NY 10004ActiveMLS ID #S1818151, Nile Lundgren, Listing by: SERHANT.. StreetEasy
- $1,898,0002 bd2 ba964 sqftSkyline Tower, Long Island City, NY 11101ActiveMLS ID #S1837292, Matthew Wynter, Listing by: Brown Harris Stevens. StreetEasy
- $2,195,0002 bd3 ba1.3k sqft5 Beekman St #30A, New York, NY 10038ActiveMLS ID #S1816042, Andy Cheung, Listing by: Compass. StreetEasy
