Welcome to country living in this charming Farmhouse with Victorian inspiration, situated on 3.27 acres! This beautiful property offers 3 large bedrooms and 2 full baths, thoughtfully blending modern updates with many of the original features and fixtures that preserve the home's historic character. The beautifully updated kitchen, completed in 2021, features quartz countertops and an impressive high beamed ceiling. Major efficiency improvements were completed in 2013, including house wrap, new siding, replacement windows by Window World with a lifetime warranty, and a new well. The home also features an updated 200-amp electrical panel. Hot-water boiler heat is supplied by an outdoor wood boiler, with the option to switch to propane or gas. The walkout basement provides even more usable space, including a room that could serve as an additional bedroom, plus a separate room perfect for storage. Outside, you'll find an impressive 36x40 insulated garage with room for 4 vehicles, its own separate electrical panel, and a deck off the back. The property also offers a newly poured concrete front porch, large blacktop parking area, a large mower shed, additional storage/workshop building, and a partially fenced area toward the front of the spacious yard. With 3.27 acres, there is plenty of room to enjoy the outdoors and country lifestyle. Convenient access to State Road 63 makes for an easy commute while still enjoying the peace and space of country living. So much character, space, and thoughtful updating, all while preserving what makes this home truly special!
For sale
$295,000
3500 160th Rd, Newport, IN 47966
3beds
2,736sqft
Farm, Single Family Residence
Built in 1877
3.27 Acres Lot
$-- Zestimate®
$108/sqft
$-- HOA
What's special
Quartz countertopsDeck off the backLarge blacktop parking areaImpressive high beamed ceilingLarge mower shedBeautifully updated kitchen
- 3 hours
- 38
- 5
Zillow last checked:
Listing updated:
Listed by:
Keeley Stalcup 888-574-9405,
eXp Realty
Source: CIBR,MLS#: 6261498 Originating MLS: Central Illinois Board Of REALTORS
Facts & features
Interior
Bedrooms & bathrooms
- Bedrooms: 3
- Bathrooms: 2
- Full bathrooms: 2
Heating
- Hot Water
Cooling
- Wall Unit(s)
Appliances
- Included: Dryer, Dishwasher, Electric Water Heater, Oven, Range, Refrigerator, Washer
- Laundry: Main Level
Features
- Bath in Primary Bedroom, Main Level Primary
- Basement: Finished,Partial
- Number of fireplaces: 1
Interior area
- Total structure area: 2,736
- Total interior livable area: 2,736 sqft
- Finished area above ground: 2,496
- Finished area below ground: 240
Property
Parking
- Total spaces: 4
- Parking features: Detached, Garage
- Garage spaces: 4
Features
- Levels: Two
- Stories: 2
Lot
- Size: 3.27 Acres
Details
- Parcel number: 830623100001.001011
- Zoning: AGR
- Special conditions: None
Construction
Type & style
- Home type: SingleFamily
- Architectural style: Farmhouse
- Property subtype: Farm, Single Family Residence
Materials
- Vinyl Siding
- Foundation: Basement
- Roof: Asphalt,Shingle
Condition
- Year built: 1877
Utilities & green energy
- Sewer: Septic Tank
- Water: Well
Community & HOA
Location
- Region: Newport
Financial & listing details
- Price per square foot: $108/sqft
- Annual tax amount: $1,120
- Date on market: 10/19/2026
Estimated market value
Not available
Estimated sales range
Not available
Not available
Price history
| Date | Event | Price |
|---|---|---|
| 10/19/2026 | Listed for sale | $295,000$108/sqft |
Source:  CIBR #6261498 Report a problem | ||
Public tax history
Tax history is unavailable.
Monthly payment
Est. payment
Payment breakdown
Explore the cost of this home by adjusting the details. Changes won't be saved.Climate risks
Neighborhood: 47966
Similar homes
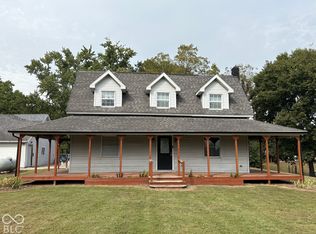
- $295,0003 bd2 ba2.9k sqft3500 E 160 N, Newport, IN 47966Active
 MLS ID #22127483, Keeley Stalcup, eXp Realty, LLC. MIBOR as distributed by MLS GRID
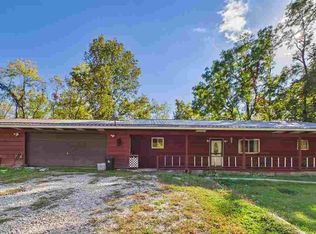
- $279,0003 bd1 ba1.9k sqft10384 N Melon Rd, Kingman, IN 47952Active
 MLS ID #22129514, Gabriella Mahoy, Bentley Real Estate. MIBOR as distributed by MLS GRID
- $319,0003 bd2 ba1.4k sqft4392 E Old 36 Rd, Rockville, IN 47872For Sale
 MLS ID #110754, FLOYD YOUNG, MOSSY OAK PROPERTIES INDIANA LAND AND LIFESTYLE. THAAR
- $245,0003 bd3 ba2.2k sqft565 E Ross Ln, Danville, IL 61832For Sale
 MLS ID #6261476, Beth Blazaitis. CIBR
- $319,0003 bd2 ba1.7k sqft2363 E Mockingbird Dr, Clinton, IN 47842For SaleMLS ID #109367, KELLI PINKERTON, LEGACY LAND AND HOMES OF INDIANA. THAAR
- $275,0003 bd1 ba1.4k sqft1938 W Lake Hideway Rd, Earl Park, IN 47942For SaleMLS ID #108097, JEREMY MONTGOMERY, REMAX R.E.A.. THAAR
