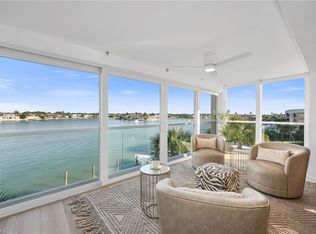

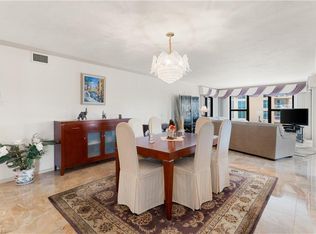
Enjoy stunning Gulf and wide Bay views from this beautifully renovated 3-bedroom corner residence on the 5th floor of the highly desirable Venetian Cove Club. Perfectly situated along Gulf Shore Blvd. N., this home is just steps from the beach with direct access across the street and a short walk to the fine dining and boutique shopping of Venetian Village. Positioned in the sought-after 09 stack, Residence #509 boasts panoramic, unobstructed views of Outer Doctors Bay from the main living areas and Gulf vistas from the master suite and private balcony. The residence features impact-resistant glass throughout, an open and spacious floor plan with an expanded living area, and a chef’s kitchen outfitted with custom cabinetry, quartz countertops, and stainless-steel appliances. Designed for both relaxation and entertaining, the home blends coastal elegance with modern updates, including renovated bathrooms. Residents of Venetian Cove Club enjoy a bayfront pool and sundeck, resident lounge, grilling area, on-site management, kayak storage, and boat slips are available for lease. Optional membership to the Park Shore Beach Club provides additional private beach access and enriches the waterfront lifestyle. This is a rare opportunity to own a premier coastal residence in one of Naples’ most coveted communities. Visit the link to the virtual video.
For sale
$1,495,000
3500 Gulf Shore BLVD N #509, NAPLES, FL 34103
3beds
1,715sqft
:
Get pre-qualified$10,082/mo
Condominium
Built in 1977
-- sqft lot
$-- Zestimate®
$872/sqft
$1,180/mo HOA
What's special
Modern updatesCorner residencePrivate beach accessRenovated bathroomsCoastal eleganceQuartz countertopsDirect access
- 297 days |
- 192 |
- 9 |
Zillow last checked:
Listing updated:
Listed by:
Jared Blocker 239-595-9677,
Premiere Plus Realty Company
Source: SWFLMLS,MLS#: 225072733 Originating MLS: Naples
Originating MLS: NaplesFacts & features
Interior
Bedrooms & bathrooms
- Bedrooms: 3
- Bathrooms: 2
- Full bathrooms: 2
Rooms
- Room types: Balcony, Family Room, Florida Room, Great Room, Guest Bath, Guest Room, 3 Bed
Dining room
- Features: Dining - Living
Heating
- Central
Cooling
- Ceiling Fan(s), Central Air, Humidity Control
Appliances
- Included: Electric Cooktop, Dishwasher, Disposal, Dryer, Microwave, Refrigerator/Freezer, Self Cleaning Oven, Washer, Wine Cooler
- Laundry: Inside
Features
- Bar, Built-In Cabinets, Walk-In Closet(s), Window Coverings, Balcony, Family Room, Florida Room, Great Room, Guest Bath, Guest Room, Laundry in Residence
- Flooring: Carpet, Tile
- Doors: Impact Resistant Doors
- Windows: Window Coverings, Impact Resistant Windows
- Has fireplace: No
Interior area
- Total structure area: 1,715
- Total interior livable area: 1,715 sqft
Video & virtual tour
Property
Parking
- Parking features: Assigned, Guest
Features
- Stories: 1
- Patio & porch: Deck, Patio
- Exterior features: Boat Slip, Dock, Balcony, Outdoor Grill, Outdoor Shower, Storage, Boat Lift, Elec Avail at dock, Water Avail at Dock
- Pool features: Community
- Has view: Yes
- View description: Bay, Gulf, Gulf and Bay, Landscaped Area, Pool/Club, Water
- Has water view: Yes
- Water view: Bay,Gulf,Gulf and Bay,Water
- Waterfront features: Bay, Navigable Water, Seawall
- Frontage type: Bay/Harbor
Lot
- Features: Across From Beach Access
Details
- Additional structures: Cabana, Storage
- Parcel number: 20835000983
Construction
Type & style
- Home type: Condo
- Property subtype: Condominium
Materials
- Block, Concrete, Stucco
- Foundation: Concrete Block, Poured Concrete
- Roof: Built-Up
Condition
- New construction: No
- Year built: 1977
Utilities & green energy
- Water: Central
Community & HOA
Community
- Features: Clubhouse, Pool, Sidewalks, Street Lights, Boating, Non-Gated
- Security: Smoke Detector(s)
- Subdivision: VENETIAN COVE CLUB
HOA
- Has HOA: No
- Amenities included: Beach Access, Beach Club Available, Bike Storage, Boat Storage, Cabana, Clubhouse, Community Boat Dock, Community Boat Slip, Community Gulf Boat Access, Pool, Storage, Internet Access, See Remarks, Sidewalk, Streetlight, Underground Utility, Car Wash Area
- HOA fee: $14,160 annually
Location
- Region: Naples
Financial & listing details
- Price per square foot: $872/sqft
- Tax assessed value: $1,227,952
- Annual tax amount: $4,790
- Date on market: 10/1/2025
- Lease term: Buyer Finance/Cash
Estimated market value
Not available
Estimated sales range
Not available
Not available
Price history
| Date | Event | Price |
|---|---|---|
| 1/30/2026 | Price change | $1,495,000-6.3%$872/sqft |
Source:  SWFLMLS #225072733 Report a problem SWFLMLS #225072733 Report a problem | ||
| 10/1/2025 | Listed for sale | $1,595,000-5.9%$930/sqft |
Source: SWFLMLS #225072733 Report a problem | ||
| 8/4/2025 | Listing removed | $1,695,000$988/sqft |
Source: SWFLMLS #225041364 Report a problem | ||
| 5/4/2025 | Listed for sale | $1,695,000$988/sqft |
Source: SWFLMLS #225041364 Report a problem | ||
Public tax history
| Year | Property taxes | Tax assessment |
|---|---|---|
| 2025 | $4,900 +2.3% | $579,306 +2.9% |
| 2024 | $4,790 +1.7% | $562,980 +3% |
| 2023 | $4,709 -2.5% | $546,583 +3% |
| 2022 | $4,831 -1.4% | $530,663 +3% |
| 2021 | $4,902 +2.5% | $515,207 +1.4% |
| 2020 | $4,781 +1.4% | $508,094 +2.3% |
| 2019 | $4,717 +2.3% | $496,671 +1.9% |
| 2018 | $4,613 | $487,410 +2.1% |
| 2017 | $4,613 +1.7% | $477,385 +2.1% |
| 2016 | $4,537 +1.8% | $467,566 +0.7% |
| 2015 | $4,457 -2.1% | $464,316 +13.1% |
| 2014 | $4,554 +0% | $410,631 +1.7% |
| 2013 | $4,553 +0.2% | $403,824 +1.9% |
| 2012 | $4,544 +3.9% | $396,238 +3.4% |
| 2011 | $4,374 -20.4% | $383,241 -7.5% |
| 2010 | $5,498 -2.3% | $414,175 -16.1% |
| 2009 | $5,625 | $493,442 -16.3% |
| 2008 | $5,625 -20.6% | $589,394 -4.8% |
| 2007 | $7,084 +10.7% | $619,363 |
| 2006 | $6,399 | $619,363 +17.2% |
| 2005 | $6,399 +8.3% | $528,667 +9.5% |
| 2004 | $5,910 +18.7% | $482,889 +21.6% |
| 2003 | $4,978 +21.6% | $397,268 +23.4% |
| 2002 | $4,093 -42.7% | $321,815 +17.4% |
| 2001 | $7,147 +123.6% | $274,095 |
| 2000 | $3,197 | -- |
Find assessor info on the county website
Monthly payment
Est. payment
Payment breakdown
Explore the cost of this home by adjusting the details. Changes won't be saved.Climate risks
Neighborhood: Park Shore
Nearby schools
GreatSchools rating
- 10/10Sea Gate Elementary SchoolGrades: PK-5Distance: 1.5 mi
- 9/10Gulfview Middle SchoolGrades: 6-8Distance: 3.2 mi
- 6/10Naples High SchoolGrades: PK,9-12Distance: 1.7 mi
Schools provided by the listing agent
- Elementary: SEAGATE ELEMENTARY
- Middle: GULF VIEW MIDDLE
- High: NAPLES HIGH
Source: SWFLMLS. This data may not be complete. We recommend contacting the local school district to confirm school assignments for this home.
- $1,175,0003 bd2 ba1.7k sqft3500 Gulf Shore Blvd N APT 402, Naples, FL 34103Sold
- $997,0002 bd2 ba1.4k sqft3500 Gulf Shore Blvd N APT 406, Naples, FL 34103For Sale
- $1,250,0002 bd2 ba1.1k sqft3500 Gulf Shore Blvd N APT 408, Naples, FL 34103Sold

- $844,300-- bd-- ba1.3k sqft3500 Gulf Shore Blvd N APT 103, Naples, FL 34103Off Market
- $993,3002 bd2 ba1.1k sqft3500 Gulf Shore Blvd N APT 105, Naples, FL 34103Off Market
- $793,900-- bd-- ba1.3k sqft3500 Gulf Shore Blvd N APT 106, Naples, FL 34103Off Market
- $803,6002 bd2 ba1.3k sqft3500 Gulf Shore Blvd N APT 107, Naples, FL 34103Off Market
- $841,7002 bd2 ba1.3k sqft3500 Gulf Shore Blvd N APT 108, Naples, FL 34103Off Market
A local agent can set up tours, give advice and negotiate with sellers.
Similar homes
- $1,575,0003 bd2 ba1.8k sqft2400 Gulf Shore BLVD N #603, NAPLES, FL 34103For Sale

 MLS ID #226024841, Wendy Garber, Coldwell Banker Realty. SWFLMLS
 - $1,395,0003 bd3 ba2k sqft4451 GULF SHORE BLVD N #505, NAPLES, FL 34103For Sale
 MLS ID #226024484, Melissa McMurray, Compass Florida LLC. SWFLMLS
 - $1,399,0002 bd3 ba1.6k sqft4001 Gulf Shore BLVD N #PH8, NAPLES, FL 34103For Sale
 MLS ID #226011316, Jo-Ann Zakielarz, RE/MAX Hallmark Realty. SWFLMLS
 - $1,299,0002 bd2 ba1.2k sqft4001 Gulf Shore BLVD N #507, NAPLES, FL 34103For Sale
 MLS ID #226022066, Jana Caudill, eXp Realty LLC. SWFLMLS
 - $1,290,0002 bd2 ba1.7k sqft3483 Gulf Shore BLVD N #105, NAPLES, FL 34103For SaleMLS ID #225076501, Samantha Taravella, PA, John R Wood Properties. SWFLMLS
- $950,0002 bd2 ba1.2k sqft4001 Gulf Shore BLVD N #904, NAPLES, FL 34103For SaleMLS ID #226026957, Jo-Ann Zakielarz, RE/MAX Hallmark Realty. SWFLMLS
- $1,695,0002 bd3 ba2.2k sqft4901 Gulf Shore BLVD N #803, NAPLES, FL 34103For SaleMLS ID #225082769, Blair White, John R Wood Properties. SWFLMLS
- $1,350,0002 bd2 ba1.7k sqft3100 Gulf Shore BLVD N #403, NAPLES, FL 34103For SaleMLS ID #225075015, Nina Van Arsdale, Premier Sotheby's Int'l Realty. SWFLMLS
- $1,275,0002 bd2 ba1.2k sqft4001 Gulf Shore BLVD N #1205, NAPLES, FL 34103For SaleMLS ID #226002306, Aysim Eserdag, Premier Sotheby's Int'l Realty. SWFLMLS
- $1,395,0002 bd2 ba1.7k sqft205 Park Shore DR #4-413, NAPLES, FL 34103For SaleMLS ID #225080470, Dustin Beard, William Raveis Real Estate. SWFLMLS
- $1,299,0002 bd2 ba2.1k sqft4031 Gulf Shore BLVD N #10C, NAPLES, FL 34103For SaleMLS ID #225068698, Suzi Barton, PA, Premier Sotheby's Int'l Realty. SWFLMLS
- $1,450,0002 bd2 ba2.2k sqft4451 Gulf Shore BLVD N #1704, NAPLES, FL 34103For SaleMLS ID #226001357, Janie Darling, Premier Sotheby's Int'l Realty. SWFLMLS
- $1,399,0002 bd2 ba1.5k sqft4651 Gulf Shore BLVD N #205, NAPLES, FL 34103For SaleMLS ID #226016999, Monica Ulrich, Downing Frye Realty Inc.. SWFLMLS
- $1,570,0002 bd2 ba1.8k sqft4551 Gulf Shore BLVD N #605, NAPLES, FL 34103For SaleMLS ID #225068797, Tracey Young, Real Estate Specialty Svcs II. SWFLMLS
- $900,0002 bd2 ba1.7k sqft3951 Gulf Shore BLVD N #700, NAPLES, FL 34103For SaleMLS ID #226025360, Nicholas Spano, Coldwell Banker Realty. SWFLMLS
- $1,800,0003 bd2 ba1.6k sqft2885 Gulf Shore BLVD N #304, NAPLES, FL 34103For SaleMLS ID #225077388, Maggie Ives, Premier Sotheby's Int'l Realty. SWFLMLS
- $1,199,0002 bd2 ba1.2k sqft4005 Gulf Shore BLVD N #603, NAPLES, FL 34103For SaleMLS ID #225013259, Robert Fogel, Jr, Downing Frye Realty Inc.. SWFLMLS
- $899,0003 bd2 ba1.5k sqft3400 Gulf Shore BLVD N #J3, NAPLES, FL 34103For SaleMLS ID #226013119, LAURA Maguire, Gulf Coast International Prop. SWFLMLS
- $1,895,0002 bd2 ba2.4k sqft4051 Gulf Shore BLVD N #1206, NAPLES, FL 34103For SaleMLS ID #226024812, Kristan Campbell, Edina Realty, Inc. SWFLMLS
- $875,0003 bd3 ba1.7k sqft3420 Gulf Shore BLVD N #63, NAPLES, FL 34103For SaleMLS ID #225076798, Dustin Beard, William Raveis Real Estate. SWFLMLS
