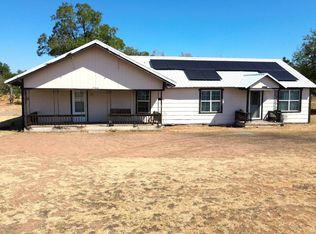
Welcome to this charming Vernon residence offering comfort, space, and small-town living at its finest. Situated on a generously sized corner lot, this inviting property features a well-designed layout with abundant natural light and plenty of room for everyday living and entertaining.
The spacious yard provides endless possibilities for outdoor enjoyment, whether you're hosting gatherings, gardening, or simply relaxing under the Texas sky. Mature surroundings and established neighborhood character create a warm and welcoming atmosphere, while the home's convenient location offers easy access to schools, shopping, dining, and major transportation routes.
Inside, you'll find comfortable living spaces designed for both functionality and relaxation. The property's blend of charm, convenience, and outdoor space makes it an excellent opportunity for first-time buyers, growing families, or anyone seeking a peaceful place to call home.
Property Highlights:
*Spacious corner lot
*Established neighborhood setting
*Convenient access to schools, shopping, and dining
*Ample outdoor space for recreation and entertaining
*Easy access to major highways and local amenities
*Great opportunity for homeowners and investors alike
Come experience the perfect combination of comfort, convenience, and Texas hospitality at this wonderful Vernon property.
For sale
$189,999
3500 Indian St #1, Vernon, TX 76384
3beds
1,804sqft
Single Family Residence
Built in 1962
8,999 Square Feet Lot
$176,200 Zestimate®
$105/sqft
$-- HOA
What's special
Spacious yardAbundant natural lightComfortable living spacesMature surroundingsGenerously sized corner lot
- 98 days
- 83
- 4
Zillow last checked:
Listing updated:
Listed by:
Nneka Maduabuchi 0821371 6825513210,
CLO Dallas Realty LLC 917-244-7720
Source: NTREIS,MLS#: 21306233
Facts & features
Interior
Bedrooms & bathrooms
- Bedrooms: 3
- Bathrooms: 2
- Full bathrooms: 2
Primary bedroom
- Features: Ceiling Fan(s)
- Level: First
- Dimensions: 16 x 14
Bedroom
- Level: First
- Dimensions: 12 x 11
Bedroom
- Level: First
- Dimensions: 12 x 11
Kitchen
- Level: First
- Dimensions: 16 x 10
Living room
- Features: Ceiling Fan(s), Fireplace
- Level: First
- Dimensions: 20 x 16
Appliances
- Included: Dishwasher, Gas Cooktop, Refrigerator
Features
- Other, Pantry
- Has basement: No
- Number of fireplaces: 1
- Fireplace features: Living Room
Interior area
- Total interior livable area: 1,804 sqft
Video & virtual tour
Property
Parking
- Total spaces: 2
- Parking features: Covered, Carport
- Carport spaces: 2
- Covered spaces: 1
Accessibility
- Accessibility features: Accessible Approach with Ramp, Accessible Entrance
Features
- Levels: One
- Stories: 1
- Pool features: None
Lot
- Size: 8,999 Square Feet
Details
- Parcel number: 5677001
Construction
Type & style
- Home type: SingleFamily
- Architectural style: Detached
- Property subtype: Single Family Residence
Condition
- Year built: 1962
Utilities & green energy
- Water: Public
- Utilities for property: Electricity Available, Electricity Connected, Water Available
Community & HOA
Community
- Subdivision: Section 63 H&Tc Rr Co Surv
HOA
- Has HOA: No
Location
- Region: Vernon
Financial & listing details
- Price per square foot: $105/sqft
- Annual tax amount: $2,709
- Date on market: 6/18/2026
Estimated market value
$176,200
$167,000 - $185,000
$2,808/mo
Price history
| Date | Event | Price |
|---|---|---|
| 6/18/2026 | Listed for sale | $189,999$105/sqft |
Source: NTREIS #21306233 Report a problem | ||
Public tax history
Tax history is unavailable.
Monthly payment
Est. payment
Payment breakdown
Explore the cost of this home by adjusting the details. Changes won't be saved.Climate risks
Neighborhood: 76384
Nearby schools
Schools provided by the listing agent
- Elementary: Tg Mccord
- Middle: Vernon
- High: Vernon
- District: Vernon ISD
Source: NTREIS. This data may not be complete. We recommend contacting the local school district to confirm school assignments for this home.
Similar homes
- $179,9993 bd2 ba1.8k sqft3500 Indian St, Vernon, TX 76384For Sale

 MLS ID #184162, EARLENE FOSTER, Exp Realty, LLC. WFAR
 - $214,0003 bd2 ba1.9k sqft4510 Franklin Dr, Vernon, TX 76384For Sale
 MLS ID #184029, JENNIFER MCGRATH, Times Real Estate LLC. WFAR
 - $240,0003 bd2 ba1.8k sqft720 Indian St, Vernon, TX 76384For Sale
 MLS ID #11981825, Randall Mints, Davis Vernon Real Estate. My State MLS
 - $269,9003 bd2 ba1.7k sqft2802 Wood St, Vernon, TX 76384For Sale
 MLS ID #21388706, Benjamin Belew. NTREIS
 - $149,9004 bd2 ba2.5k sqft1829 London St, Vernon, TX 76384For SaleMLS ID #184588, DEBRA WEST, Re/Max Elite Group. WFAR
