Great brick home in Vernon, Texas, with three bedrooms and two full baths! Lots of recent upgrades, vacant and ready for a new owner. Located at the corner of Wood and Beaver St, with alley access. 1,724 sq ft of living space per the tax appraisal district, plus a a 424 sq ft attached garage and 21 ft x 25 ft detached metal carport. Interior spaces include a galley kitchen, separate dining area, large living room with gas powered, wood burning fireplace, utility room with sink and a bonus room-office!
Recent upgrades include:
All ceilings scraped of popcorn texture and resprayed
New paint throughout the whole house – walls, ceilings, baseboards, trim, window sills, cabinets (inside and out) and interior doors
New bathroom commodes and fixtures, new shower door in guest bath
New doorknobs
New window blinds
New ceiling fans
New electric AC-heater, both interior and condenser units (2025)
This home flows really well, with wide arched doorways and tiled floors. It has oversized windows that let in lots of natural light. The landscaping has mature crape myrtles and hedgerows; a water well on site provides water for soaking plants and beds. The backyard has a wooden privacy fence and covered back porch. An additional yard is behind the carport, approximately 35 ft x 35 ft in size, which would be perfect for a small garden, pickleball court or swimming pool!
This home is ready to move in; the owner can accommodate a quick closing if desired, but FHA and VA financing are welcome too.
LIST PRICE: $269,900
For sale
$269,900
2802 Wood St, Vernon, TX 76384
3beds
1,724sqft
Single Family Residence
Built in 1978
10,280 Square Feet Lot
$260,200 Zestimate®
$157/sqft
$-- HOA
What's special
Wooden privacy fenceBrick homeBonus room-officeTiled floorsGalley kitchenSeparate dining areaWide arched doorways
- 19 days
- 384
- 19
Likely to sell faster than
Zillow last checked:
Listing updated:
Listed by:
Benjamin Belew 0562157 940-357-9940,
Legacy Properties 940-357-9940
Source: NTREIS,MLS#: 21388706
Facts & features
Interior
Bedrooms & bathrooms
- Bedrooms: 3
- Bathrooms: 2
- Full bathrooms: 2
Primary bedroom
- Level: First
- Dimensions: 14 x 15
Primary bedroom
- Level: First
- Dimensions: 11 x 11
Bedroom
- Level: First
- Dimensions: 11 x 14
Dining room
- Level: First
- Dimensions: 12 x 10
Living room
- Features: Fireplace
- Level: First
- Dimensions: 22 x 16
Office
- Level: First
- Dimensions: 10 x 12
Appliances
- Included: Dishwasher, Electric Cooktop, Microwave, Refrigerator
Features
- High Speed Internet
- Flooring: Carpet, Tile
- Has basement: No
- Number of fireplaces: 1
- Fireplace features: Gas, Wood Burning
Interior area
- Total interior livable area: 1,724 sqft
Video & virtual tour
Property
Parking
- Total spaces: 3
- Parking features: Carport, Garage
- Attached garage spaces: 1
- Carport spaces: 2
- Covered spaces: 3
Features
- Levels: One
- Stories: 1
- Pool features: None
Lot
- Size: 10,280 Square Feet
Details
- Parcel number: 1998001
Construction
Type & style
- Home type: SingleFamily
- Architectural style: Ranch,Farmhouse
- Property subtype: Single Family Residence
- Attached to another structure: Yes
Materials
- Brick
- Foundation: Slab
- Roof: Shingle
Condition
- Resale
- Year built: 1978
Utilities & green energy
- Sewer: Public Sewer
- Water: Public, Well
- Utilities for property: Sewer Available, Water Available
Community & HOA
Community
- Subdivision: Candlewood
HOA
- Has HOA: No
Location
- Region: Vernon
Financial & listing details
- Price per square foot: $157/sqft
- Tax assessed value: $152,660
- Annual tax amount: $4,236
- Date on market: 9/16/2026
- Cumulative days on market: 20 days
Estimated market value
$260,200
$247,000 - $273,000
$2,959/mo
Price history
| Date | Event | Price |
|---|---|---|
| 9/16/2026 | Listed for sale | $269,900+35.3%$157/sqft |
Source: NTREIS #21388706 Report a problem | ||
| 6/5/2026 | Listing removed | $199,500$116/sqft |
Source: My State MLS #11668496 Report a problem | ||
| 4/9/2026 | Contingent | $199,500$116/sqft |
Source: My State MLS #11668496 Report a problem | ||
| 3/6/2026 | Listed for sale | $199,500+73.5%$116/sqft |
Source: My State MLS #11668496 Report a problem | ||
| 3/28/2018 | Listing removed | $115,000$67/sqft |
Source: DAVIS VERNON AGENCY, INC #10467739 Report a problem | ||
| 3/21/2018 | Listed for sale | $115,000+5.5%$67/sqft |
Source: DAVIS VERNON AGENCY, INC #10467739 Report a problem | ||
| 10/15/2015 | Listing removed | $109,000$63/sqft |
Source: Wilbarger Realty Report a problem | ||
| 8/19/2015 | Listed for sale | $109,000$63/sqft |
Source: Wilbarger Realty Report a problem | ||
Public tax history
| Year | Property taxes | Tax assessment |
|---|---|---|
| 2025 | -- | $152,660 +1.3% |
| 2024 | -- | $150,660 +18.2% |
| 2023 | -- | $127,450 -0.3% |
| 2022 | -- | $127,800 +7.2% |
| 2021 | -- | $119,270 +15.5% |
| 2020 | -- | $103,260 -2.4% |
| 2018 | -- | $105,830 -2.4% |
| 2017 | -- | $108,410 -0.3% |
| 2016 | -- | $108,690 -1.5% |
| 2015 | -- | $110,290 +3.3% |
| 2014 | -- | $106,750 |
| 2013 | -- | $106,750 +0.8% |
| 2012 | -- | $105,880 +3.5% |
| 2011 | -- | $102,300 |
| 2010 | -- | $102,300 |
| 2009 | -- | $102,300 +10.5% |
| 2008 | -- | $92,600 |
| 2007 | -- | -- |
Find assessor info on the county website
Monthly payment
Est. payment
Payment breakdown
Explore the cost of this home by adjusting the details. Changes won't be saved.Climate risks
Neighborhood: 76384
Nearby schools
Schools provided by the listing agent
- Elementary: Central
- Middle: Vernon
- High: Vernon
- District: Vernon ISD
Source: NTREIS. This data may not be complete. We recommend contacting the local school district to confirm school assignments for this home.
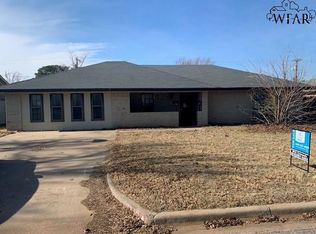
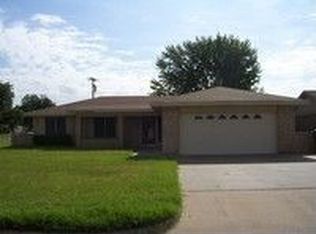
Similar homes
- $240,0003 bd2 ba1.8k sqft720 Indian St, Vernon, TX 76384For Sale
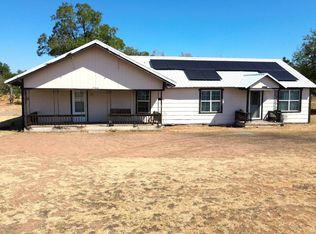 MLS ID #11981825, Randall Mints, Davis Vernon Real Estate. My State MLS
 - $214,0003 bd2 ba1.9k sqft4510 Franklin Dr, Vernon, TX 76384For Sale

 MLS ID #184029, JENNIFER MCGRATH, Times Real Estate LLC. WFAR
 - $189,9993 bd2 ba1.8k sqft3500 Indian St #1, Vernon, TX 76384For Sale
 MLS ID #21306233, Nneka Maduabuchi. NTREIS
 - $179,9993 bd2 ba1.8k sqft3500 Indian St, Vernon, TX 76384For Sale
 MLS ID #184162, EARLENE FOSTER, Exp Realty, LLC. WFAR
