125 Harrison Street Vernon, Texas
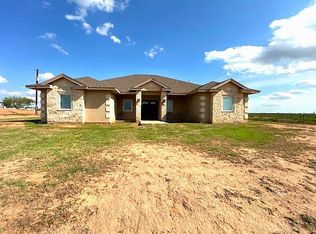
Tucked away just outside Vernon, 125 Harrison Street offers the hard-to-find combination of acreage, a spacious home, and a large workshop—all within minutes of town. Situated on 6.658 acres, this two-story brick home features approximately 2,318 square feet with 4 bedrooms, 2.5 bathrooms, and a 350-square-foot basement.
Inside, the home has plenty of character with hardwood floors, two fireplaces, granite countertops, and multiple living areas. The combination of living and family rooms provides plenty of space for everyday living and entertaining, while the basement adds useful storage or workspace.
Outside, the property really sets itself apart. The acreage is fully fenced with sheep and goat wire, making it ready for livestock, pets, or a small hobby farm. A 1,120-square-foot workshop provides excellent space for equipment, tools, storage, or projects, while the covered porch and patio offer additional outdoor living space.
The property is served by a private water well and septic system, with a new well pump and casing installed in 2024. Accessed by a private road across the tracks, the property offers privacy and room to spread out while remaining conveniently close to Vernon.
With nearly 7 acres, a 4-bedroom home, workshop, livestock-ready fencing, and a private setting close to town, 125 Harrison Street offers a setup that is increasingly difficult to find.
For sale
$349,000
125 Harrison St, Vernon, TX 76384
4beds
2,318sqft
Single Family Residence
Built in 1958
6.66 Acres Lot
$332,600 Zestimate®
$151/sqft
$-- HOA
What's special
Two-story brick homeHardwood floorsGranite countertopsTwo fireplacesCovered porch and patio
- 13 days
- 350
- 19
Likely to sell faster than
Zillow last checked:
Listing updated:
Listed by:
Chris Clerihew 0650444,
Davis Vernon Agency 940-552-0500
Source: NTREIS,MLS#: 21376563
Facts & features
Interior
Bedrooms & bathrooms
- Bedrooms: 4
- Bathrooms: 3
- Full bathrooms: 2
- 1/2 bathrooms: 1
Primary bedroom
- Features: Walk-In Closet(s)
- Level: Second
- Dimensions: 15 x 15
Bedroom
- Level: First
- Dimensions: 12 x 12
Bedroom
- Level: First
- Dimensions: 12 x 12
Bedroom
- Level: First
- Dimensions: 12 x 12
Living room
- Level: First
- Dimensions: 18 x 18
Heating
- Electric
Cooling
- Central Air
Appliances
- Laundry: Washer Hookup, Electric Dryer Hookup
Features
- Double Vanity, Eat-in Kitchen, Granite Counters, High Speed Internet
- Flooring: Carpet, Ceramic Tile, Hardwood
- Has basement: Yes
- Number of fireplaces: 2
- Fireplace features: Bedroom, Living Room
Interior area
- Total interior livable area: 2,318 sqft
Property
Parking
- Parking features: Concrete
Features
- Levels: Two
- Stories: 1
- Pool features: None
- Fencing: Back Yard,Metal
Lot
- Size: 6.66 Acres
- Features: Acreage
- Residential vegetation: Cleared
Details
- Additional structures: Barn(s), Storage
- Parcel number: 4566001
Construction
Type & style
- Home type: SingleFamily
- Architectural style: Ranch,Farmhouse
- Property subtype: Single Family Residence
Materials
- Brick
- Foundation: Combination
- Roof: Composition
Condition
- Year built: 1958
Utilities & green energy
- Sewer: Septic Tank
- Water: Well
- Utilities for property: Electricity Available, Electricity Connected, Septic Available, Water Available
Community & HOA
Community
- Subdivision: H&Tc
HOA
- Has HOA: No
Location
- Region: Vernon
Financial & listing details
- Price per square foot: $151/sqft
- Tax assessed value: $210,380
- Annual tax amount: $4,457
- Date on market: 9/2/2026
- Cumulative days on market: 15 days
Estimated market value
$332,600
$316,000 - $349,000
Not available
Price history
| Date | Event | Price |
|---|---|---|
| 9/2/2026 | Listed for sale | $349,000$151/sqft |
Source: My State MLS #11962394 Report a problem | ||
| 12/10/2025 | Listing removed | $349,000$151/sqft |
Source: My State MLS #11538930 Report a problem | ||
| 9/4/2025 | Price change | $349,000-4.4%$151/sqft |
Source: My State MLS #11538930 Report a problem | ||
| 7/18/2025 | Listed for sale | $365,000$157/sqft |
Source: My State MLS #11538930 Report a problem | ||
| 3/8/2018 | Sold | -- |
Source: Agent Provided Report a problem | ||
Public tax history
| Year | Property taxes | Tax assessment |
|---|---|---|
| 2025 | -- | $210,380 +9.6% |
| 2024 | -- | $192,020 +2.6% |
| 2023 | -- | $187,110 +3% |
| 2022 | -- | $181,580 -0.1% |
| 2021 | -- | $181,700 +25.9% |
| 2020 | -- | $144,330 +6.7% |
| 2018 | -- | $135,310 +18.6% |
| 2017 | -- | $114,120 +22.1% |
| 2016 | -- | $93,500 -2% |
| 2015 | -- | $95,420 +6.8% |
| 2014 | -- | $89,330 |
| 2013 | -- | $89,330 |
| 2012 | -- | $89,330 +5.7% |
| 2011 | -- | $84,500 -17.6% |
| 2010 | -- | $102,500 |
| 2009 | -- | $102,500 +7.1% |
| 2008 | -- | $95,690 |
| 2007 | -- | -- |
Find assessor info on the county website
Monthly payment
Est. payment
Payment breakdown
Explore the cost of this home by adjusting the details. Changes won't be saved.Climate risks
Neighborhood: 76384
Nearby schools
Schools provided by the listing agent
- Elementary: Central
- Middle: Vernon
- High: Vernon
- District: Vernon ISD
Source: NTREIS. This data may not be complete. We recommend contacting the local school district to confirm school assignments for this home.
Similar homes
- $400,0004 bd3 ba2.2k sqft10236 Fm 433 E, Vernon, TX 76384For Sale

 MLS ID #184378, SALLY CURTIS, Exp Realty, LLC. WFAR
 - $359,0003 bd2 ba2.4k sqft2410 Tolar St, Vernon, TX 76384For Sale
 MLS ID #11871105, Doyle Close, Davis Vernon Real Estate. My State MLS
 - $495,0004 bd4 ba2.3k sqft7985 Fm 925 W, Vernon, TX 76384For Sale
 MLS ID #11798778, Randall Mints, Davis Vernon Real Estate. My State MLS
 - $320,0004 bd3 ba3.3k sqft2627 Bismarck St, Vernon, TX 76384For SaleMLS ID #21143991, Tammy Martinez. NTREIS
- $214,0003 bd2 ba1.9k sqft4510 Franklin Dr, Vernon, TX 76384For SaleMLS ID #184029, JENNIFER MCGRATH, Times Real Estate LLC. WFAR
- $179,9993 bd2 ba1.8k sqft3500 Indian St, Vernon, TX 76384For SaleMLS ID #184162, EARLENE FOSTER, Exp Realty, LLC. WFAR
- $245,0003 bd2 ba2.5k sqft19204 N Cres #95, Chillicothe, TX 79225For SaleMLS ID #184638, KINSEY BIRD, Exp Realty, LLC. WFAR
