This large, lovely 4-bedroom, 3-bath home, recently completely renovated in 2025, offers an impressive 3,400 square feet of living space. Its stone exterior, mature trees, and circular driveway create a welcoming curb appeal upon arrival to this older, well-built home. Inside, you'll find a spacious living room, dining room, and kitchen featuring all-new appliances, along with an additional family room and a sunroom that opens into the beautifully landscaped backyard. The knotty pine primary bedroom includes a cozy fireplace, an en suite bathroom, and a walk-in closet that doubles as a saferoom. This charming home showcases many original wooden built-in features, including shelving with glass doors and drawers, while a beautiful chandelier and recessed lighting add character to the dining area and kitchen. Recent renovations include a new metal roof, new metal fence, one new A/C unit, one new hot water heater, new kitchen appliances, new butcher-block countertops, fresh paint, new electrical wiring, new plumbing, and updated hardwood, tile, stone, and laminate flooring throughout. Outside, the stunning backyard features a gazebo, a stone grill with stone bench seating, and six mature pecan trees providing relaxing shade. A 600-square-foot workshop with electricity and A/C offers excellent workspace, and the property also includes a well housed in a wellhouse, though it is not currently in use. Combining charm, comfort, and functionality, this beautiful home is ready to welcome its next owner. Best of all, it could be your home!
For sale
Price increase: $30K (9/18)
$350,000
2627 Bismarck St, Vernon, TX 76384
4beds
3,400sqft
Single Family Residence
Built in 1940
-- sqft lot
$334,800 Zestimate®
$103/sqft
$-- HOA
What's special
Cozy fireplaceNew metal fenceStunning backyardDining roomBeautiful chandelierAdditional family roomKitchen featuring all-new appliances
- 30 days
- 198
- 11
Zillow last checked:
Listing updated:
Listed by:
Donna Jean Prince 940-357-1961,
Davis Vernon Real Estate
Source: My State MLS,MLS#: 11991680
Facts & features
Interior
Bedrooms & bathrooms
- Bedrooms: 4
- Bathrooms: 3
- Full bathrooms: 3
Rooms
- Room types: Dining Room, En Suite, Family Room, First Floor Bathroom, First Floor Master Bedroom, Formal Room, Kitchen, Laundry Room, Living Room, Master Bedroom, Private Guest Room, Walk-in Closet
Kitchen
- Features: Open, Wood Counters
Basement
- Area: 0
Heating
- Gas, Natural Gas, Forced Air, Zoned
Cooling
- Central, Zoned
Appliances
- Included: Dishwasher, Disposal, Refrigerator, Microwave, Oven
Features
- Flooring: Hardwood, Laminate, Stone
- Has basement: No
- Number of fireplaces: 2
Interior area
- Total structure area: 3,400
- Total interior livable area: 3,400 sqft
- Finished area above ground: 3,400
Property
Parking
- Parking features: Driveway
- Has uncovered spaces: Yes
Features
- Stories: 1
- Exterior features: Utilities
- Fencing: Fenced
- Has view: Yes
- View description: Street
Lot
- Features: Corner, Trees
Details
- Additional structures: Cabana, General Outbuilding
- Parcel number: 1939001
- Lease amount: $0
Construction
Type & style
- Home type: SingleFamily
- Architectural style: Modern
- Property subtype: Single Family Residence
Materials
- Post and Beam, Stone Siding
- Roof: Metal
Condition
- New construction: No
- Year built: 1940
- Major remodel year: 2025
Utilities & green energy
- Electric: Amps(0)
- Sewer: Community
- Water: Municipal
- Utilities for property: Naturl Gas Available
Community & HOA
HOA
- Has HOA: No
Location
- Region: Vernon
Financial & listing details
- Price per square foot: $103/sqft
- Tax assessed value: $255,410
- Date on market: 9/18/2026
- Date available: 09/16/2026
Estimated market value
$334,800
$318,000 - $352,000
Not available
Price history
| Date | Event | Price |
|---|---|---|
| 9/18/2026 | Price change | $350,000+9.4%$103/sqft |
Source: My State MLS #11991680 Report a problem | ||
| 4/23/2026 | Price change | $320,000+10.4%$94/sqft |
Source: NTREIS #21143991 Report a problem | ||
| 1/4/2026 | Listed for sale | $289,900$85/sqft |
Source: NTREIS #21143991 Report a problem | ||
| 12/1/2025 | Listing removed | $289,900$85/sqft |
Source: NTREIS #21017479 Report a problem | ||
| 7/30/2025 | Listed for sale | $289,900$85/sqft |
Source: NTREIS #21017479 Report a problem | ||
| 5/24/2025 | Listing removed | $289,900$85/sqft |
Source: NTREIS #20844386 Report a problem | ||
| 2/13/2025 | Listed for sale | $289,900-1.7%$85/sqft |
Source: NTREIS #20844386 Report a problem | ||
| 2/8/2025 | Listing removed | $295,000$87/sqft |
Source:  WFAR #174830 Report a problem | ||
| 1/25/2025 | Price change | $295,000-1.5%$87/sqft |
Source: WFAR #174830 Report a problem | ||
| 8/19/2024 | Listed for sale | $299,500+185.2%$88/sqft |
Source: WFAR #174830 Report a problem | ||
| 2/25/2023 | Listing removed | -- |
Source: WFAR #165935 Report a problem | ||
| 9/26/2022 | Price change | $105,000-8.7%$31/sqft |
Source: WFAR #165935 Report a problem | ||
| 9/20/2022 | Price change | $115,000-8%$34/sqft |
Source: WFAR #165935 Report a problem | ||
| 9/8/2022 | Price change | $125,000-3.8%$37/sqft |
Source: WFAR #165935 Report a problem | ||
| 9/2/2022 | Price change | $130,000-3.7%$38/sqft |
Source: WFAR #165935 Report a problem | ||
| 8/24/2022 | Listed for sale | $135,000$40/sqft |
Source: WFAR #165935 Report a problem | ||
Public tax history
| Year | Property taxes | Tax assessment |
|---|---|---|
| 2025 | -- | $255,410 +121.4% |
| 2024 | -- | $115,350 -11.7% |
| 2023 | -- | $130,630 +30.3% |
| 2022 | -- | $100,240 -21.9% |
| 2021 | -- | $128,420 +22% |
| 2020 | -- | $105,250 -4.9% |
| 2018 | -- | $110,660 |
| 2017 | -- | $110,660 -5.8% |
| 2016 | -- | $117,500 -1.4% |
| 2015 | -- | $119,220 +3.3% |
| 2014 | -- | $115,440 |
| 2013 | -- | $115,440 |
| 2012 | -- | $115,440 +4% |
| 2011 | -- | $111,040 |
| 2010 | -- | $111,040 |
| 2009 | -- | $111,040 +0.2% |
| 2008 | -- | $110,850 |
| 2007 | -- | -- |
Find assessor info on the county website
Monthly payment
Est. payment
Payment breakdown
Explore the cost of this home by adjusting the details. Changes won't be saved.Climate risks
Neighborhood: 76384
Similar homes
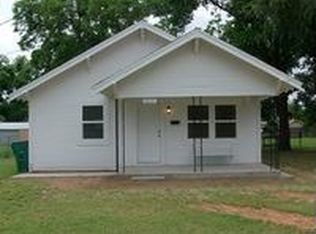
- $359,0003 bd2 ba2.4k sqft2410 Tolar St, Vernon, TX 76384For Sale
 MLS ID #11871105, Doyle Close, Davis Vernon Real Estate. My State MLS
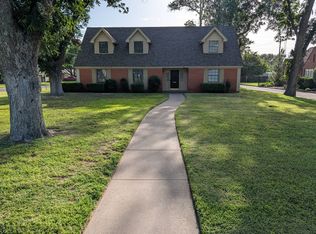
- $336,5004 bd3 ba2.3k sqft125 Harrison St, Vernon, TX 76384For Sale
 MLS ID #21376563, Chris Clerihew. NTREIS
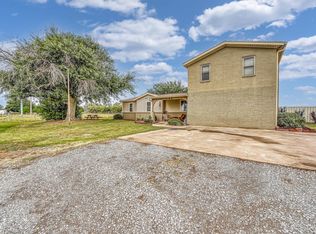
- $330,0004 bd2 ba4k sqft3917 Texas St, Vernon, TX 76384For Sale
 MLS ID #11846892, Randall Mints, Davis Vernon Real Estate. My State MLS
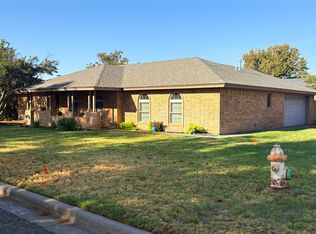
- $269,9003 bd2 ba1.7k sqft2802 Wood St, Vernon, TX 76384For Sale
 MLS ID #21388706, Benjamin Belew. NTREIS
