Spacious Brick Home with Beautiful Additions, Custom Kitchen & Two Fireplaces! Welcome to 2300 16th St in Vernon, Texas! This inviting brick home offers generous living space, thoughtful updates, and multiple additions that provide room to spread out and enjoy. Upon entering, you are greeted by a large living room featuring a charming stone fireplace that is wood-burning with gas capability, creating the perfect spot for cozy seating and relaxing evenings. The additional family room boasts a beautiful brick wood-burning fireplace with a custom mantle, adding warmth and character to the home. The spacious, open-concept kitchen is sure to impress with beautiful custom cabinets extending to the ceiling, under-cabinet lighting, an oversized center island with abundant storage and bar seating on both ends, and a large pantry. Kitchen appliances will remain with the home! The huge dining room offers plenty of space for gatherings and features French doors leading to the backyard, making indoor and outdoor entertaining a breeze. A separate laundry room with additional cabinetry provides extra storage and convenience. The isolated primary bedroom offers a private retreat with an ensuite bathroom featuring an updated walk-in shower. Two additional bedrooms and a large second bathroom provide plenty of space for family, guests, or a home office. A two-car attached garage adds everyday convenience and additional storage options. Outside, enjoy the privacy of a metal privacy fence surrounding the backyard, along with a large storage building complete with electricity, offering excellent space for hobbies, projects, or additional storage. With its spacious layout, multiple living areas, two fireplaces, custom kitchen features, attached two-car garage, and versatile outdoor space, this home offers a wonderful combination of comfort, character, and functionality. Don't miss the opportunity to make this Vernon property your own!
For sale
Price cut: $23K (11/6)
$295,000
2300 16th St, Vernon, TX 76384
3beds
2,900sqft
Single Family Residence
Built in 1966
0.26 Acres Lot
$280,600 Zestimate®
$102/sqft
$-- HOA
What's special
Two-car attached garageHuge dining roomVersatile outdoor spaceSpacious brick homeAdditional family roomLarge second bathroomSpacious open-concept kitchen
- 30 days
- 219
- 16
Zillow last checked:
Listing updated:
Listed by:
SALLY CURTIS,
Exp Realty, LLC
Source: WFAR,MLS#: 185406
Facts & features
Interior
Bedrooms & bathrooms
- Bedrooms: 3
- Bathrooms: 2
- Full bathrooms: 2
Rooms
- Room types: Isolated Bedroom, Game Room
Kitchen
- Features: Pantry, Kitchen Island, Granite Counters
Living room
- Features: Two
Heating
- Fireplace(s)
Appliances
- Included: Dishwasher, Refrigerator, Built-In Range/Oven
- Laundry: Laundry Room
Features
- Kitchen
- Has fireplace: Yes
- Fireplace features: Living Room, Family Room
Interior area
- Total structure area: 2,900
- Total interior livable area: 2,900 sqft
Property
Parking
- Total spaces: 2
- Parking features: Garage Door Opener, Attached Garage
- Attached garage spaces: 2
Features
- Levels: One
- Stories: 1
Lot
- Size: 0.26 Acres
- Features: 0.5 Acres or Less
Details
- Additional structures: Outbuilding
- Parcel number: 9120001
Construction
Type & style
- Home type: SingleFamily
- Property subtype: Single Family Residence
Condition
- Year built: 1966
Utilities & green energy
- Sewer: Public Sewer
- Water: Public
Community & HOA
Location
- Region: Vernon
Financial & listing details
- Price per square foot: $102/sqft
- Tax assessed value: $211,530
- Date on market: 10/22/2026
Estimated market value
$280,600
$267,000 - $295,000
Not available
Price history
| Date | Event | Price |
|---|---|---|
| 11/6/2026 | Price change | $295,000-7.2%$102/sqft |
Source:  WFAR #185406 Report a problem | ||
| 10/22/2026 | Listed for sale | $318,000+263.4%$110/sqft |
Source: WFAR #185406 Report a problem | ||
| 9/4/2010 | Listing removed | $87,500$30/sqft |
Source: Oak Tree Realty Report a problem | ||
| 6/27/2010 | Listed for sale | $87,500$30/sqft |
Source: Oak Tree Realty Report a problem | ||
Public tax history
| Year | Property taxes | Tax assessment |
|---|---|---|
| 2026 | -- | $192,290 +10% |
| 2025 | -- | $174,810 +10% |
| 2024 | -- | $158,920 +10% |
| 2023 | -- | $144,470 +10% |
| 2022 | -- | $131,340 +1.5% |
| 2021 | -- | $129,440 +10.3% |
| 2020 | -- | $117,340 +25.5% |
| 2018 | -- | $93,510 -0.1% |
| 2017 | -- | $93,610 +5.6% |
| 2016 | -- | $88,680 -1.4% |
| 2015 | -- | $89,950 +3.2% |
| 2014 | -- | $87,120 |
| 2013 | -- | $87,120 -5.8% |
| 2012 | -- | $92,520 +3.5% |
| 2011 | -- | $89,410 |
| 2010 | -- | $89,410 |
| 2009 | -- | $89,410 +10.3% |
| 2008 | -- | $81,060 |
| 2007 | -- | -- |
Find assessor info on the county website
Monthly payment
Est. payment
Payment breakdown
Explore the cost of this home by adjusting the details. Changes won't be saved.Climate risks
Neighborhood: 76384
Nearby schools
Schools provided by the listing agent
- District: Vernon
Source: WFAR. This data may not be complete. We recommend contacting the local school district to confirm school assignments for this home.

Similar homes
- $330,0004 bd2 ba4k sqft3917 Texas St, Vernon, TX 76384For Sale
 MLS ID #11846892, Randall Mints, Davis Vernon Real Estate. My State MLS
- $269,9003 bd2 ba1.7k sqft2802 Wood St, Vernon, TX 76384For Sale
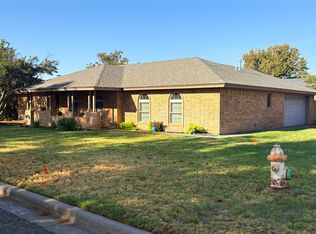 MLS ID #21388706, Benjamin Belew. NTREIS
- $336,5004 bd3 ba2.3k sqft125 Harrison St, Vernon, TX 76384For Sale
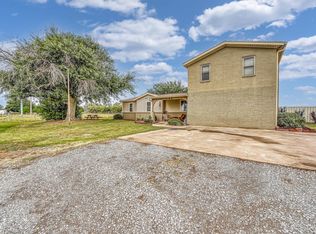 MLS ID #21376563, Chris Clerihew. NTREIS
- $320,0004 bd3 ba3.4k sqft2627 Bismarck St, Vernon, TX 76384For Sale
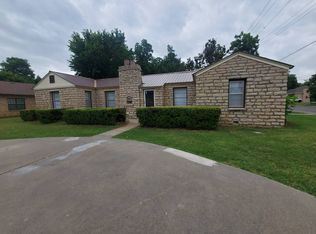 MLS ID #11991680, Donna Jean Prince, Davis Vernon Real Estate. My State MLS
- $169,9993 bd2 ba1.8k sqft3500 Indian St, Vernon, TX 76384For Sale
 MLS ID #184162, EARLENE FOSTER, Exp Realty, LLC. WFAR
