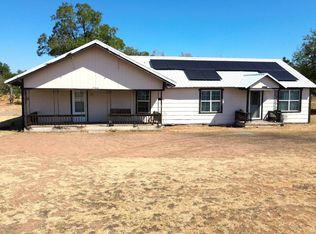
Beautifully Remodeled Home with Indoor Pool in a Quiet Rural Vernon Subdivision Discover the perfect blend of comfort, space, and modern updates in this beautifully remodeled 3-bedroom, 3-bath brick home located in a desirable rural subdivision just outside Vernon. Thoughtfully updated throughout the past four years, this move-in-ready property offers exceptional versatility and unique amenities. Step inside to find a completely remodeled interior featuring updated finishes, spacious living areas, and a functional floor plan designed for everyday living and entertaining. The private mother-in-law suite provides flexible space for extended family, guests, or a home office. One of the home's standout features is the impressive 18′ x 33′ indoor heated swimming pool, reaching depths of up to 7 feet, allowing for year-round enjoyment regardless of the weather. Outside, you'll appreciate the privacy-fenced backyard, offering a secure and secluded space for relaxation, pets, or outdoor gatherings. Additional features include a durable metal roof, attached one-car garage, and a recently installed septic system for added peace of mind. If you're looking for a unique property with extensive updates, abundant living space, and exceptional recreational amenities, this Vernon-area home is must-see. Property Highlights: • 3 Bedrooms | 3 Bathrooms • Brick exterior • Complete interior remodel within the last 4 years • Private mother-in-law suite • 18′ x 33′ indoor heated swimming pool (7′ deep) • Metal roof • Attached 2-car garage • Privacy-fenced backyard • New septic system • Located in a quiet rural subdivision near Vernon
For sale
Price cut: $5K (9/2)
$225,000
11120 Omega Dr, Vernon, TX 76384
3beds
2,040sqft
Single Family Residence
Built in 1983
9,147 Square Feet Lot
$220,300 Zestimate®
$110/sqft
$-- HOA
What's special
Private mother-in-law suiteUpdated finishesBeautifully remodeledCompletely remodeled interiorPrivacy-fenced backyardDurable metal roof
- 94 days
- 434
- 31
Zillow last checked:
Listing updated:
Listed by:
Randall Mints 940-839-6285,
Davis Vernon Real Estate
Source: My State MLS,MLS#: 11848598
Facts & features
Interior
Bedrooms & bathrooms
- Bedrooms: 3
- Bathrooms: 3
- Full bathrooms: 3
Rooms
- Room types: Den, Dining Room, En Suite, First Floor Bathroom, First Floor Master Bedroom, Kitchen, Laundry Room, Living Room, Master Bedroom, Private Guest Room, Study, Walk-in Closet
Kitchen
- Features: Open, Laminate Counters
Basement
- Area: 0
Heating
- Natural Gas, Propane, Forced Air, Zoned
Cooling
- Central, Zoned
Appliances
- Included: Dishwasher, Microwave, Oven
Features
- Flooring: Laminate, Tile
- Has basement: No
- Has fireplace: No
Interior area
- Total structure area: 2,040
- Total interior livable area: 2,040 sqft
- Finished area above ground: 2,040
Property
Parking
- Total spaces: 2
- Parking features: Driveway, Attached
- Garage spaces: 2
- Has uncovered spaces: Yes
Features
- Stories: 1
- Exterior features: Utilities
- Pool features: Heated, Indoor, In Ground, Size(18x33)
- Fencing: Fenced
- Has view: Yes
- View description: Street
Lot
- Size: 9,147 Square Feet
- Features: Trees
Details
- Additional structures: Shed(s)
- Parcel number: 7029001
- Lease amount: $0
Construction
Type & style
- Home type: SingleFamily
- Property subtype: Single Family Residence
Materials
- Masonry - Brick, Brick Siding
- Roof: Metal
Condition
- New construction: No
- Year built: 1983
Utilities & green energy
- Electric: Amps(0)
- Sewer: Private Septic
- Water: Community
- Utilities for property: Naturl Gas Available
Community & HOA
HOA
- Has HOA: No
Location
- Region: Vernon
Financial & listing details
- Price per square foot: $110/sqft
- Tax assessed value: $207,780
- Date on market: 6/23/2026
- Date available: 06/22/2026
Estimated market value
$220,300
$209,000 - $231,000
$2,818/mo
Price history
| Date | Event | Price |
|---|---|---|
| 9/2/2026 | Price change | $225,000-2.2%$110/sqft |
Source: My State MLS #11848598 Report a problem | ||
| 8/31/2026 | Price change | $230,000-2.1%$113/sqft |
Source: My State MLS #11848598 Report a problem | ||
| 6/23/2026 | Listed for sale | $235,000+42.4%$115/sqft |
Source: My State MLS #11848598 Report a problem | ||
| 11/23/2022 | Listing removed | -- |
Source:  My State MLS Report a problem My State MLS Report a problem | ||
| 9/26/2022 | Pending sale | $165,000$81/sqft |
Source: My State MLS #11107000 Report a problem | ||
| 9/13/2022 | Listed for sale | $165,000$81/sqft |
Source: My State MLS #11107000 Report a problem | ||
Public tax history
| Year | Property taxes | Tax assessment |
|---|---|---|
| 2025 | -- | $207,780 +1.2% |
| 2024 | -- | $205,280 +7.9% |
| 2023 | -- | $190,280 +56.3% |
| 2022 | -- | $121,730 +1.3% |
| 2021 | -- | $120,130 +3.4% |
| 2020 | -- | $116,160 +2.7% |
| 2018 | -- | $113,060 -2.7% |
| 2017 | -- | $116,160 |
Find assessor info on the county website
Monthly payment
Est. payment
Payment breakdown
Explore the cost of this home by adjusting the details. Changes won't be saved.Climate risks
Neighborhood: 76384

Similar homes
- $240,0003 bd2 ba1.8k sqft720 Indian St, Vernon, TX 76384For Sale
 MLS ID #11981825, Randall Mints, Davis Vernon Real Estate. My State MLS
 - $214,0003 bd2 ba1.9k sqft4510 Franklin Dr, Vernon, TX 76384For Sale

 MLS ID #184029, JENNIFER MCGRATH, Times Real Estate LLC. WFAR
 - $269,9003 bd2 ba1.7k sqft2802 Wood St, Vernon, TX 76384For Sale
 MLS ID #21388706, Benjamin Belew. NTREIS
 - $167,0005 bd3 ba2k sqft1300 Cleburne St, Vernon, TX 76384For Sale
 MLS ID #11671417, Randall Mints, Davis Vernon Real Estate. My State MLS
 - $179,9993 bd2 ba1.8k sqft3500 Indian St, Vernon, TX 76384For SaleMLS ID #184162, EARLENE FOSTER, Exp Realty, LLC. WFAR
- $149,9004 bd2 ba2.5k sqft1829 London St, Vernon, TX 76384For SaleMLS ID #184588, DEBRA WEST, Re/Max Elite Group. WFAR
