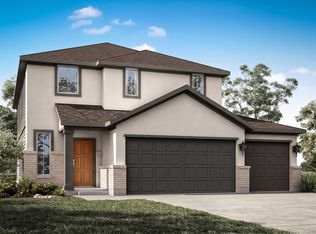
Discover modern luxury in this beautifully crafted 4-bedroom, 2-bathroom home designed with an open-concept layout and elegant finishes throughout. The gourmet kitchen is a chef’s dream, featuring premium Cosmo appliances—including a gas range, microwave and oven combo, wine cooler, built-in pantry, and high-end finishes that make both cooking and entertaining a pleasure.
Retreat to the spacious primary suite, complete with a standalone soaking tub, walk-in shower, and a generous walk-in closet. Outside, enjoy year-round comfort on the massive covered patio—perfect for entertaining or relaxing. This home comes equipped with a whole-house Generac generator that powers on automatically during outages, ensuring peace of mind in any weather. Located just 10 minutes from Angel Lagoon! No HOA, no restrictions, and a low tax rate. With builders warranty, this property delivers unmatched quality, comfort, and value in a prime location. Buyers agents welcome!!
Pending
$375,000
3500 McBride St, Dayton, TX 77535
4beds
2,583sqft
:
Get pre-qualified$2,640/mo
Single Family Residence
Built in 2025
10,001 Square Feet Lot
$371,800 Zestimate®
$145/sqft
$-- HOA
What's special
Elegant finishes throughoutHigh-end finishesGenerous walk-in closetMicrowave and oven comboWine coolerPremium cosmo appliancesStandalone soaking tub
- 162 days |
- 12 |
- 1 |
Zillow last checked:
Listing updated:
Listed by:
Stephenique Brown TREC #0791965 832-378-2300,
eXp Realty LLC
Source: HAR,MLS#: 80996528
Facts & features
Interior
Bedrooms & bathrooms
- Bedrooms: 4
- Bathrooms: 2
- Full bathrooms: 2
Primary bathroom
- Features: Primary Bath: Double Sinks, Primary Bath: Soaking Tub, Secondary Bath(s): Tub/Shower Combo
Kitchen
- Features: Kitchen open to Family Room, Pantry, Walk-in Pantry
Heating
- Natural Gas
Cooling
- Gas
Appliances
- Included: Disposal, Microwave, Gas Cooktop, Dishwasher
- Laundry: Electric Dryer Hookup, Washer Hookup
Features
- All Bedrooms Down, En-Suite Bath, Walk-In Closet(s)
- Flooring: Carpet
Interior area
- Total structure area: 2,583
- Total interior livable area: 2,583 sqft
Property
Parking
- Total spaces: 2
- Parking features: Attached
- Attached garage spaces: 2
Features
- Stories: 1
- Patio & porch: Covered, Porch
Lot
- Size: 10,001 Square Feet
- Features: Back Yard, Corner Lot, 0 Up To 1/4 Acre
Construction
Type & style
- Home type: SingleFamily
- Architectural style: Contemporary
- Property subtype: Single Family Residence
Materials
- Brick, Vinyl Siding
- Foundation: Slab
- Roof: Other
Condition
- New construction: Yes
- Year built: 2025
Details
- Builder name: Brown
Utilities & green energy
- Sewer: Public Sewer
- Water: Public
Community & HOA
Community
- Subdivision: Hunnicutt
Location
- Region: Dayton
Financial & listing details
- Price per square foot: $145/sqft
- Date on market: 2/12/2026
- Listing terms: Cash,Conventional,FHA
- Ownership: Full Ownership
Estimated market value
$371,800
$353,000 - $390,000
$2,595/mo
Price history
| Date | Event | Price |
|---|---|---|
| 5/8/2026 | Pending sale | $375,000$145/sqft |
Source:  HAR #80996528 Report a problem HAR #80996528 Report a problem | ||
| 3/11/2026 | Price change | $375,000-16.7%$145/sqft |
Source: HAR #80996528 Report a problem | ||
| 3/1/2026 | Listing removed | $2,750$1/sqft |
Source:  HAR #32849091 Report a problem HAR #32849091 Report a problem | ||
| 2/12/2026 | Price change | $450,000+20%$174/sqft |
Source: HAR #80996528 Report a problem | ||
| 1/6/2026 | Price change | $2,750-8.3%$1/sqft |
Source: HAR #32849091 Report a problem | ||
| 12/9/2025 | Listed for rent | $3,000$1/sqft |
Source: HAR #32849091 Report a problem | ||
| 10/24/2025 | Price change | $375,000-3.8%$145/sqft |
Source: HAR #46554252 Report a problem | ||
| 8/20/2025 | Price change | $390,000-8.2%$151/sqft |
Source: HAR #15674149 Report a problem | ||
| 7/21/2025 | Price change | $425,000-5.6%$165/sqft |
Source: HAR #84898733 Report a problem | ||
| 5/15/2025 | Listed for sale | $450,000$174/sqft |
Source: HAR #76518459 Report a problem | ||
| 3/17/2025 | Listing removed | $450,000$174/sqft |
Source: HAR #76518459 Report a problem | ||
| 11/23/2024 | Listed for sale | $450,000$174/sqft |
Source: HAR #76518459 Report a problem | ||
Public tax history
Tax history is unavailable.
Monthly payment
Est. payment
Payment breakdown
Explore the cost of this home by adjusting the details. Changes won't be saved.Climate risks
Neighborhood: 77535
Nearby schools
GreatSchools rating
- 4/10Richter Elementary SchoolGrades: K-5Distance: 0.7 mi
- 4/10Wilson Junior High SchoolGrades: 6-8Distance: 2.2 mi
- 5/10Dayton High SchoolGrades: 9-12Distance: 0.3 mi
Schools provided by the listing agent
- Elementary: Richter Elementary School
- Middle: Woodrow Wilson Junior High School
- High: Dayton High School
Source: HAR. This data may not be complete. We recommend contacting the local school district to confirm school assignments for this home.
- $342,700-- bd12 ba2k sqft102 W Austin & McBride, Dayton, TX 77535Off Market
- $37,800-- bd-- ba-- sqftW Austin St, Dayton, TX 77535Off Market
- $215,500-- bd11 ba1.4k sqft3402 McBride St, Dayton, TX 77535Off Market
- $---- bd11 ba1.4k sqft3404 McBride, Dayton, TX 77535Sold
- $143,100-- bd5 ba1.2k sqft3408 McBride St, Dayton, TX 77535Off Market
- $112,200-- bd5 ba936 sqft113 W Austin St, Dayton, TX 77535Off Market
- $155,100-- bd5 ba1k sqft112 W Austin St, Dayton, TX 77535Off Market
- $350,800-- bd11 ba1.6k sqft102 W Austin St, Dayton, TX 77535Off Market
A local agent can set up tours, give advice and negotiate with sellers.
A local lender can help you make sure your offer is ready when you are.
Similar homes
- $372,0004 bd3 ba2.4k sqft1524 Apache Heights Dr, Dayton Lakes, TX 77535New Construction
 HAR
HAR - $352,9905 bd3 ba2.8k sqft214 Cross Gable Ln, Dayton, TX 77535New Construction
 HAR
HAR - from $367,1005 bd4 ba2.3k sqftNavarro Plan, River Ranch, Dayton, TX 77535New Construction
 Empire Homes
 - $450,0004 bd4 ba2.4k sqft1503 Northern Dr, Dayton, TX 77535New Construction
 MLS ID #58585669, Jared Turner, Turner Mangum,LLC. HAR
 - $431,3204 bd3 ba2.5k sqft3506 Mount Scenery Ln, Dayton, TX 77535New ConstructionHAR
- $362,9904 bd4 ba2.7k sqft315 Ice Shore Trl, Dayton, TX 77535New ConstructionMLS ID #52287257, Olga M. Garza, Nan & Company Properties - Corporate Office (Heights). HAR
- $355,9904 bd4 ba2.5k sqft67 Knight Bayou Dr, Dayton, TX 77535New ConstructionMLS ID #39589578, Olga M. Garza, Nan & Company Properties - Corporate Office (Heights). HAR
- $360,8754 bd3 ba1.8k sqft795 Marion Place Dr, Dayton, TX 77535New ConstructionMLS ID #66017886, Olga M. Garza, Nan & Company Properties - Corporate Office (Heights). HAR
- $356,9905 bd4 ba2.8k sqft51 Knight Bayou Dr, Dayton, TX 77535New ConstructionMLS ID #80965795, Olga M. Garza, Nan & Company Properties - Corporate Office (Heights). HAR
- from $412,0004 bd3 ba2.1k sqftWillow Plan, River Ranch, Dayton, TX 77535New ConstructionEmpire Homes
- $271,9904 bd3 ba1.8k sqft1989 Brookpointe Ln, Dayton, TX 77535New ConstructionHAR
- $328,9904 bd4 ba2.7k sqft19 Knight Bayou Dr, Dayton, TX 77535New ConstructionMLS ID #12814948, Olga M. Garza, Nan & Company Properties - Corporate Office (Heights). HAR
- from $248,9003 bd2 ba1.5k sqftThe Franklin Plan, Luke Colbert, Dayton, TX 77535New ConstructionICONIQ Homes
- from $398,0003 bd2 ba1.9k sqftMagnolia Plan, River Ranch, Dayton, TX 77535New ConstructionEmpire Homes
- $309,9005 bd3 ba2.4k sqft380 Long Branch Dr, Dayton, TX 77535New ConstructionHAR
- $309,9904 bd3 ba1.9k sqft1266 W Shepard Dr, Dayton, TX 77535New ConstructionHAR
- $540,0005 bd4 ba3.2k sqft816 County Road 6609, Dayton, TX 77535For SaleMLS ID #45784912, Heather Groom, Vive Realty LLC. HAR
- $322,9903 bd2 ba1.8k sqft1090 Oakhurst Dr, Dayton, TX 77535New ConstructionHAR
- $322,9904 bd3 ba1.8k sqft311 Ice Shore Trl, Dayton, TX 77535New ConstructionMLS ID #61652937, Olga M. Garza, Nan & Company Properties - Corporate Office (Heights). HAR
- $433,5205 bd5 ba2.8k sqft68 Thickets Grove Dr, Dayton, TX 77535New ConstructionMLS ID #37137637, Olga M. Garza, Nan & Company Properties - Corporate Office (Heights). HAR
