Our Twin Ruby home plan is a spacious 2-story home featuring 3 bedrooms and 2.5 baths. The main level has an open floor plan with abundant windows that flood the space with natural light. The kitchen, designed for both functionality and style, overlooks the expansive living and dining areas. It includes a large walk-in pantry and a nearby half bath, making it ideal for hosting. Upstairs, you’ll find all 3 bedrooms, with the laundry room conveniently located in between primary suite and the other 2 bedrooms and upstairs bathroom. The primary suite features a large bedroom, a bathroom with a large shower, double sinks, water closet, and a generous walk-in closet. Looking for additional space? Consider finishing the lower level to include a rec room, another bedroom, and an extra bathroom, enhancing the versatility and functionality of your home. *Photos from a previous model and some features may not be included in this home. *Photos are renderings some features may not be included in this home. *This is for half of the duplex.
Pending
Price cut: $13.6K (10/23)
$292,836
3500 SE Sunset Ridge Dr, Lees Summit, MO 64083
3beds
1,722sqft
Half Duplex
Built in 2027
5,000 Square Feet Lot
$-- Zestimate®
$170/sqft
$75/mo HOA
What's special
- 20 days
- 135
- 8
Likely to sell faster than
Zillow last checked:
Listing updated:
Listed by:
Lauren Roush 417-529-0472,
Platinum Realty LLC,
Donald DeCanio 816-984-3972,
Platinum Realty LLC
Source: Heartland MLS as distributed by MLS GRID,MLS#: 2648699
Facts & features
Interior
Bedrooms & bathrooms
- Bedrooms: 3
- Bathrooms: 3
- Full bathrooms: 2
- 1/2 bathrooms: 1
Primary bedroom
- Level: Second
- Dimensions: 14.1 x 14.8
Bedroom 2
- Level: Second
- Dimensions: 10.3 x 15.4
Bedroom 3
- Level: Second
- Dimensions: 14.8 x 10.8
Primary bathroom
- Level: Second
- Dimensions: 8.7 x 10.11
Bathroom 2
- Level: Second
Great room
- Level: First
- Dimensions: 25.4 x 11.1
Other
- Level: First
Kitchen
- Level: First
- Dimensions: 19.1 x 10.11
Laundry
- Level: Second
- Dimensions: 5 x 6
Heating
- Has Heating (Unspecified Type)
Cooling
- Electric
Appliances
- Included: Dishwasher, Microwave, Electric Range
Features
- Basement: Concrete
- Has fireplace: No
Interior area
- Total structure area: 1,722
- Total interior livable area: 1,722 sqft
- Finished area above ground: 1,722
- Finished area below ground: 0
Property
Parking
- Total spaces: 2
- Parking features: Attached
- Attached garage spaces: 2
Lot
- Size: 5,000 Square Feet
Details
- Parcel number: 999999
Construction
Type & style
- Home type: SingleFamily
- Architectural style: Traditional
- Property subtype: Half Duplex
Materials
- Board & Batten Siding
- Roof: Composition
Condition
- Year built: 2027
Details
- Builder model: Twin Ruby
- Builder name: Summit Homes
Utilities & green energy
- Sewer: Public Sewer
- Water: Public
Community & HOA
Community
- Subdivision: Cobey Creek
HOA
- Has HOA: Yes
- HOA fee: $900 annually
Location
- Region: Lees Summit
Financial & listing details
- Price per square foot: $170/sqft
- Date on market: 10/23/2026
- Listing terms: Cash,Conventional,FHA,VA Loan
- Ownership: Private
- Road surface type: Paved
Estimated market value
Not available
Estimated sales range
Not available
Not available
Price history
| Date | Event | Price |
|---|---|---|
| 10/24/2026 | Pending sale | $292,836$170/sqft |
Source:  Heartland MLS as distributed by MLS GRID #2648699 Report a problem | ||
| 10/23/2026 | Price change | $292,836-4.4%$170/sqft |
Source: Heartland MLS as distributed by MLS GRID #2648699 Report a problem | ||
| 10/1/2026 | Listed for sale | $306,452$178/sqft |
Source:  Summit Homes KC Report a problem | ||
Public tax history
Tax history is unavailable.
Monthly payment
Est. payment
Payment breakdown
Explore the cost of this home by adjusting the details. Changes won't be saved.Climate risks
Neighborhood: 64083
Nearby schools
Schools provided by the listing agent
- Middle: Summit Lakes
- High: Lee's Summit West
Source: Heartland MLS as distributed by MLS GRID. This data may not be complete. We recommend contacting the local school district to confirm school assignments for this home.
- $510,7005 bd3 ba2.5k sqft512 SE Carter Rd, Lees Summit, MO 64082Off Market
- $479,6003 bd2 ba1.7k sqft525 SE Carter Rd, Lees Summit, MO 64082Off Market
- $302,8964 bd3 ba1.9k sqft3542 SE Sunset Ridge Dr, Lees Summit, MO 64083New Construction
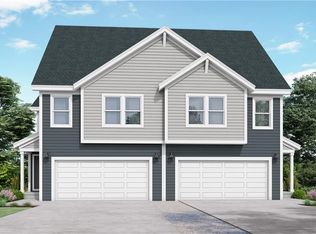
- $319,8004 bd3 ba1.9k sqft3512 SE Sunset Ridge Dr, Raymore, MO 64083Pending
Similar homes
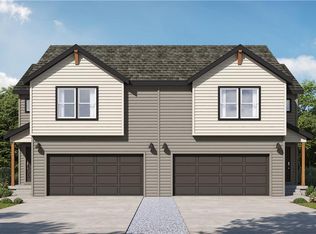
- $297,6503 bd3 ba1.7k sqft3546 SE Sunset Ridge Dr, Lees Summit, MO 64083New Construction
 Heartland MLS as distributed by MLS GRID
- $287,8363 bd3 ba1.7k sqft3544 SE Sunset Ridge Dr, Lees Summit, MO 64083New ConstructionHeartland MLS as distributed by MLS GRID
- $302,8964 bd3 ba1.9k sqft3542 SE Sunset Ridge Dr, Lees Summit, MO 64083New ConstructionHeartland MLS as distributed by MLS GRID
- $312,7104 bd3 ba1.9k sqft3540 SE Sunset Ridge Dr, Lees Summit, MO 64083New ConstructionHeartland MLS as distributed by MLS GRID
