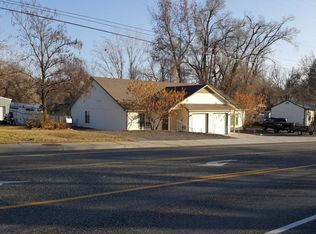
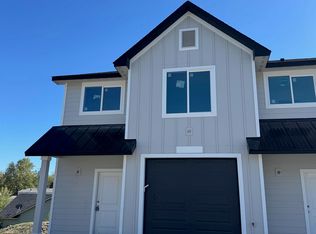

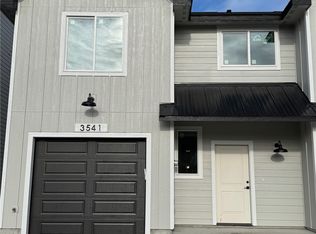
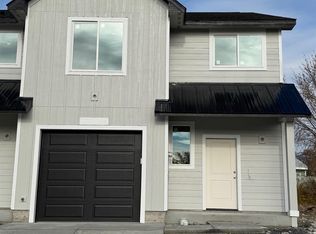
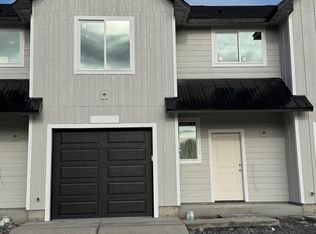
MLS# 288183 Welcome to where modern living meets affordability! Morain Street Townhomes! Introducing an exciting opportunity to own a brand-new home in a great new community. This development comprises 20 homes, each crafted to offer comfortable and convenient living spaces.Embrace living in a spacious 1580 square feet spread across two floors. These well finished homes boast three bedrooms and three bathrooms, providing ample room for families or individuals seeking extra space. Use the 1 car finished (with opener) garage for your car, storage, shop, or whatever you want. Don't miss your chance to get a spot in this sought-after development. Get your place now and be among the first to experience the benefits of modern living. Pictures are of a previous project and may differ.
New construction
Price increase: $10K (5/17)
$389,900
3500 W 6th Pl, Kennewick, WA 99336
3beds
1,580sqft
Townhouse
Built in 2026
3,049 Square Feet Lot
$-- Zestimate®
$247/sqft
$-- HOA
What's special
- 268 days |
- 38 |
- 3 |
Zillow last checked:
Listing updated:
Listed by:
Jeff Smart 509-438-8227,
HomeSmart Elite Brokers,
Kristie Baker 509-851-2248,
HomeSmart Elite Brokers
Source: PACMLS,MLS#: 288183
Loading...
Facts & features
Interior
Bedrooms & bathrooms
- Bedrooms: 3
- Bathrooms: 3
- Full bathrooms: 1
- 3/4 bathrooms: 1
- 1/2 bathrooms: 1
Bedroom
- Level: U
- Area: 182
- Dimensions: 13 x 14
Bedroom 1
- Level: U
- Area: 110
- Dimensions: 10 x 11
Bedroom 2
- Level: U
- Area: 120
- Dimensions: 10 x 12
Dining room
- Level: M
- Area: 117
- Dimensions: 9 x 13
Kitchen
- Level: M
- Area: 143
- Dimensions: 11 x 13
Living room
- Level: M
- Area: 176
- Dimensions: 11 x 16
Heating
- Heat Pump
Cooling
- Heat Pump
Appliances
- Included: Dishwasher, Microwave, Range/Oven
Features
- Flooring: Carpet, Laminate
- Windows: Windows - Vinyl
- Basement: None
- Has fireplace: No
Interior area
- Total structure area: 1,580
- Total interior livable area: 1,580 sqft
Property
Parking
- Total spaces: 1
- Parking features: Attached, 1 car, Garage Door Opener, Finished
- Attached garage spaces: 1
Features
- Levels: 2 Story
- Stories: 2
- Patio & porch: Patio/Open
Lot
- Size: 3,049 Square Feet
- Features: Located in City Limits, Cul-De-Sac
Details
- Zoning description: Single Family R
Construction
Type & style
- Home type: Townhouse
- Property subtype: Townhouse
Materials
- Lap
- Foundation: Crawl Space
- Roof: Comp Shingle
Condition
- Under Construction
- New construction: Yes
- Year built: 2026
Utilities & green energy
- Water: Public
- Utilities for property: Sewer Connected
Community & HOA
Community
- Subdivision: Morain Street Townhomes,Kennewick West
Location
- Region: Kennewick
Financial & listing details
- Price per square foot: $247/sqft
- Date on market: 10/11/2025
- Listing terms: Cash,Conventional,FHA,VA Loan
- Electric utility on property: Yes
Estimated market value
Not available
Estimated sales range
Not available
$2,293/mo
Price history
| Date | Event | Price |
|---|---|---|
| 5/17/2026 | Price change | $389,900+2.6%$247/sqft |
Source:  PACMLS #288183 Report a problem PACMLS #288183 Report a problem | ||
| 11/22/2025 | Price change | $379,900-2.6%$240/sqft |
Source: PACMLS #288183 Report a problem | ||
| 10/11/2025 | Listed for sale | $389,900$247/sqft |
Source: PACMLS #288183 Report a problem | ||
Public tax history
Tax history is unavailable.
Monthly payment
Est. payment$--/mo
Payment breakdown
Explore the cost of this home by adjusting the details. Changes won't be saved.All calculations are estimates and provided by Zillow, Inc. for informational purposes only. Actual amounts may vary.
HOA fees may include property taxes on listings classified as Co-Ops. Contact the listing agent and/or owner for fee details.
Mortgage interest rates are dependent on a number of factors, including credit score, down payment, and repayment length. Interest rate data provided by Zillow Group Marketplace, Inc. as of 1/1/1970 from various mortgage lenders with which we have lead or other similar arrangements; the Estimated Payment is an average of those rates.
See how much you could borrow to make a competitive offer.
Climate risks
Neighborhood: 99336
Nearby schools
GreatSchools rating
- 1/10Edison Elementary SchoolGrades: PK-5Distance: 1 mi
- 3/10Highlands Middle SchoolGrades: 6-8Distance: 0.4 mi
- 5/10Southridge High SchoolGrades: 9-12Distance: 2.2 mi
Schools provided by the listing agent
- District: Kennewick
Source: PACMLS. This data may not be complete. We recommend contacting the local school district to confirm school assignments for this home.
A local agent can set up tours, give advice and negotiate with sellers.
A local lender can help you make sure your offer is ready when you are.

- Washington
- Benton County
- Kennewick
- 99336
- 3500 W 6th Pl
Nearby cities
Nearby zip codes
Other Kennewick Topics
