Welcome to this beautifully maintained townhome located in the highly sought after gated community of Briarwood. This spacious two-story residence offers a functional floor plan with all three bedrooms and two full bathrooms conveniently situated upstairs providing privacy and separation from the main living areas. A guest friendly half bathroom is located on the first-floor entry level of the home. The inviting living room overlooks the dining space and sliding glass door to the rear outside patio creating an open and comfortable space for everyday living and entertaining. The updated kitchen features granite countertops, stainless steel smart appliances, and ample cabinet storage. There is a dedicated downstairs laundry room that comes equipped with a side-by-side washer and dryer for added convenience. Additional upgrades include a brand-new HVAC system and beautiful hardwood flooring throughout the home offering both comfort and style. Just outside the unit, there are two covered parking spaces along with generous storage space. Residents of Briarwood enjoy an exceptional array of community amenities, including a 24/7 guard-gated entrance, multiple swimming pools, recreation center, lush landscaped grounds, walking paths, and abundant guest parking. Centrally located near shopping, dining, entertainment, major freeways, and just minutes from Sofi Stadium, Intuit Dome, and newly renovated Hollywood Park, this home offers an excellent opportunity to enjoy comfortable living in one of Inglewood's most desirable communities.
For sale
Listed by: CLRE Corporation • Demetrius Brown • Contact: 310-974-0300
$700,000
3500 W Manchester Blvd Unit 195, Inglewood, CA 90305
3beds
1,816sqft
Townhouse
Built in 1964
1,176 Square Feet Lot
$694,700 Zestimate®
$385/sqft
$613/mo HOA
What's special
- 50 days |
- 346 |
- 19 |
Zillow last checked:
Listing updated:
Listed by:
Demetrius Brown DRE #01799515 310-974-0300,
CLRE Corporation
Source: CRMLS,MLS#: SB26135906 Originating MLS: California Regional MLS
Originating MLS: California Regional MLSFacts & features
Interior
Bedrooms & bathrooms
- Bedrooms: 3
- Bathrooms: 3
- Full bathrooms: 3
- Main level bathrooms: 1
Rooms
- Room types: Bedroom, Kitchen, Laundry, Living Room, Primary Bathroom, Primary Bedroom, Other
Primary bedroom
- Features: Primary Suite
Bedroom
- Features: All Bedrooms Up
Bathroom
- Features: Dual Sinks, Granite Counters, Remodeled, Separate Shower, Tub Shower, Upgraded, Walk-In Shower
Kitchen
- Features: Granite Counters
Kitchen
- Features: Galley Kitchen
Other
- Features: Walk-In Closet(s)
Heating
- Central
Cooling
- Central Air
Appliances
- Included: Electric Range, Microwave, Refrigerator, Water Heater, Dryer, Washer
- Laundry: Washer Hookup, Gas Dryer Hookup, Laundry Room
Features
- Ceiling Fan(s), Eat-in Kitchen, Granite Counters, Recessed Lighting, All Bedrooms Up, Galley Kitchen, Primary Suite, Walk-In Closet(s)
- Flooring: Laminate
- Has fireplace: No
- Fireplace features: None
- Common walls with other units/homes: 2+ Common Walls
Interior area
- Total interior livable area: 1,816 sqft
Property
Parking
- Total spaces: 4
- Parking features: Attached Carport, Side By Side
- Garage spaces: 2
- Carport spaces: 2
- Covered spaces: 4
Features
- Levels: Two
- Stories: 2
- Entry location: 1
- Patio & porch: Rear Porch, Concrete
- Exterior features: Rain Gutters
- Pool features: Association
- Has spa: Yes
- Spa features: Association
Lot
- Size: 1,176 Square Feet
Details
- Parcel number: 4025002048
- Zoning: 1NR1*
- Special conditions: Standard
Construction
Type & style
- Home type: Townhouse
- Property subtype: Townhouse
- Attached to another structure: Yes
Condition
- Updated/Remodeled,Turnkey
- New construction: No
- Year built: 1964
Utilities & green energy
- Sewer: Public Sewer
- Water: Public
Community & HOA
Community
- Features: Curbs, Gutter(s), Street Lights, Sidewalks, Gated
- Security: Gated with Guard, Gated Community
HOA
- Has HOA: Yes
- Amenities included: Clubhouse, Dog Park, Fitness Center, Barbecue, Pool, Guard, Spa/Hot Tub
- HOA fee: $463 monthly
- HOA name: Briarwood Townhomes HOA
- HOA phone: 310-674-1981
- Second HOA fee: $150 monthly
Location
- Region: Inglewood
Financial & listing details
- Price per square foot: $385/sqft
- Tax assessed value: $359,358
- Date on market: 7/1/2026
- Cumulative days on market: 50 days
- Listing terms: Cash,Conventional,Cal Vet Loan,1031 Exchange,FHA,VA Loan
Estimated market value
$694,700
$660,000 - $729,000
$4,030/mo
Price history
| Date | Event | Price |
|---|---|---|
| 7/1/2026 | Listed for sale | $700,000+154.5%$385/sqft |
Source:  CRMLS #SB26135906 Report a problem CRMLS #SB26135906 Report a problem | ||
| 12/28/2022 | Listing removed | -- |
Source: Zillow Rentals Report a problem | ||
| 12/7/2022 | Listed for rent | $4,200$2/sqft |
Source: Zillow Rentals Report a problem | ||
| 7/1/2010 | Sold | $275,000$151/sqft |
Source: Public Record Report a problem | ||
Public tax history
| Year | Property taxes | Tax assessment |
|---|---|---|
| 2026 | -- | $359,358 +2% |
| 2025 | $5,004 +8.1% | $352,312 +2% |
| 2024 | $4,631 +1% | $345,404 +2% |
| 2023 | $4,585 -1.8% | $338,632 +2% |
| 2022 | $4,671 +1.1% | $331,993 +2% |
| 2021 | $4,619 +5.4% | $325,484 +1% |
| 2020 | $4,382 | $322,148 +2% |
| 2019 | $4,382 +1.1% | $315,832 +2% |
| 2018 | $4,335 | $309,640 +2% |
| 2017 | $4,335 +3.4% | $303,570 +2% |
| 2016 | $4,193 +2.7% | $297,618 +1.5% |
| 2015 | $4,082 +0.9% | $293,148 +2% |
| 2014 | $4,044 | $287,407 +2.5% |
| 2012 | -- | $280,500 +2% |
| 2011 | -- | $275,000 +43.2% |
| 2010 | -- | $192,000 -38.3% |
| 2009 | -- | $311,197 +2% |
| 2008 | -- | $305,096 +2% |
| 2007 | -- | $299,115 +2% |
| 2006 | -- | $293,251 |
| 2005 | -- | $293,251 +5.8% |
| 2004 | -- | $277,167 +1.9% |
| 2003 | -- | $272,088 +36.2% |
| 2002 | -- | $199,800 +42.7% |
| 2000 | -- | $140,000 |
Find assessor info on the county website
Monthly payment
Est. payment
Payment breakdown
Explore the cost of this home by adjusting the details. Changes won't be saved.Climate risks
Neighborhood: 90305
Nearby schools
GreatSchools rating
- 1/10Kelso (William H.) Elementary SchoolGrades: K-7Distance: 0.8 mi
- 3/10Morningside High SchoolGrades: 9-12Distance: 1.3 mi
- $625,0003 bd2 ba1.4k sqft3500 W Manchester Blvd UNIT 201, Inglewood, CA 90305Sold

- $649,0003 bd2 ba1.4k sqft3500 W Manchester Blvd UNIT 214, Inglewood, CA 90305Sold
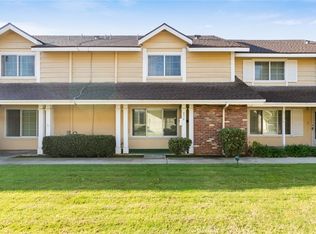
- $888,0003 bd2 ba1.7k sqft8625 S 12th Ave, Inglewood, CA 90305Off Market

- $1,038,4003 bd2 ba2.1k sqft8619 S 12th Ave, Inglewood, CA 90305Off Market
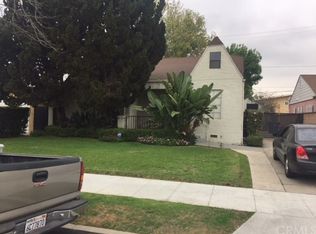
- $917,3003 bd2 ba1.6k sqft8705 S 12th Ave, Inglewood, CA 90305Off Market
- $818,8004 bd2 ba1.7k sqft8617 S 12th Ave, Inglewood, CA 90305Off Market
- $788,4004 bd2 ba1.7k sqft8711 S 12th Ave, Inglewood, CA 90305Off Market
- $1,063,9006 bd4 ba3.4k sqft8613 S 12th Ave, Inglewood, CA 90305Off Market
A local agent can set up tours, give advice and negotiate with sellers.
Similar homes
- $699,9992 bd2 ba1.9k sqft15819 Prairie Ave, Lawndale, CA 90260For Sale
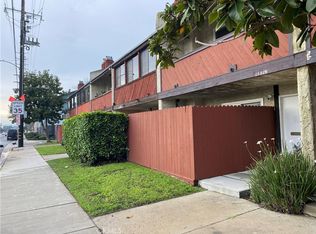 MLS ID #SR25274988, Yan Minkovitch, Progressive Real Estate Solutions. CRMLS
 - $695,0003 bd3 ba1.2k sqft2134 Saint Andrews Way, Hawthorne, CA 90250For Sale
 MLS ID #SR26168752, Anthony Friedman, Friedman Realty & Investments Inc. CRMLS
 - $759,9503 bd2 ba1.5k sqft1709 W 111th St, Los Angeles, CA 90047For Sale
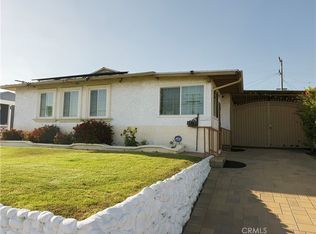 MLS ID #PW26126124, Eric Bennett, Bennett Investments. CRMLS
 - $729,0003 bd3 ba1.3k sqft9060 Candlestick Ln, Cypress, CA 90630For Sale
 MLS ID #PW26144069, Jack Joon Oh, Power Realty & Investments. CRMLS
 - $735,0006 bd4 ba1.9k sqft8903 Baring Cross St, Los Angeles, CA 90044For SaleMLS ID #SB26137952, Melanie Myers, Keller Williams Realty. CRMLS
- $685,0004 bd2 ba1.4k sqft424 E 91st St, Los Angeles, CA 90003For SaleMLS ID #DW26138357, Lilian Lopez, Century 21 Masters. CRMLS
- $770,0003 bd2 ba1.1k sqft2403 W 116th St, Hawthorne, CA 90250For SaleMLS ID #RS26159967, Cody Wilkes, Amberwood Real Estate. CRMLS
- $695,0003 bd3 ba1.8k sqft9011 Catherine St, Pico Rivera, CA 90660For SaleMLS ID #MB26136942, GLORIA AGUIRRE, VISMAR REAL ESTATE. CRMLS
- $770,0005 bd5 ba2.2k sqft6214 S Western Ave, Los Angeles, CA 90047For SaleMLS ID #MB26173473, BENJAMIN KUBO, KUBO REALTY & INVESTMENTS GROU. CRMLS
- $679,9006 bd3 ba1.5k sqft8906 Elm St, Los Angeles, CA 90002For SaleMLS ID #IV26145447, IZZY ARREOLA, ELEVATE REAL ESTATE AGENCY. CRMLS
- $699,9904 bd3 ba1.8k sqft10970 Avalon Blvd, Los Angeles, CA 90061For SaleMLS ID #DW25098987, Rick Rodriguez, Century 21 Realty Masters. CRMLS
- $705,0003 bd2 ba1.4k sqft10523 Stonybrook Ave, South Gate, CA 90280For SaleMLS ID #DW26164096, Greta Zapien, Keller Williams SELA. CRMLS
- $719,8002 bd3 ba1k sqft1140 N Lamer St, Burbank, CA 91506For SaleMLS ID #CV26169066, Nida Jocson, RE/MAX MASTERS REALTY. CRMLS
- $659,0003 bd2 ba1.5k sqft10316 S San Pedro St, Los Angeles, CA 90003For SaleMLS ID #DW25055372, Victoria Victoria, Century 21 Allstars. CRMLS
- $749,9003 bd2 ba1.1k sqft2938 Los Flores Blvd, Lynwood, CA 90262For SaleMLS ID #DW26160518, Maria Cotaya, Sunrise Realty & Home Loan. CRMLS
- $799,9004 bd2 ba1.2k sqft527 W 93rd St, Los Angeles, CA 90044For SaleMLS ID #CV26137987, Jonathan Samuels, CALIFORNIA HOME REAL ESTATE SERVICES. CRMLS
- $699,0003 bd3 ba1.4k sqft25323 Bayside Pl, Harbor City, CA 90710For SaleMLS ID #SB26040049, Mohamed Asif Dastagir, Century 21 Coastal Properties. CRMLS
- $400,0002 bd2 ba976 sqft756 N Inglewood Ave, Inglewood, CA 90302For SaleMLS ID #PW26159983, Jamaysa Williams, Stonehouse Realty. CRMLS
- $712,0003 bd3 ba991 sqft16615 Graystone Ave, Cerritos, CA 90703For SaleMLS ID #DW26178734, Grace Lin, Century 21 Realty Masters. CRMLS
- $715,0003 bd2 ba944 sqft1101 W 152nd St, Compton, CA 90220For SaleMLS ID #DW26139980, Claudia Fernandez, ROA California Inc.. CRMLS
Local buyer's agents are ready to help
