Inviting ranch-style home offering 3 bedrooms, 3 full bathrooms, and 2,169 square feet of living space. Features include a covered front porch, open living and dining area with a wood-burning brick fireplace, and kitchen with granite countertops and ample cabinet storage. The primary bedroom includes a private bathroom with walk-in shower and two walk-in closets. Additional features include a detached 2-car garage with workshop and storage space, large gravel parking area, fenced backyard, and covered back deck. Updates in 2025 include insulated, tilt-in windows and AC condenser. Property is approved for FHA and VA financing.
Active
$285,000
3501 Finley Ave, Joplin, MO 64804
3beds
2,169sqft
Single Family Residence
Built in 1966
0.53 Acres Lot
$276,100 Zestimate®
$131/sqft
$-- HOA
What's special
Wood-burning brick fireplaceFenced backyardCovered back deckCovered front porchWalk-in showerAmple cabinet storageLarge gravel parking area
- 4 days
- 486
- 37
Likely to sell faster than
Zillow last checked:
Listing updated:
Listed by:
Liggett Squared Group, Joyce Liggett, PC 417-793-7105,
PRO 100 Inc., REALTORS
Source: Ozark Gateway AOR,MLS#: 266430
Facts & features
Interior
Bedrooms & bathrooms
- Bedrooms: 3
- Bathrooms: 3
- Full bathrooms: 3
Primary bedroom
- Dimensions: 23 x 12
Bedroom 2
- Dimensions: 12 x 12
Bedroom 3
- Dimensions: 13.3 x 11.1
Dining room
- Dimensions: 21.5 x 12.4
Kitchen
- Dimensions: 16.8 x 7.1
Laundry
- Dimensions: 11.6 x 7.3
Living room
- Dimensions: 17.5 x 10
Office
- Dimensions: 11.4 x 11.5
Other
- Dimensions: 11.7 x 4.3
Heating
- Has Heating (Unspecified Type)
Cooling
- Attic Fan
Features
- Ceiling Fan(s), Pantry
- Flooring: Carpet, Laminate
- Basement: Crawl Space
- Has fireplace: Yes
- Fireplace features: Wood Burning
Interior area
- Total structure area: 2,169
- Total interior livable area: 2,169 sqft
- Finished area above ground: 2,169
- Finished area below ground: 0
Property
Parking
- Total spaces: 2
- Parking features: Garage, Open
- Garage spaces: 2
- Has uncovered spaces: Yes
- Details: Driveway, 2 Car Det Garage
Features
- Levels: One
- Stories: 1
- Patio & porch: Covered, Deck, Porch
- Fencing: Chain Link
Lot
- Size: 0.53 Acres
- Dimensions: 145 x 150
- Topography: Level
Details
- Parcel number: 056.024002005016.000
Construction
Type & style
- Home type: SingleFamily
- Architectural style: Traditional,Ranch
- Property subtype: Single Family Residence
Materials
- Brick, Vinyl
- Foundation: Block
- Roof: Gutters
Condition
- Year built: 1966
Utilities & green energy
- Sewer: Public Sewer
Community & HOA
Community
- Security: Smoke Detector(s)
Location
- Region: Joplin
Financial & listing details
- Price per square foot: $131/sqft
- Tax assessed value: $128,600
- Annual tax amount: $1,157
- Date on market: 11/16/2026
- Listing terms: Cash,Conventional,FHA
Estimated market value
$276,100
$262,000 - $290,000
$1,573/mo
Price history
| Date | Event | Price |
|---|---|---|
| 11/16/2026 | Listed for sale | $285,000+71.2%$131/sqft |
Source:  SOMOMLS as distributed by MLS GRID #60338523 Report a problem | ||
| 10/1/2019 | Listing removed | $166,500$77/sqft |
Source: Keller Williams Realty of Southwest Missouri #193259 Report a problem | ||
| 4/17/2019 | Price change | $166,500-1.8%$77/sqft |
Source: Keller Williams Realty of Southwest Missouri #193259 Report a problem | ||
| 4/1/2019 | Listed for sale | $169,500+13.1%$78/sqft |
Source: KELLER WILLIAMS REALTY OF SWMO #191454 Report a problem | ||
| 4/13/2018 | Sold | -- |
Source: Agent Provided Report a problem | ||
| 3/12/2018 | Listed for sale | $149,900$69/sqft |
Source: Keller Williams Realty of Southwest Missouri #180805 Report a problem | ||
| 3/12/2018 | Pending sale | $149,900$69/sqft |
Source: Keller Williams Realty of Southwest Missouri #180805 Report a problem | ||
| 2/26/2018 | Listed for sale | $149,900$69/sqft |
Source: KELLER WILLIAMS OF SWMO #180805 Report a problem | ||
| 9/20/2017 | Listing removed | $149,900$69/sqft |
Source: Crye-Leike #172517 Report a problem | ||
| 8/25/2017 | Price change | $149,900-3.2%$69/sqft |
Source: Crye-Leike #172517 Report a problem | ||
| 6/29/2017 | Listed for sale | $154,900$71/sqft |
Source: Crye-Leike #172517 Report a problem | ||
Public tax history
| Year | Property taxes | Tax assessment |
|---|---|---|
| 2025 | $1,154 -0.9% | $24,430 -0.6% |
| 2024 | $1,164 +0.1% | $24,580 |
| 2023 | $1,163 +3.5% | $24,580 +3.3% |
| 2021 | $1,124 +30.4% | $23,790 +17.8% |
| 2020 | $862 +0.9% | $20,200 +8.4% |
| 2018 | $854 | $18,640 +1.1% |
| 2017 | -- | $18,430 +1.7% |
| 2016 | -- | $18,130 |
| 2015 | -- | $18,130 +7.6% |
| 2014 | -- | $16,850 |
| 2013 | -- | $16,850 |
| 2012 | -- | $16,850 |
Find assessor info on the county website
Monthly payment
Est. payment
Payment breakdown
Explore the cost of this home by adjusting the details. Changes won't be saved.Climate risks
Neighborhood: 64804
Nearby schools
Schools provided by the listing agent
- Elementary: Stapleton
- Middle: South
Source: Ozark Gateway AOR. This data may not be complete. We recommend contacting the local school district to confirm school assignments for this home.

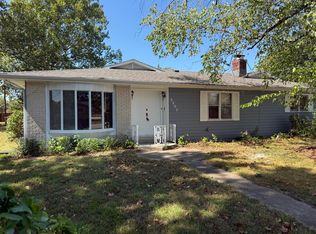
Similar homes
- $279,9003 bd2 ba2k sqft227 E 43rd St, Joplin, MO 64804For Sale
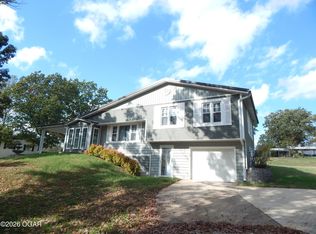 MLS ID #266198, Matt Stokes, Joplin Area Real Estate, LLC. Ozark Gateway AOR
- $299,9003 bd2 ba2.9k sqft4205 S Jackson Ave, Joplin, MO 64804For Sale
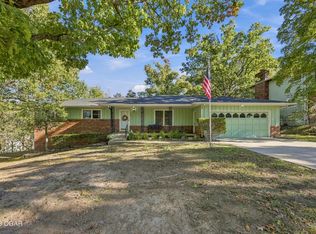 MLS ID #266253, Heidi Williams, KELLER WILLIAMS REALTY ELEVATE. Ozark Gateway AOR
- $289,9003 bd3 ba2.3k sqft134 Valleyview Dr, Joplin, MO 64804For Sale
 MLS ID #266119, Dena Hurley, The Essential Real Estate. Ozark Gateway AOR
- $259,9004 bd3 ba2.2k sqft3236 S Pearl Ave, Joplin, MO 64804For Sale
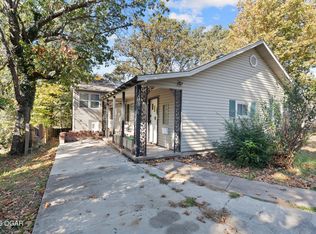 MLS ID #266210, Chuck Kitchen, SHOW-ME REAL ESTATE. Ozark Gateway AOR
