Skip main navigation
Off market
  • $1,597,700

    3501 Founders Club Dr, Sarasota, FL 34240

    3beds
    2,836sqft
    SingleFamily
    Built in 2013
    0.42 Acres Lot
    $1,597,700 Zestimate®
    $563/sqft
    $6,213 Estimated rent

    Home value

    $1,597,700

    $1.47M - $1.73M

    $6,213/mo

    Zestimate® history
    Loading
    Loading...

    Owner options

    List your home for rent

    $6,213/mo

    Rent Zestimate®

    Find your next renter with Zillow Rental Manager. Plus, with online applications, you can quickly screen prospective tenants – for free.

    Learn more

    $6,213/mo

    Rent Zestimate®

    Refinance and save

    $10,572/mo

    Est. payment

    Refinancing to a lower rate could help reduce your monthly payments and save thousands over the life of the loan.

    See today's rates

    $10,572/mo

    Est. payment

    Explore your selling options

    Work with a Zillow partner agent

    Leverage their expertise and Zillow's premium Showcase listings to get your home seen by more buyers.

    Get started

    List with your own agent

    Get your home in front of millions of buyers by listing it on Zillow.

    Learn how to do it

    Sell it yourself

    Take full control of how buyers see your home on Zillow by listing For Sale by Owner (FSBO).

    List your home

    What's special

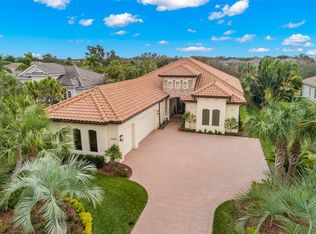
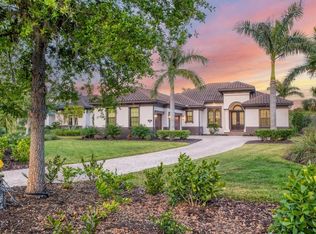
    MOVE IN READY!! PERFECT HOME LIKE NEW WITHOUT THE LONG WAIT LIST! NOW COMES FURNISHED!! Simply put, a beautifully designed & fully furnished property in a prime location within The Founders Club overlooking a beautiful private preserve! Extremely private and quiet, the house will forever remain having only one (hardly visible) neighbor. The contemporary floor plan will suit those seeking both a modern and traditional living space, with the great room design merging the kitchen (with its stunningly large designer Cambria quartz counter-top island and GE Cafe Series appliances), dining area and family room, all featuring 11-13 foot ceilings. Several crystal chandeliers and matte finish Brazilian hardwood floors throughout the living areas add warmth and elegance to the living areas. The master suite includes walk-in closets with custom wood shelving, the bathroom has solid wood soft-close cabinetry and countertops to match the kitchen, and a separate entry onto the lanai; one spare bedroom has its own ensuite bathroom in a separate wing for guests retreat. The home is turn-key and ready to move right into, with beautiful lavish designer furniture, including RESTORATION HARDWARE living room furniture, luxurious Italian made Selva Solitaire SWAROVSKI inlaid Crystal Collection 8-person dining table & display cabinet, with accompanying matching master bedroom furniture. Additional stately solid wood desk and handmade oriental rug to be found in the office, and a BENTLEY CHURCHILL designed studded soft white goose down couch in the second guest room. There is a large front-load GE washer and dryer set, a huge air-conditioned storage and many closets with ample shelving and cabinets in the home keeps the home clutter-free. Five (5) state-of-the art large wall-mounted HD TV's also included! This smart home has an A/C thermostat, electric blinds, garage controls, security camera system, pool heating, and PHILLIPS HUE lighting, built-in indoor and outdoor surround sound system, that can all be adjusted & monitored from your phone or tablet, plus Cat-6 wiring and UBS ports throughout. The home has a TESLA supercharger, a universal car charger, golf cart charger, (TFC approved golf cart included!) and full home surge protection. Construction features include hurricane force PGT impact glass throughout (the most certified manufacturer for hurricane glass in the industry), additionally reinforced walls, and a built-in auto-switch Generac generator that powers everything onsite during a power outage. Interior and exterior (pool/spa) water is heated with natural gas and tankless water heaters. A transferable builder structural warranty lasts until 5/2023 for added peace of mind! The Founders Club is a gorgeous 700 acre golfing community, with NO CDD fees, just twenty minutes from downtown Sarasota, and less to the I-75 artery and the delights of the UTC Mall. The clubhouse, with OPTIONAL membership, has a dining room and grill room, a fully equipped gym and wonderful staff who will know your name after a few short meetings. More than that, the intimate club has some of the friendliest of residents to meet over time - in the club, or on the superb 18-hole course, playing tennis, doing yoga or cards in the community recreation room, or just while you are out walking the beautiful community. It is a relaxing lifestyle and a great place to call home.

    This property is not currently displayed as for sale or rent on Zillow. This may be different from what's on other websites or public sources.

    Facts & features

    Interior

    Bedrooms & bathrooms
    • Bedrooms: 3
    • Bathrooms: 3
    • Full bathrooms: 3
    Heating
    • Heat pump, Other, Electric
    Cooling
    • Central
    Appliances
    • Included: Dishwasher, Dryer, Freezer, Garbage disposal, Microwave, Range / Oven, Refrigerator, Washer
    Features
    • Flooring: Tile, Carpet, Hardwood, Laminate
    • Basement: None
    Interior area
    • Total interior livable area: 2,836 sqft

    Property

    Parking
    • Parking features: Garage - Attached, Off-street
    Features
    • Exterior features: Stucco
    • Has spa: Yes
    • Has view: Yes
    • View description: Park
    Lot
    • Size: 0.42 Acres
    Details
    • Parcel number: 0231040013

    Construction

    Type & style
    • Home type: SingleFamily
    Materials
    • masonry
    • Foundation: Concrete
    • Roof: Tile
    Condition
    • Year built: 2013

    Community & HOA

    Community
    • Features: Fitness Center
    HOA
    • Has HOA: Yes
    • HOA fee: $310 monthly
    Location
    • Region: Sarasota

    Financial & listing details

    • Price per square foot: $563/sqft
    • Tax assessed value: $1,309,000
    • Annual tax amount: $15,116

    Price history

    DateEventPrice
    2/23/2022Sold$1,585,000-6.8%$559/sqft
    Source: Public Record Report a problem
    1/6/2022Pending sale$1,700,000$599/sqft
    Source: Stellar MLS #A4497661 Report a problem
    10/7/2021Price change$1,700,000+7.3%$599/sqft
    Source: Stellar MLS #A4497661 Report a problem
    9/27/2021Listed for sale$1,585,000$559/sqft
    Source: Stellar MLS #A4497661 Report a problem
    9/14/2021Pending sale$1,585,000$559/sqft
    Source: Stellar MLS #A4497661 Report a problem
    8/2/2021Price change$1,585,000-0.9%$559/sqft
    Source: Stellar MLS #A4497661 Report a problem
    4/16/2021Listed for sale$1,599,000+1179.2%$564/sqft
    Source: Michael Saunders & Company #A4497661 Report a problem
    9/19/2012Sold$125,000-83.4%$44/sqft
    Source: Public Record Report a problem
    5/1/2012Listing removed$751,000$265/sqft
    Source: Coldwell Banker Residential Real Estate - St Armands #A3934146 Report a problem
    4/8/2011Listed for sale$751,000$265/sqft
    Source: Coldwell Banker Residential Real Estate - St Armands #A3934146 Report a problem

    Public tax history

    YearProperty taxesTax assessment
    2025$15,116 +3.4%$1,281,002 +2.9%
    2024$14,621 -3.7%$1,244,900 -3.6%
    2023$15,177 +48.1%$1,291,900 +99.7%
    2022$10,248 +32.7%$646,800 +10%
    2021$7,721 +16.4%$588,000 +12%
    2020$6,631 -12%$524,800 -12.9%
    2019$7,533 $602,304 +1.9%
    2018$7,533 +2%$591,074 +2.1%
    2017$7,384 +2.1%$578,917 -18.6%
    2016$7,232 +1.9%$711,000 +18.7%
    2015$7,096 -1.5%$599,000 +415.9%
    2014$7,206 +345.5%$116,100
    2013$1,618 -22.9%$116,100 -23.3%
    2012$2,099 +13.1%$151,360 +10%
    2011$1,857 -39.8%$137,600 -38.4%
    2010$3,084 -38.8%$223,400 -25.3%
    2009$5,036 $299,100 -24.3%
    2008$5,036 -10.6%$395,000 -10.2%
    2007$5,632 $439,700 -11.6%
    2006-- $497,600 +561.7%
    2005-- $75,200
    Find assessor info on the county website

    Neighborhood: Mockingbird Parish

    Nearby schools

    GreatSchools rating
    Schools provided by the listing agent
    • Elementary: Tatum Ridge Elementary
    • Middle: McIntosh Middle
    • High: Booker High

    Source: The MLS. This data may not be complete. We recommend contacting the local school district to confirm school assignments for this home.

    Get a cash offer in 3 minutes
    Find out how much your home could sell for in as little as 3 minutes with a no-obligation cash offer.
    Estimated market value
    $1,597,700
    Get a cash offer in 3 minutes
    Find out how much your home could sell for in as little as 3 minutes with a no-obligation cash offer.
    Estimated market value
    $1,597,700