Experience opulence in this Executive UPDATED London Bay inspired custom home nestled within the highly sought-after GOLF COMMUNITY-Founders Club, A private 18-hole Robert Trent Jones championship course with an amazing clubhouse and restaurant/bar on site. The lavish interior of 3507 Founders Club Drive boast soaring ceilings, an abundance of windows, custom architectural features at every turn, walls of 10FT sliding doors blending indoor/outdoor living with the expansive outdoor entertaining area complete with outdoor kitchen, all overlooking the sparkling oversized salt water pool/spa and a picturesque backdrop of the preserve The kitchen/family room combination features volume ceilings and an abundance of sliding doors and windows showcasing the tropical landscaping, it is truly a bright happy feel. One will enjoy natural gas cooking, rich custom cabinetry enhanced with quartz, butler’s pantry with wine cooler, large pantry closet, professional grade appliances, reverse osmosis filtration at sink, oversized waterfall island for casual dining, this fabulous oversized area is truly the heartbeat of the home. ALL BEDROOMS ARE EN-SUITES with custom walk in closets in addition to being strategically placed for privacy and functionality. The primary suite features 2 customized walk in closets, A spa like bath of fresh contemporary finishes, a soaking tub and custom walk in shower. If one must work occasionally or need an additional room, you will find privacy in the dedicated den/office located in the front of the home. Founders Club is a lifestyle like no other, vibrant and enriching with golf and social memberships available to residents, offering wellness programs inclusive of tennis, fitness, Pilates and massage therapy, Golf and a 24,000 sq ft Golf hall offering fine dining, bar and grille. The community is ideally located mins from I-75 offering an easy commute to DOWNTOWN SARASOTA, THE AIRPORT, UTC MALL, GULF BEACHES, LAKEWOOD RANCH and all the places you wish to be to enjoy dining, arts of downtown Sarasota, and the Florida lifestyle! ! Founders Club is recognized for its incredible balance of nature preservation and well planned custom architectural homes. Come live the lifestyle!
Sold for $2,150,000
$2,150,000
3507 FOUNDERS CLUB DRIVE, SARASOTA, FL 34240
3beds
3,236sqft
Single Family Residence
Built in 2014
0.46 Acres Lot
$2,075,500 Zestimate®
$664/sqft
$7,231 Estimated rent
Home value
$2,075,500
$1.93M - $2.24M
$7,231/mo
Zestimate® history
Owner options
List your home for rent
$7,231/mo
Rent Zestimate®
Find your next renter with Zillow Rental Manager. Plus, with online applications, you can quickly screen prospective tenants – for free.
$7,231/mo
Rent Zestimate®
Refinance and save
$14,493/mo
Est. payment
Refinancing to a lower rate could help reduce your monthly payments and save thousands over the life of the loan.
$14,493/mo
Est. payment
Explore your selling options
Work with a Zillow partner agent
Leverage their expertise and Zillow's premium Showcase listings to get your home seen by more buyers.
Get startedList with your own agent
Get your home in front of millions of buyers by listing it on Zillow.
Learn how to do itSell it yourself
Take full control of how buyers see your home on Zillow by listing For Sale by Owner (FSBO).
List your homeWhat's special
Oversized waterfall islandOutdoor kitchenAmazing clubhouseUtc mallGulf beachesFresh contemporary finishesFabulous oversized area
Zillow last checked:
Listing updated:
Listed by:
Darlene Davenport 813-309-3100,
COMPASS FLORIDA, LLC 305-851-2820
Bought with:
Giselle Lyman, PA, 3386830
BERKSHIRE HATHAWAY HOMESERVICES FLORIDA REALTY
Source: Stellar MLS,MLS#: T3497289 Originating MLS: Tampa
Originating MLS: Tampa
Facts & features
Interior
Bedrooms & bathrooms
- Bedrooms: 3
- Bathrooms: 4
- Full bathrooms: 3
- 1/2 bathrooms: 1
Primary bedroom
- Features: Walk-In Closet(s)
- Level: First
- Dimensions: 13x18
Bedroom 2
- Features: Walk-In Closet(s)
- Level: First
- Dimensions: 14x11
Bedroom 3
- Features: Walk-In Closet(s)
- Level: First
- Dimensions: 11x13
Den
- Level: First
- Dimensions: 16x12
Dining room
- Level: First
- Dimensions: 14x13
Family room
- Level: First
- Dimensions: 20x19
Kitchen
- Level: First
- Dimensions: 19x12
Living room
- Level: First
- Dimensions: 19x15
Heating
- Central
Cooling
- Central Air
Appliances
- Included: Bar Fridge, Oven, Convection Oven, Cooktop, Dishwasher, Disposal, Dryer, Gas Water Heater, Kitchen Reverse Osmosis System, Microwave, Range Hood, Refrigerator, Washer
- Laundry: Laundry Room
Features
- Ceiling Fan(s), Crown Molding, High Ceilings, Kitchen/Family Room Combo, Living Room/Dining Room Combo, Open Floorplan, Primary Bedroom Main Floor, Split Bedroom, Stone Counters, Tray Ceiling(s), Walk-In Closet(s)
- Flooring: Carpet, Tile
- Doors: Outdoor Kitchen, Sliding Doors
- Windows: Shades
- Has fireplace: No
Interior area
- Total structure area: 4,753
- Total interior livable area: 3,236 sqft
Property
Parking
- Total spaces: 3
- Parking features: Garage Door Opener, Garage Faces Side
- Attached garage spaces: 3
Features
- Levels: One
- Stories: 1
- Exterior features: Irrigation System, Lighting, Outdoor Kitchen, Private Mailbox, Rain Gutters, Sidewalk
- Has private pool: Yes
- Pool features: In Ground, Salt Water, Screen Enclosure
- Has spa: Yes
- Spa features: Heated
Lot
- Size: 0.46 Acres
- Features: Greenbelt, In County, Landscaped, Near Golf Course, Sidewalk
Details
- Parcel number: 0231040012
- Zoning: OUE2
- Special conditions: None
Construction
Type & style
- Home type: SingleFamily
- Property subtype: Single Family Residence
Materials
- Block, Stone, Stucco
- Foundation: Slab
- Roof: Tile
Condition
- New construction: No
- Year built: 2014
Details
- Builder name: London Bay
Utilities & green energy
- Sewer: Public Sewer
- Water: Public
- Utilities for property: Cable Connected, Natural Gas Available, Public, Sprinkler Recycled, Street Lights, Underground Utilities
Community & HOA
Community
- Features: Gated Community - Guard, Golf, Playground, Sidewalks
- Security: Gated Community, Security System, Security System Owned, Smoke Detector(s)
- Pet fee: $0 monthly
- Subdivision: FOUNDERS CLUB
HOA
- Has HOA: Yes
- Services included: 24-Hour Guard, Common Area Taxes, Reserve Fund, Fidelity Bond, Manager, Private Road, Recreational Facilities
- HOA fee: $443 monthly
- HOA name: ICON MANAGEMENT-D COLLINS
- HOA phone: 941-747-7261
Location
- Region: Sarasota
Financial & listing details
- Price per square foot: $664/sqft
- Tax assessed value: $1,635,600
- Annual tax amount: $18,618
- Date on market: 1/15/2024
- Cumulative days on market: 15 days
- Listing terms: Cash,Conventional
- Ownership: Fee Simple
- Total actual rent: 0
- Road surface type: Paved, Asphalt
Price history
| Date | Event | Price |
|---|---|---|
| 3/11/2024 | Sold | $2,150,000-1.1%$664/sqft |
Source:  Stellar MLS #T3497289 Report a problem Stellar MLS #T3497289 Report a problem | ||
| 1/31/2024 | Pending sale | $2,175,000$672/sqft |
Source: Stellar MLS #T3497289 Report a problem | ||
| 1/15/2024 | Listed for sale | $2,175,000+16%$672/sqft |
Source: Stellar MLS #T3497289 Report a problem | ||
| 10/19/2022 | Listing removed | -- |
Source: Zillow Rental Network_1 Report a problem | ||
| 10/1/2022 | Listed for rent | $8,500$3/sqft |
Source: Zillow Rental Network_1 #T3405178 Report a problem | ||
| 9/8/2022 | Sold | $1,875,000-6.2%$579/sqft |
Source: Public Record Report a problem | ||
| 8/19/2022 | Pending sale | $1,999,000$618/sqft |
Source: Stellar MLS #A4539183 Report a problem | ||
| 7/30/2022 | Price change | $1,999,000-9.1%$618/sqft |
Source: Stellar MLS #A4539183 Report a problem | ||
| 6/17/2022 | Listed for sale | $2,199,000+83.3%$680/sqft |
Source: Stellar MLS #A4539183 Report a problem | ||
| 11/2/2020 | Sold | $1,200,000-7.3%$371/sqft |
Source: Public Record Report a problem | ||
| 10/2/2020 | Pending sale | $1,295,000$400/sqft |
Source: SUNNYSRQ PROPERTIES #A4428010 Report a problem | ||
| 10/25/2019 | Price change | $1,295,000-4.1%$400/sqft |
Source: SUNNYSRQ PROPERTIES #A4428010 Report a problem | ||
| 8/25/2019 | Price change | $1,349,999-3.2%$417/sqft |
Source: SUNNYSRQ PROPERTIES #A4428010 Report a problem | ||
| 6/3/2019 | Price change | $1,395,000-3.8%$431/sqft |
Source: SUNNYSRQ PROPERTIES #A4428010 Report a problem | ||
| 2/19/2019 | Listed for sale | $1,450,000+4.7%$448/sqft |
Source: SUNNYSRQ PROPERTIES #A4428010 Report a problem | ||
| 12/18/2015 | Sold | $1,384,900$428/sqft |
Source: Stellar MLS #A3998532 Report a problem | ||
| 6/22/2015 | Listed for sale | $1,384,900+20.9%$428/sqft |
Source: London Bay Homes Report a problem | ||
| 7/5/2014 | Listing removed | $1,145,940$354/sqft |
Source: LONDON BAY REALTY INC #A3998532 Report a problem | ||
| 6/29/2014 | Price change | $1,145,940-16.6%$354/sqft |
Source: LONDON BAY REALTY INC #A3998532 Report a problem | ||
| 5/24/2014 | Listed for sale | $1,373,300$424/sqft |
Source: LONDON BAY REALTY INC #A3998532 Report a problem | ||
Public tax history
| Year | Property taxes | Tax assessment |
|---|---|---|
| 2025 | $19,794 +9.9% | $1,635,600 +9.8% |
| 2024 | $18,007 -3.3% | $1,489,100 -3.3% |
| 2023 | $18,618 +40.6% | $1,539,600 +83.4% |
| 2022 | $13,244 +33.9% | $839,410 +10% |
| 2021 | $9,890 +15.6% | $763,100 +12.9% |
| 2020 | $8,555 -16.9% | $676,200 -17.7% |
| 2019 | $10,297 | $822,100 -14% |
| 2018 | $10,297 -13.9% | $955,800 +0.6% |
| 2017 | $11,956 +26.9% | $950,400 -7.2% |
| 2016 | $9,421 -29.2% | $1,023,600 +49% |
| 2015 | $13,306 +41.2% | $686,900 +464.9% |
| 2014 | $9,421 +456.8% | $121,600 |
| 2013 | $1,692 -21.6% | $121,600 -19.7% |
| 2012 | $2,157 +16.2% | $151,360 +10% |
| 2011 | $1,857 -39.8% | $137,600 -38.4% |
| 2010 | $3,084 -38.8% | $223,400 -25.3% |
| 2009 | $5,036 | $299,100 -24.3% |
| 2008 | $5,036 -10.6% | $395,000 -10.2% |
| 2007 | $5,632 | $439,700 -11.6% |
| 2006 | -- | $497,600 +561.7% |
| 2005 | -- | $75,200 |
Find assessor info on the county website
Neighborhood: Mockingbird Parish
Nearby homes
- $1,597,7003 bd3 ba2.8k sqft3501 Founders Club Dr, Sarasota, FL 34240Off Market

- $1,497,4004 bd3 ba3.2k sqft3513 Founders Club Dr, Sarasota, FL 34240Off Market
- $1,425,0004 bd3 ba2.7k sqft3519 Founders Club Dr, Sarasota, FL 34240Sold
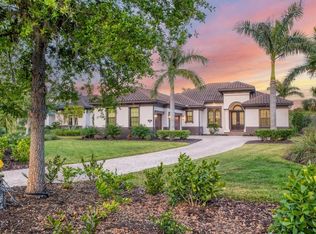
- $2,499,0003 bd4 ba3.4k sqft3525 Founders Club Dr, Sarasota, FL 34240For Sale

- $1,787,9003 bd3 ba3.2k sqft3531 Founders Club Dr, Sarasota, FL 34240Off Market
- $1,974,3004 bd4 ba4.1k sqft3530 Founders Club Dr, Sarasota, FL 34240Off Market
- $1,381,9003 bd4 ba3.4k sqft3536 Founders Club Dr, Sarasota, FL 34240Off Market
- $1,830,0003 bd3 ba3.5k sqft3537 Founders Club Dr, Sarasota, FL 34240Off Market
Nearby schools
GreatSchools rating
- 9/10Tatum Ridge Elementary SchoolGrades: PK-5Distance: 1.6 mi
- 5/10Mcintosh Middle SchoolGrades: 6-8Distance: 4.9 mi
- 3/10Booker High SchoolGrades: 9-12Distance: 9.4 mi
Schools provided by the listing agent
- Elementary: Tatum Ridge Elementary
- Middle: McIntosh Middle
- High: Booker High
Source: Stellar MLS. This data may not be complete. We recommend contacting the local school district to confirm school assignments for this home.
Get a cash offer in 3 minutes
Find out how much your home could sell for in as little as 3 minutes with a no-obligation cash offer.
Estimated market value
$2,075,500
Get a cash offer in 3 minutes
Find out how much your home could sell for in as little as 3 minutes with a no-obligation cash offer.
Estimated market value
$2,075,500
- Florida
- Sarasota County
- Sarasota
- 34240
- Mockingbird Parish
- 3507 FOUNDERS CLUB DRIVE
Nearby cities
Nearby neighborhoods
Nearby zip codes
Other Sarasota Topics
