Under contract-accepting backup offers. Situated on a beautifully landscaped half acre with preserve views in the award-winning Founders Club golf community, this stately coastal home boasts abundant space and luxurious features that include exquisite design enhancements as well as functional upgrades. Built in 2019, the home blends modern scale and style with classical elements of West Indies architecture for an ideal balance of comfort and elegance. Within the last year, significant improvements to the already impressive interior include complete repainting, new light fixtures and fans throughout, new solar shades in the primary suite and living room, new carpet in guest rooms, and fabulous wallcoverings by Phillip Jeffries and Scalamandre in numerous spaces. Creating the immediate impression of an island estate, oversized double doors lead from the paver courtyard to an airy foyer and great room that features a soaring, 16’ coffered ceiling and seamless access through full-height glass sliders to the elegant covered lanai beyond. Designed for an idyllic indoor-outdoor lifestyle and entertaining convenience, walls of glass open the home easily to more than 1,100 square feet of fully screened exterior living space that surrounds the heated pool and spa with distinctive spaces to lounge and dine. Inside, more than 3,400 A/C square feet of interior living space comprise three bedrooms, three and a half bathrooms, a private office, a roomy separate den that opens directly to the covered terrace, and a gourmet kitchen with an oversized island and counter seating, topline appliances, and a walk-in pantry. The kitchen, overlooking the great room and with beautiful sight lines to the scenic preserve, features double wall ovens, a gas range with pot filler and bespoke wood-clad vent hood, farmhouse-style porcelain sink, and granite counters. A spacious dining area alongside the kitchen flows to the family room and enjoys open access to the lanai and outdoor kitchen, fully appointed for ultimate convenience with a sink, beverage refrigerator, gas grill and hood. Situated on the other side of the home from the guest quarters, the owners’ suite is a roomy retreat that enjoys its own private access to the lanai and picture-perfect natural vistas, with two walk-in closets and a resort-style bathroom that includes a separate water closet, dual vanities, a free-standing soaker tub and an enormous walk-in shower outfitted with two shower heads and an integrated bench. Throughout the home, an open concept and oversized windows welcoming natural light underscore coastal comfort, with details like crown molding, custom millwork, tray ceilings, and travertine floors cuing luxury sophistication. New shutters outside, a whole-house generator, reverse osmosis and water filtration, and impact windows add further value. The pristine 3-car garage is climate controlled and equipped with custom Closet Tec cabinetry that is also installed in the adjacent storage room. Located within an easy drive of Downtown Sarasota and the cultural appeal of the city and keys, the Founders Club is renowned for its beauty and amenities, including a 24-hour guarded gate, gorgeous tropical landscaping, Har-tru tennis courts, additional racquet and sports courts, and more. Optional membership in the golf club adds access to a clubhouse with full-service dining and state-of-the-art fitness facilities and an 18-hole championship course.
Under contract
Price cut: $100K (7/16)
$2,499,000
3525 FOUNDERS CLUB DRIVE, SARASOTA, FL 34240
3beds
3,499sqft
:
Get pre-qualified$15,543/mo
Single Family Residence
Built in 2019
0.49 Acres Lot
$-- Zestimate®
$714/sqft
$467/mo HOA
What's special
Heated pool and spaPaver courtyardElegant covered lanaiGranite countersPrivate officeImpact windowsGorgeous tropical landscaping
- 244 days |
- 905 |
- 49 |
Zillow last checked:
Listing updated:
Listed by:
Lisa Morris, PA 941-544-3332,
MICHAEL SAUNDERS & COMPANY 941-951-6660
Source: Stellar MLS,MLS#: A4672806 Originating MLS: Sarasota - Manatee
Originating MLS: Sarasota - Manatee
Facts & features
Interior
Bedrooms & bathrooms
- Bedrooms: 3
- Bathrooms: 4
- Full bathrooms: 3
- 1/2 bathrooms: 1
Primary bedroom
- Features: Ceiling Fan(s), En Suite Bathroom, Walk-In Closet(s)
- Level: First
- Area: 287.12 Square Feet
- Dimensions: 14.8x19.4
Bedroom 2
- Features: Ceiling Fan(s), Walk-In Closet(s)
- Level: First
- Area: 176.64 Square Feet
- Dimensions: 12.8x13.8
Bedroom 3
- Features: Ceiling Fan(s), Walk-In Closet(s)
- Level: First
- Area: 168.96 Square Feet
- Dimensions: 13.2x12.8
Dining room
- Level: First
- Area: 211.68 Square Feet
- Dimensions: 14.4x14.7
Family room
- Features: Ceiling Fan(s)
- Level: First
- Area: 268.32 Square Feet
- Dimensions: 15.6x17.2
Foyer
- Level: First
- Area: 57.51 Square Feet
- Dimensions: 8.1x7.1
Great room
- Features: Ceiling Fan(s)
- Level: First
- Area: 364 Square Feet
- Dimensions: 20.8x17.5
Kitchen
- Features: Granite Counters, Kitchen Island, Pantry
- Level: First
- Area: 249.12 Square Feet
- Dimensions: 14.4x17.3
Laundry
- Level: First
- Area: 100 Square Feet
- Dimensions: 10x10
Office
- Features: Ceiling Fan(s)
- Level: First
- Area: 99.12 Square Feet
- Dimensions: 8.4x11.8
Heating
- Central, Heat Pump
Cooling
- Central Air, Humidity Control
Appliances
- Included: Oven, Convection Oven, Dishwasher, Disposal, Dryer, Exhaust Fan, Freezer, Gas Water Heater, Ice Maker, Kitchen Reverse Osmosis System, Microwave, Range, Range Hood, Refrigerator, Touchless Faucet, Washer, Water Filtration System, Water Softener
- Laundry: Inside, Laundry Room
Features
- Built-in Features, Ceiling Fan(s), Coffered Ceiling(s), Crown Molding, Eating Space In Kitchen, High Ceilings, In Wall Pest System, Kitchen/Family Room Combo, Living Room/Dining Room Combo, Open Floorplan, Solid Wood Cabinets, Split Bedroom, Stone Counters, Thermostat, Tray Ceiling(s), Walk-In Closet(s)
- Flooring: Carpet, Porcelain Tile, Travertine
- Doors: Outdoor Grill, Outdoor Kitchen, Sliding Doors
- Windows: Window Treatments
- Has fireplace: Yes
- Fireplace features: Gas
Interior area
- Total structure area: 5,587
- Total interior livable area: 3,499 sqft
Video & virtual tour
Property
Parking
- Total spaces: 3
- Parking features: Driveway, Garage Door Opener, Garage Faces Side, Other, Oversized
- Attached garage spaces: 3
- Has uncovered spaces: Yes
- Details: Garage Dimensions: 23x38
Features
- Levels: One
- Stories: 1
- Patio & porch: Screened
- Exterior features: Irrigation System, Lighting, Outdoor Grill, Outdoor Kitchen, Rain Gutters, Sidewalk
- Has private pool: Yes
- Pool features: Deck, Gunite, Heated, In Ground, Lighting, Salt Water, Screen Enclosure, Tile
- Has spa: Yes
- Spa features: Heated, In Ground
- Has view: Yes
- View description: Park/Greenbelt, Trees/Woods
Lot
- Size: 0.49 Acres
- Features: Greenbelt, Landscaped, Level, On Golf Course, Sidewalk
- Residential vegetation: Mature Landscaping, Trees/Landscaped
Details
- Parcel number: 0231040009
- Zoning: OUE2
- Special conditions: None
Construction
Type & style
- Home type: SingleFamily
- Property subtype: Single Family Residence
Materials
- Block
- Foundation: Slab
- Roof: Tile
Condition
- Completed
- New construction: No
- Year built: 2019
Details
- Builder name: Todd Johnston
Utilities & green energy
- Sewer: Public Sewer
- Water: Public
- Utilities for property: BB/HS Internet Available, Cable Connected, Electricity Connected, Natural Gas Connected, Public, Sewer Connected, Sprinkler Recycled, Street Lights, Underground Utilities, Water Connected
Community & HOA
Community
- Features: Buyer Approval Required, Deed Restrictions, Fitness Center, Gated Community - Guard, Golf Carts OK, Golf, Irrigation-Reclaimed Water, No Truck/RV/Motorcycle Parking, Playground, Sidewalks, Tennis Court(s)
- Pet fee: $0 monthly
- Subdivision: FOUNDERS CLUB
HOA
- Has HOA: Yes
- Amenities included: Fitness Center, Gated, Golf Course, Playground, Tennis Court(s)
- Services included: 24-Hour Guard, Private Road
- HOA fee: $467 monthly
- HOA name: First Residential
- HOA phone: 941-201-7038
Location
- Region: Sarasota
Financial & listing details
- Price per square foot: $714/sqft
- Tax assessed value: $1,760,000
- Annual tax amount: $12,988
- Date on market: 12/9/2025
- Cumulative days on market: 240 days
- Listing terms: Cash,Conventional,VA Loan
- Ownership: Fee Simple
- Total actual rent: 0
- Electric utility on property: Yes
- Road surface type: Paved
Estimated market value
Not available
Estimated sales range
Not available
Not available
Price history
| Date | Event | Price |
|---|---|---|
| 8/4/2026 | Contingent | $2,499,000$714/sqft |
Source:  Stellar MLS #A4672806 Report a problem Stellar MLS #A4672806 Report a problem | ||
| 7/16/2026 | Price change | $2,499,000-3.8%$714/sqft |
Source: Stellar MLS #A4672806 Report a problem | ||
| 4/16/2026 | Price change | $2,599,000-1.9%$743/sqft |
Source: Stellar MLS #A4672806 Report a problem | ||
| 2/25/2026 | Price change | $2,650,000-3.6%$757/sqft |
Source: Stellar MLS #A4672806 Report a problem | ||
| 12/9/2025 | Listed for sale | $2,750,000+7.8%$786/sqft |
Source: Stellar MLS #A4672806 Report a problem | ||
| 3/31/2025 | Sold | $2,550,000-5.4%$729/sqft |
Source: Stellar MLS #A4623406 Report a problem | ||
| 2/10/2025 | Pending sale | $2,695,000$770/sqft |
Source: Stellar MLS #A4623406 Report a problem | ||
| 12/2/2024 | Price change | $2,695,000-6.3%$770/sqft |
Source: Stellar MLS #A4623406 Report a problem | ||
| 9/16/2024 | Listed for sale | $2,875,000+33.7%$822/sqft |
Source: Stellar MLS #A4623406 Report a problem | ||
| 10/1/2021 | Sold | $2,150,000$614/sqft |
Source: Public Record Report a problem | ||
| 8/21/2021 | Pending sale | $2,150,000$614/sqft |
Source: Stellar MLS #A4508727 Report a problem | ||
| 8/10/2021 | Listed for sale | $2,150,000+1769.6%$614/sqft |
Source: Stellar MLS #A4508727 Report a problem | ||
| 11/6/2017 | Sold | $115,000-42.2%$33/sqft |
Source: Public Record Report a problem | ||
| 5/5/2016 | Listing removed | $199,000$57/sqft |
Source: JOHNSTON REALTY OF SARASOTA #A3999161 Report a problem | ||
| 2/13/2015 | Price change | $199,000-9.1%$57/sqft |
Source: Johnston Realty of Sarasota #A3999161 Report a problem | ||
| 6/4/2014 | Listed for sale | $219,000+157.6%$63/sqft |
Source: Johnston Realty of Sarasota #A3999161 Report a problem | ||
| 5/17/2012 | Sold | $85,000-39.3%$24/sqft |
Source: Public Record Report a problem | ||
| 3/15/2012 | Listed for sale | $140,000$40/sqft |
Source: PREMIER SOTHEBY'S INT'L REALTY #A3957101 Report a problem | ||
Public tax history
| Year | Property taxes | Tax assessment |
|---|---|---|
| 2025 | $13,530 +3.6% | $1,122,435 +2.9% |
| 2024 | $13,058 +3% | $1,090,802 +3% |
| 2023 | $12,674 +2.1% | $1,059,031 +3% |
| 2022 | $12,414 +20% | $1,028,185 +30% |
| 2021 | $10,347 +8.2% | $790,680 +10% |
| 2020 | $9,559 +221.1% | $718,800 +245.9% |
| 2019 | $2,976 | $207,790 +10% |
| 2018 | $2,976 +24.3% | $188,900 |
| 2017 | $2,395 +5.8% | $188,900 +2.2% |
| 2016 | $2,263 -5.9% | $184,900 +8.8% |
| 2015 | $2,404 +12.8% | $170,000 +26% |
| 2014 | $2,132 +13.9% | $134,900 |
| 2013 | $1,872 -21.6% | $134,900 -19.8% |
| 2012 | $2,389 +16.1% | $168,190 +10% |
| 2011 | $2,058 -39.8% | $152,900 -38.4% |
| 2010 | $3,421 -38.8% | $248,300 -25.3% |
| 2009 | $5,586 | $332,300 -24.3% |
| 2008 | $5,586 -10.6% | $438,800 -10.2% |
| 2007 | $6,250 | $488,600 -1.8% |
| 2006 | -- | $497,600 +561.7% |
| 2005 | -- | $75,200 |
Find assessor info on the county website
Monthly payment
Est. payment
Payment breakdown
Explore the cost of this home by adjusting the details. Changes won't be saved.Climate risks
Neighborhood: Mockingbird Parish
Nearby schools
GreatSchools rating
- 9/10Tatum Ridge Elementary SchoolGrades: PK-5Distance: 1.7 mi
- 5/10Mcintosh Middle SchoolGrades: 6-8Distance: 4.9 mi
- 3/10Booker High SchoolGrades: 9-12Distance: 9.4 mi
Schools provided by the listing agent
- Elementary: Tatum Ridge Elementary
- Middle: McIntosh Middle
- High: Booker High
Source: Stellar MLS. This data may not be complete. We recommend contacting the local school district to confirm school assignments for this home.
- $1,425,0004 bd3 ba2.7k sqft3519 Founders Club Dr, Sarasota, FL 34240Sold
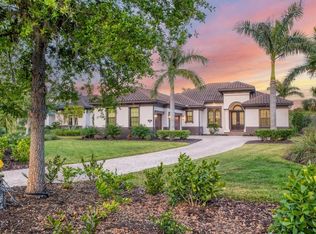
- $1,787,9003 bd3 ba3.2k sqft3531 Founders Club Dr, Sarasota, FL 34240Off Market
- $1,497,4004 bd3 ba3.2k sqft3513 Founders Club Dr, Sarasota, FL 34240Off Market
- $1,835,7003 bd3 ba3.5k sqft3537 Founders Club Dr, Sarasota, FL 34240Off Market
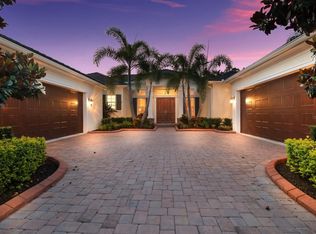
- $1,974,3004 bd4 ba4.1k sqft3530 Founders Club Dr, Sarasota, FL 34240Off Market
- $1,377,1003 bd4 ba3.4k sqft3536 Founders Club Dr, Sarasota, FL 34240Off Market
- $2,150,0003 bd4 ba3.2k sqft3507 Founders Club Dr, Sarasota, FL 34240Sold
- $2,594,5004 bd4 ba4.5k sqft3543 Founders Club Dr, Sarasota, FL 34240Off Market
A local agent can set up tours, give advice and negotiate with sellers.
A local lender can help you make sure your offer is ready when you are.
Similar homes
- $2,895,0004 bd5 ba5.1k sqft3360 FOUNDERS CLUB DRIVE, SARASOTA, FL 34240For Sale
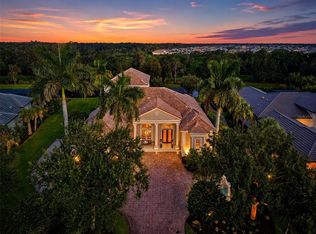
 MLS ID #A4701528, Tricia Rudd, KELLER WILLIAMS ON THE WATER S. Stellar MLS
 - $1,850,0003 bd3 ba2.8k sqft3342 FOUNDERS CLUB DRIVE, SARASOTA, FL 34240For Sale
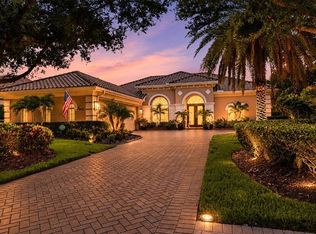 MLS ID #A4701311, Tricia Rudd, KELLER WILLIAMS ON THE WATER S. Stellar MLS
 - $3,249,0004 bd5 ba4.8k sqft9261 MCDANIEL LANE, SARASOTA, FL 34240For Sale
 MLS ID #A4697693, Renee Preininger, SARASOTA TRUST REALTY COMPANY. Stellar MLS
 - $2,199,0003 bd3 ba3.4k sqft3467 COMPOUND COURT, SARASOTA, FL 34240For Sale
 MLS ID #A4695665, Renee Preininger, SARASOTA TRUST REALTY COMPANY. Stellar MLS
 - $1,875,0004 bd4 ba3.6k sqft7732 DONALD ROSS ROAD W, SARASOTA, FL 34240For SaleMLS ID #A4692026, William Kelly, THE REAL ESTATE STORE. Stellar MLS
- $1,999,0003 bd4 ba2.9k sqft7951 MATERA COURT, LAKEWOOD RANCH, FL 34202For SaleMLS ID #A4679918, Donna Soda, PLLC, DOUGLAS ELLIMAN. Stellar MLS
- $1,300,0004 bd3 ba2.8k sqft4677 ANTRIM DRIVE, SARASOTA, FL 34240For SaleMLS ID #A4684179, Darren Dowling, BEYOND REALTY LLC. Stellar MLS
- $1,480,0004 bd3 ba2.8k sqft2641 BUTTERFLY JASMINE TRAIL, SARASOTA, FL 34240For SaleMLS ID #N6145221, Olga Brock, SAPPHIRE SUMMIT REALTY. Stellar MLS
- $1,200,0004 bd4 ba3.8k sqft8986 BLOOMFIELD BOULEVARD, SARASOTA, FL 34238SoldMLS ID #A4662698, Drew Russell, MICHAEL SAUNDERS & COMPANY. Stellar MLS
- $1,250,0003 bd3 ba2.8k sqft2493 PARADISE PLUM DRIVE, SARASOTA, FL 34240For SaleMLS ID #A4695696, Christina McKee, VUE REALTY, LLC. Stellar MLS
- $2,700,0004 bd5 ba4.2k sqft8452 LINDRICK LANE, BRADENTON, FL 34202For SaleMLS ID #A4696365, Lyndsey Ashley, PLLC, KW COASTAL LIVING III. Stellar MLS
- $2,095,0004 bd4 ba3.6k sqft1511 N LAKE SHORE DRIVE, SARASOTA, FL 34231For SaleMLS ID #A4699567, Kim Ogilvie, MICHAEL SAUNDERS & COMPANY. Stellar MLS
- $3,349,0003 bd4 ba3.4k sqft1095 BLUE SHELL LOOP, SARASOTA, FL 34240For SaleMLS ID #A4697771, Donna Soda, PLLC, DOUGLAS ELLIMAN. Stellar MLS
- $2,200,0005 bd3 ba3.1k sqft3508 LA PALOMA AVENUE, SARASOTA, FL 34242For SaleMLS ID #A4686192, Robert Ruiz, WILLIAM RAVEIS - FLORIDA LLC. Stellar MLS
- $1,295,0004 bd4 ba3.4k sqft8276 LARKSPUR CIRCLE, SARASOTA, FL 34241For SaleMLS ID #A4698199, Ashley Lodes, REAL BROKER, LLC. Stellar MLS
- $1,950,0004 bd4 ba2.8k sqft8352 SEA GLASS COURT, SARASOTA, FL 34240New ConstructionMLS ID #A4686161, Laura Stavola PLLC, PREMIER SOTHEBY'S INTERNATIONAL REALTY. Stellar MLS
- $2,350,0004 bd4 ba2.9k sqft7345 PINE NEEDLE ROAD, SARASOTA, FL 34242For SaleMLS ID #A4690626, Amy Nadell, COLDWELL BANKER REALTY. Stellar MLS
- $2,195,0004 bd4 ba3k sqft8254 PAVIA WAY, LAKEWOOD RANCH, FL 34202For SaleMLS ID #A4692792, Mark Boehmig, MICHAEL SAUNDERS & COMPANY. Stellar MLS
- $2,075,0005 bd7 ba4.2k sqft8444 CANE BAY COURT, LAKEWOOD RANCH, FL 34202For SaleMLS ID #A4702233, James Hirschman, SARASOTA LAND AND HOMES LLC. Stellar MLS
- $2,800,0004 bd4 ba3.2k sqft430 ISLAND CIRCLE, SARASOTA, FL 34242For SaleMLS ID #A4700263, Judie Berger, PREMIER SOTHEBY'S INTERNATIONAL REALTY. Stellar MLS
