Skip main navigation
For sale
  • $450,000

    3501 Rhode Island Ave, Mount Rainier, MD 20712

    5beds
    2,029sqft
    : 
    Loading
    Get pre-qualified
    Single Family Residence
    Built in 1918
    5,371 Square Feet Lot
    $444,400 Zestimate®
    $222/sqft
    $-- HOA

    What's special

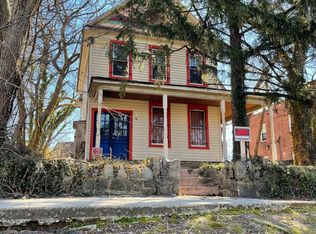
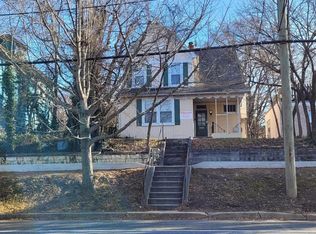
    Discover this spacious income-producing triplex, ideally located just minutes from the Metro and steps from the bus depot. The property features two 2BR/1BA units and one efficiency, offering flexible rental or owner-occupant options. Two units are currently occupied, with one vacant and ready for immediate move-in or market-rate leasing (see pictures). Residents enjoy off-street parking, shared laundry, and a private deck on one of the units for added outdoor living space. 2 miles to the Redline. 3.8 miles to the Green line. 3.6 miles to College Park University. Whether you're looking to expand your investment portfolio or live in one unit while renting the others, this property delivers strong potential. This is a rare multi-unit opportunity in a highly sought-after location. Tenant's require 24 hrs notice
    173 days
    |
    206
    |
    9
    |

    Zillow last checked:

    Listing updated:

    Listed by:

    Karla Rhodes 443-629-1400,

    Samson Properties (202) 938-0228

    Source: Bright MLS,MLS#: MDPG2189122MLS Logo

    Loading...

      Facts & features

      Interior

      Bedrooms & bathrooms
      • Bedrooms: 5
      • Bathrooms: 3
      • Full bathrooms: 3
      • Main level bathrooms: 3
      • Main level bedrooms: 5
      Basement
      • Area: 650
      Heating
      • Baseboard, Electric
      Cooling
      • None, Electric
      Appliances
      • Included: Gas Water Heater
      Features
      • Dry Wall, Paneled Walls
      • Flooring: Carpet, Ceramic Tile, Hardwood
      • Doors: Double Entry, Storm Door(s)
      • Windows: Double Hung, Insulated Windows, Replacement, Vinyl Clad
      • Basement: Unfinished
      • Has fireplace: No
      Interior area
      • Total structure area: 2,679
      • Total interior livable area: 2,029 sqft
      • Finished area above ground: 2,029
      • Finished area below ground: 0

      Property

      Parking
      • Parking features: Off Street
      Accessibility
      • Accessibility features: None
      Features
      • Levels: Two
      • Stories: 2
      • Patio & porch: Deck, Patio
      • Pool features: None
      Lot
      • Size: 5,371 Square Feet
      Details
      • Additional structures: Above Grade, Below Grade
      • Parcel number: 17171956945
      • Zoning: RESIDENTIAL
      • Special conditions: Standard

      Construction

      Type & style
      • Home type: SingleFamily
      • Architectural style: Coastal
      • Property subtype: Single Family Residence
      Materials
      • Concrete
      • Foundation: Crawl Space
      Condition
      • New construction: No
      • Year built: 1918

      Utilities & green energy

      • Sewer: Public Sewer
      • Water: Public
      • Utilities for property: Cable Available, Electricity Available, Water Available

      Community & HOA

      Community
      • Subdivision: Mount Rainier
      HOA
      • Has HOA: No
      Location
      • Region: Mount Rainier
      • Municipality: Mount Rainier

      Financial & listing details

      • Price per square foot: $222/sqft
      • Tax assessed value: $452,867
      • Annual tax amount: $9,577
      • Date on market: 1/16/2026
      • Listing agreement: Exclusive Right To Sell
      • Ownership: Fee Simple

        Estimated market value

        $444,400

        $422,000 - $467,000

        $3,579/mo

        Price history

        DateEventPrice
        11/29/2025Listed for sale$450,000+511.4%$222/sqft
        Source: Bright MLS #MDPG2184380 Report a problem
        2/19/1997Sold$73,600-6.8%$36/sqft
        Source: Public Record Report a problem
        5/28/1996Sold$79,000$39/sqft
        Source: Public Record Report a problem

        Public tax history

        YearProperty taxesTax assessment
        2025$9,729 -37.3%$452,867 +1.8%
        2024$15,510 +1.8%$444,800 +1.6%
        2023$15,243 +97.6%$437,767 -1.6%
        2022$7,713 +3.6%$444,800 +5%
        2021$7,444 +4.6%$423,700 +5.7%
        2020$7,118 +35%$400,767 +12.9%
        2019$5,274 $354,900
        2018-- $354,900 +16.9%
        2017$4,511 -21.6%$303,533 +20.4%
        2016$5,755 $252,167 +25.6%
        2015$5,755 $200,800
        2014$5,755 $200,800
        2013-- $200,800 -27.1%
        2012-- $275,300
        2011-- $275,300
        2010-- $275,300 -32.3%
        2009-- $406,440 +22.7%
        2008-- $331,122 +26.6%
        2007-- $261,620 +44.9%
        2006-- $180,490 +13.2%
        2005-- $159,420 +15.2%
        2004-- $138,350 +18%
        2003-- $117,280
        2002-- $117,280 +7.5%
        2001-- $109,146

        Find assessor info on the county website

        Monthly payment

        Est. payment

        Payment breakdown

        Explore the cost of this home by adjusting the details. Changes won't be saved.
        All calculations are estimates and provided by Zillow, Inc. for informational purposes only. Actual amounts may vary.
        HOA fees may include property taxes on listings classified as Co-Ops. Contact the listing agent and/or owner for fee details.
        Mortgage interest rates are dependent on a number of factors, including credit score, down payment, and repayment length. Interest rate data provided by Zillow Group Marketplace, Inc. as of 1/1/1970 from various mortgage lenders with which we have lead or other similar arrangements; the Estimated Payment is an average of those rates.
        See how much you could borrow to make a competitive offer.

        Climate risks

        Neighborhood: 20712

        Getting around

        86 / 100
        Very Walkable
        67 / 100
        Bikeable

        Nearby schools

        GreatSchools rating
        Schools provided by the listing agent
        • High: Northwestern
        • District: Prince George's County Public Schools

        Source: Bright MLS. This data may not be complete. We recommend contacting the local school district to confirm school assignments for this home.

        A local agent can set up tours, give advice and negotiate with sellers.

        Browse local experts

        Similar homes

        Skip to the end of the carouselSkip to the beginning of the carousel