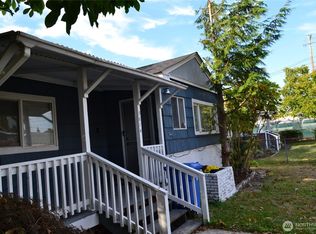
Set on a large corner lot, this South Tacoma bungalow is move-in ready with several updates and some room to grow! With brand new siding, gutters, & exterior paint, you'll walk through the front door into a large living room with a beautiful picture window that keeps things feeling light and bright. With a classic and functional bungalow layout, you'll find two bedrooms with an updated full bath between them. Ample closet space in the bedrooms/living room keeps things tidy. The kitchen has original charm, tons of storage, & an eating/flex space for dining or a home office. Lots of windows, a practical layout, & fresh paint make the kitchen live larger. Through the utility/laundry space, the covered back patio offers usable space for an outdoor living room, hosting friends, a gym, or extra dry storage. A massive backyard, fully fenced & gated on all sides, with a storage shed, fire pit, & room for pets or future projects. This corner lot has loads of development potential under the Home in Tacoma zoning incentives with ADU, DADU, garage/shop, & multi-unit possibilities. With upgraded electrical, flooring, paint, new interior trim, & a view of Mt. Rainier, there's future-proof peace of mind, so all that's left to do is move in & enjoy! Minutes from the best spots in the Lincoln District & South Tacoma. Vien Dong Restaurant, Side Piece Kitchen, Bluebeard Coffee STW, Howdy Bagel, I-5 access, Tacoma Mall, & Wapato Park. Super cute, updated, move-in ready, and ready for you!
Active
Listed by: Windermere Prof Partners • Justin Smith
Price cut: $15K (9/29)
$365,000
3501 S Asotin Street, Tacoma, WA 98418
2beds
800sqft
Single Family Residence
Built in 1949
5,980 Square Feet Lot
$365,000 Zestimate®
$456/sqft
$-- HOA
What's special
Large corner lotFire pitStorage shed
- --
- on Zillow
- 605
- views
- 69
- saves
Likely to sell faster than
Zillow last checked:
Listing updated:
Listed by:
Justin Smith,
Windermere Prof Partners
Source: NWMLS as distributed by MLS GRID,MLS#: 2580212
Facts & features
Interior
Bedrooms & bathrooms
- Bedrooms: 2
- Bathrooms: 1
- Full bathrooms: 1
- Main level bathrooms: 1
- Main level bedrooms: 2
Bedroom
- Level: Main
Bedroom
- Level: Main
Bathroom full
- Level: Main
Kitchen with eating space
- Level: Main
Living room
- Level: Main
Utility room
- Level: Main
Heating
- Baseboard, Electric
Cooling
- Insert
Appliances
- Included: Dryer, Microwave, Stove(s)/Range(s), Washer, Dryer(s), Microwave(s), Washer(s), Water Heater: Electric, Water Heater Location: Utility Room
Features
- Ceiling Fan(s), Dining Room
- Flooring: Laminate, Vinyl, Carpet
- Windows: Dbl Pane/Storm Window
- Basement: None
- Has fireplace: No
Interior area
- Total structure area: 800
- Total interior livable area: 800 sqft
Video & virtual tour
Property
Parking
- Total spaces: 4
- Parking features: None
- Uncovered spaces: 4
Features
- Levels: One
- Stories: 1
- Patio & porch: Ceiling Fan(s), Dbl Pane/Storm Window, Dining Room, Water Heater
- Has view: Yes
- View description: City
Lot
- Size: 5,980 Square Feet
- Features: Corner Lot, Paved, Sidewalk, Fenced-Fully, High Speed Internet, Outdoor Fireplace, Patio
- Topography: Level,Partial Slope
Details
- Parcel number: 9835011700
- Special conditions: Standard
Construction
Type & style
- Home type: SingleFamily
- Architectural style: 1 Story
- Property subtype: Single Family Residence
Materials
- Cement Planked, Cement Plank
- Foundation: Poured Concrete
- Roof: Composition
Condition
- Average
- Year built: 1949
- Major remodel year: 1984
Utilities & green energy
- Electric: Company: Tacoma Public Utilities
- Sewer: Sewer Connected, Company: Tacoma Public Utilities
- Water: Public, Company: Tacoma Public Utilities
- Utilities for property: Quantum Fiber
Community & HOA
Community
- Subdivision: Lincoln
Location
- Region: Tacoma
Financial & listing details
- Price per square foot: $456/sqft
- Tax assessed value: $319,500
- Annual tax amount: $3,394
- Date on market: 9/18/2026
- Listing terms: Conventional,FHA,VA Loan
- Inclusions: Dryer(s), Microwave(s), Stove(s)/Range(s), Washer(s)
Estimated market value
$365,000
$347,000 - $383,000
$1,911/mo
Price history
| Date | Event | Price |
|---|---|---|
| 9/29/2026 | Price change | $365,000-3.9%$456/sqft |
Source:  NWMLS as distributed by MLS GRID #2580212 Report a problem NWMLS as distributed by MLS GRID #2580212 Report a problem | ||
| 9/18/2026 | Listed for sale | $380,000+11.8%$475/sqft |
Source: NWMLS as distributed by MLS GRID #2580212 Report a problem | ||
| 2/9/2022 | Sold | $340,000+3%$425/sqft |
Source: NWMLS as distributed by MLS GRID #1864342 Report a problem | ||
| 1/10/2022 | Pending sale | $329,950$412/sqft |
Source: NWMLS as distributed by MLS GRID #1864342 Report a problem | ||
| 1/7/2022 | Listed for sale | $329,950$412/sqft |
Source: NWMLS as distributed by MLS GRID #1864342 Report a problem | ||
| 12/10/2021 | Listing removed | -- |
Source:  RE/MAX International Report a problem RE/MAX International Report a problem | ||
| 12/8/2021 | Listed for sale | $329,950$412/sqft |
Source: RE/MAX International #1864342 Report a problem | ||
| 11/25/2021 | Pending sale | $329,950$412/sqft |
Source: RE/MAX International #1864342 Report a problem | ||
| 11/13/2021 | Listed for sale | $329,950+83.4%$412/sqft |
Source: RE/MAX International #1864342 Report a problem | ||
| 1/19/2020 | Listing removed | $1,195$1/sqft |
Source: Beyond Seattle Realty Report a problem | ||
| 1/8/2020 | Listed for rent | $1,195$1/sqft |
Source: Beyond Seattle Realty Report a problem | ||
| 11/15/2019 | Sold | $179,950+56.5%$225/sqft |
Source: NWMLS as distributed by MLS GRID #1542094 Report a problem | ||
| 9/30/2004 | Sold | $114,997+36.9%$144/sqft |
Source: NWMLS as distributed by MLS GRID #24120446 Report a problem | ||
| 10/17/2002 | Sold | $84,000$105/sqft |
Source: NWMLS as distributed by MLS GRID #22081827 Report a problem | ||
Public tax history
| Year | Property taxes | Tax assessment |
|---|---|---|
| 2025 | $3,487 +2.7% | $319,500 +2.6% |
| 2024 | $3,394 +3.8% | $311,400 +6.1% |
| 2023 | $3,271 +0.5% | $293,400 -6.2% |
| 2022 | $3,253 +10.2% | $312,900 +21.7% |
| 2021 | $2,953 +46.8% | $257,100 +44% |
| 2019 | $2,012 0% | $178,500 +15.6% |
| 2018 | $2,012 +17.2% | $154,400 +21.5% |
| 2017 | $1,717 +11.7% | $127,100 +36.4% |
| 2016 | $1,537 | $93,200 +5.7% |
| 2014 | $1,537 +12.6% | $88,200 +8.6% |
| 2013 | $1,365 | $81,200 +4.6% |
| 2012 | -- | $77,600 -18.1% |
| 2011 | -- | $94,800 -12.4% |
| 2010 | -- | $108,200 -12.6% |
| 2009 | -- | $123,800 -8.8% |
| 2008 | $1,628 +0% | $135,700 -2.3% |
| 2007 | $1,628 +42.2% | $138,900 +111.7% |
| 2002 | $1,145 +9.4% | $65,600 -1.8% |
| 2001 | $1,046 | $66,800 +12.1% |
| 2000 | $1,046 | $59,600 |
Find assessor info on the county website
Monthly payment
Est. payment
Payment breakdown
Explore the cost of this home by adjusting the details. Changes won't be saved.Climate risks
Neighborhood: South End
Similar homes
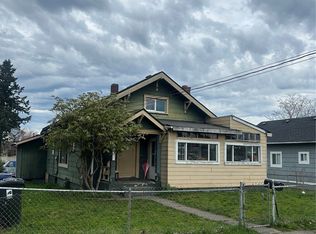
- $369,9002 bd1 ba936 sqft5614 S L Street, Tacoma, WA 98408Active
 MLS ID #2591852, Greg D. Clapshaw. NWMLS as distributed by MLS GRID
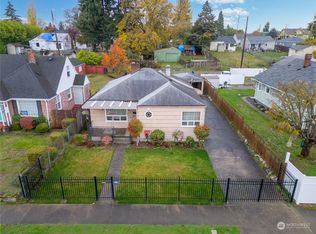
 - $399,9502 bd2 ba1k sqft3574 S Crandall Lane, Tacoma, WA 98418Contingent
 MLS ID #2568427, Mariah Raygor. NWMLS as distributed by MLS GRID
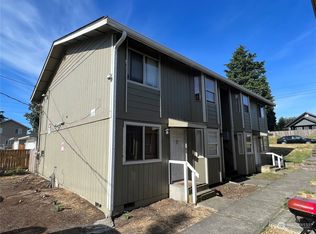
 - $347,5052 bd1 ba720 sqft1315 S 43rd St, Tacoma, WA 98418Active
 MLS ID #2549681, Melene Thompson. NWMLS as distributed by MLS GRID
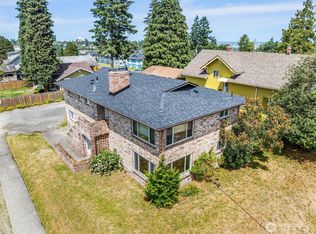
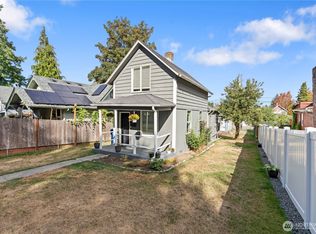
 - $385,0002 bd1 ba978 sqft4121 S J Street, Tacoma, WA 98418Active
 MLS ID #2584717, Paris Hankins. NWMLS as distributed by MLS GRID
