Attention First-Time Homebuyers! Discover how Seller can help with closing costs, a rate buy-down, or a budget for fresh interior paint and a new washer and dryer! This super cute 1925 Bungalow offers far more than its compact, warm, and inviting layout. Enjoy your morning coffee in the classic arched kitchen nook, then step out the back door to a covered patio designed for year-round entertaining. The patio leads to a fully restored, detached 1-car garage/shop featuring a brand-new roof, fresh interior paint, and a bright window. With a modest, easy-care yard and garden, you get all the benefits of outdoor space without the weekend chores. Move-In Ready: A seller-procured inspection prompted key upgrades, including all-new electrical wiring throughout, a new stove/range, and a beautifully updated bathroom with new lighting, new fan & restored vintage bathtub. Flexible Living Space: Primary bedroom easily fits a king-size bed and features a walk-in closet. The flexible second bedroom is perfect for a home office, workout space, or guest room. Ample parking in garage off the alley, or extended new driveway! Nestled in the vibrant Lincoln International District, you're minutes from grocery stores, local restaurants, a pharmacy & post office. Commuting is a breeze with easy access to I-5, JBLM, the Tacoma Mall, local parks & Downtown Tacoma. It’s time to Reimagine Where You Call Home. Schedule your tour today and see how you can make this light-filled cottage yours!
Active
Listed by: COMPASS • Melene Thompson • 206-313-1739
Price cut: $18.3K (9/19)
$347,505
1315 S 43rd St, Tacoma, WA 98418
2beds
720sqft
Single Family Residence
Built in 1925
2,500 Square Feet Lot
$347,300 Zestimate®
$483/sqft
$-- HOA
What's special
Restored vintage bathtubWalk-in closetLight-filled cottageNew lightingExtended new drivewayBright windowAll-new electrical wiring throughout
- --
- on Zillow
- 561
- views
- 60
- saves
Zillow last checked:
Listing updated:
Listed by:
Melene Thompson 206-313-1739 melene.thompson@compass.com,
COMPASS
Source: NWMLS as distributed by MLS GRID,MLS#: 2549681
Facts & features
Interior
Bedrooms & bathrooms
- Bedrooms: 2
- Bathrooms: 1
- Full bathrooms: 1
- Main level bathrooms: 1
- Main level bedrooms: 2
Primary bedroom
- Level: Main
Bedroom
- Level: Main
Bathroom full
- Level: Main
Entry hall
- Level: Main
Kitchen with eating space
- Level: Main
Living room
- Level: Main
Utility room
- Level: Main
Heating
- Wall Furnace, Electric
Cooling
- None
Appliances
- Included: Disposal, Refrigerator, Stove(s)/Range(s), Garbage Disposal, Refrigerator(s), Water Heater: Electric, Water Heater Location: Side of home between garage and house
Features
- Ceiling Fan(s)
- Flooring: Laminate, Vinyl
- Windows: Dbl Pane/Storm Window
- Basement: None
- Has fireplace: No
Interior area
- Total structure area: 720
- Total interior livable area: 720 sqft
Property
Parking
- Total spaces: 3
- Parking features: Driveway, Detached Garage, Off Street, RV Parking
- Has garage: Yes
- Covered spaces: 1
- Uncovered spaces: 2
Features
- Levels: One
- Stories: 1
- Entry location: Main
- Patio & porch: Ceiling Fan(s), Dbl Pane/Storm Window, Walk-In Closet(s), Water Heater
- Has view: Yes
- View description: Territorial
Lot
- Size: 2,500 Square Feet
- Features: Paved, Sidewalk, Patio, RV Parking, Shop
- Topography: Level
- Residential vegetation: Garden Space
Details
- Parcel number: 8935024950
- Special conditions: Standard
Construction
Type & style
- Home type: SingleFamily
- Architectural style: 1 Story
- Property subtype: Single Family Residence
Materials
- Wood Siding
- Foundation: Poured Concrete
- Roof: Composition
Condition
- Good
- Year built: 1925
- Major remodel year: 1993
Utilities & green energy
- Electric: Company: Tacoma Public Utilities
- Sewer: Sewer Connected, Company: Tacoma Public Utilities
- Water: Public, Company: Tacoma Public Utilities
Community & HOA
Community
- Subdivision: Lincoln
Location
- Region: Tacoma
Financial & listing details
- Price per square foot: $483/sqft
- Tax assessed value: $305,100
- Annual tax amount: $3,330
- Date on market: 8/21/2026
- Listing terms: Conventional,VA Loan
- Inclusions: Garbage Disposal, Refrigerator(s), Stove(s)/Range(s)
Estimated market value
$347,300
$330,000 - $365,000
$1,996/mo
Price history
| Date | Event | Price |
|---|---|---|
| 9/19/2026 | Price change | $347,505-5%$483/sqft |
Source:  NWMLS as distributed by MLS GRID #2549681 Report a problem NWMLS as distributed by MLS GRID #2549681 Report a problem | ||
| 8/21/2026 | Listed for sale | $365,850+9.2%$508/sqft |
Source: NWMLS as distributed by MLS GRID #2549681 Report a problem | ||
| 5/18/2021 | Sold | $335,000+11.7%$465/sqft |
Source: NWMLS as distributed by MLS GRID #1759050 Report a problem | ||
| 4/22/2021 | Pending sale | $299,950$417/sqft |
Source: NWMLS as distributed by MLS GRID #1759050 Report a problem | ||
| 4/16/2021 | Listed for sale | $299,950+216.1%$417/sqft |
Source: NWMLS as distributed by MLS GRID #1759050 Report a problem | ||
| 4/25/2011 | Sold | $94,900+182.4%$132/sqft |
Source: NWMLS as distributed by MLS GRID #168038 Report a problem | ||
| 10/4/2010 | Sold | $33,600$47/sqft |
Source: Public Record Report a problem | ||
Public tax history
| Year | Property taxes | Tax assessment |
|---|---|---|
| 2025 | $3,330 +3.4% | $305,100 +3.2% |
| 2024 | $3,222 +3.9% | $295,500 +6.3% |
| 2023 | $3,100 +4.3% | $278,000 -2.7% |
| 2022 | $2,973 +9.2% | $285,800 +20.6% |
| 2021 | $2,722 +33% | $236,900 +30.3% |
| 2019 | $2,047 -6.6% | $181,800 +15.7% |
| 2018 | $2,190 +17.1% | $157,100 +13.5% |
| 2017 | $1,871 +12.8% | $138,400 +37.7% |
| 2016 | $1,658 | $100,500 +5.6% |
| 2014 | $1,658 +14.3% | $95,200 +8.2% |
| 2013 | $1,451 | $88,000 +6.7% |
| 2012 | -- | $82,500 -16.2% |
| 2011 | -- | $98,400 +8.4% |
| 2010 | -- | $90,800 -12.7% |
| 2009 | -- | $104,000 -7.6% |
| 2008 | $1,349 | $112,500 -2.2% |
| 2007 | $1,349 +32.7% | $115,000 +93.9% |
| 2002 | $1,016 +8% | $59,300 |
| 2001 | $941 | $59,300 +10.6% |
| 2000 | $941 | $53,600 |
Find assessor info on the county website
Monthly payment
Est. payment
Payment breakdown
Explore the cost of this home by adjusting the details. Changes won't be saved.Climate risks
Neighborhood: South End
Similar homes
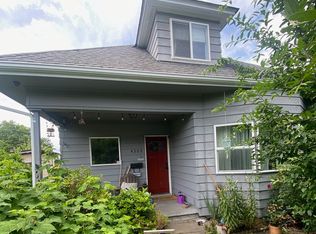
- $385,0002 bd1 ba978 sqft4121 S J Street, Tacoma, WA 98418Active
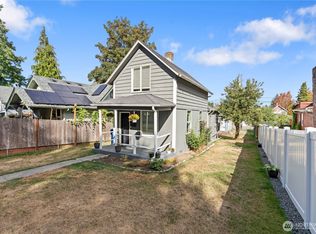 MLS ID #2584717, Paris Hankins. NWMLS as distributed by MLS GRID
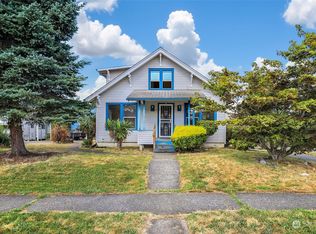
 - $365,0002 bd1 ba800 sqft3501 S Asotin Street, Tacoma, WA 98418Active
 MLS ID #2580212, Justin Smith. NWMLS as distributed by MLS GRID
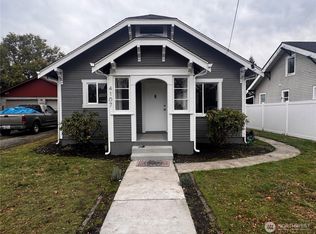
 - $385,0003 bd1 ba960 sqft6127 Tacoma Avenue S, Tacoma, WA 98408Active
 MLS ID #2594822, Mark DePaul. NWMLS as distributed by MLS GRID
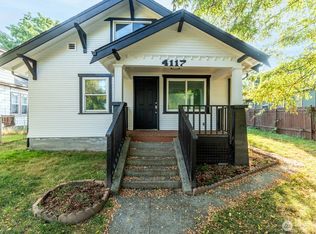
 - $339,9502 bd1 ba1k sqft6608 E M Street, Tacoma, WA 98404Active
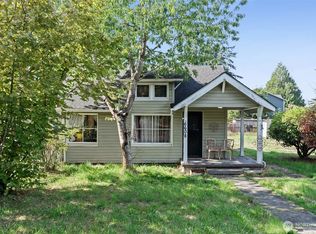 MLS ID #2590982, Derek Eyring. NWMLS as distributed by MLS GRID
