Experience elevated living in this exceptional 2025 built home offering 3,130 square feet, 5 bedrooms, 4 bathrooms, and a resort style backyard that truly sets it apart. One of the few homes in the surrounding area with a private pool, it features a Glacier Pool Chiller for Texas summers, gas heater, full WiFi controls, and 16 evergreen trees along the fence for added privacy all while maintaining plenty of grassy yard space for pets, play, or entertaining.
Inside, soaring ceilings and a beautiful staircase create an impressive first impression. Upgrades include quartz surfaces throughout, distinctive kitchen cabinetry, a statement 48-inch professional range, motorized blackout blinds in the primary bedroom and bathroom, blackout shades in all secondary bedrooms, and an EV charger.
Located in a growing HOA community with a pool and playground already in place, plus planned pickleball courts and a fitness facility. Convenient access to Highway 287 connects you to Mansfield, Fort Worth, and the greater DFW area, with continued growth, schools, shopping, and dining nearby.
With its spacious layout, standout finishes, extensive upgrades, and private pool retreat, this home offers a combination of luxury, functionality, and outdoor living that is difficult to find in the area.
For sale
Price cut: $50K (10/7)
$699,990
3502 Burdock Ln, Venus, TX 76084
5beds
3,130sqft
Single Family Residence
Built in 2025
7,535 Square Feet Lot
$687,400 Zestimate®
$224/sqft
$115/mo HOA
What's special
Private poolPrivate pool retreatResort style backyardQuartz surfaces throughoutBeautiful staircaseSoaring ceilingsExtensive upgrades
- 25 days
- 1,934
- 169
Likely to sell faster than
Zillow last checked:
Listing updated:
Listed by:
Diego Esparza 0788580 972-670-7626,
Real Broker, LLC 855-450-0442
Source: NTREIS,MLS#: 21395508
Facts & features
Interior
Bedrooms & bathrooms
- Bedrooms: 5
- Bathrooms: 4
- Full bathrooms: 4
Primary bedroom
- Features: Ceiling Fan(s)
- Level: First
- Dimensions: 13 x 14
Living room
- Level: First
- Dimensions: 19 x 15
Heating
- Central
Cooling
- Central Air
Appliances
- Included: Dishwasher, Electric Oven, Electric Range, Gas Cooktop, Gas Range, Microwave
- Laundry: Washer Hookup, Dryer Hookup, ElectricDryer Hookup
Features
- Cathedral Ceiling(s), Eat-in Kitchen, Granite Counters, High Speed Internet, Kitchen Island, Open Floorplan, Other, Pantry, Cable TV
- Has basement: No
- Number of fireplaces: 1
- Fireplace features: Gas
Interior area
- Total interior livable area: 3,130 sqft
Video & virtual tour
Property
Parking
- Total spaces: 6
- Parking features: Additional Parking, Alley Access, Concrete, Direct Access, On Street
- Attached garage spaces: 2
- Carport spaces: 4
Features
- Levels: Two
- Stories: 2
- Patio & porch: Covered, Enclosed, Other, Patio
- Exterior features: Rain Gutters
- Has private pool: Yes
- Pool features: Heated, In Ground, Other, Pool, Private, Water Feature, Community
- Fencing: Back Yard,Wood
Lot
- Size: 7,535 Square Feet
- Features: Corner Lot, Level, Few Trees
Details
- Parcel number: 300879
- Other equipment: Other
Construction
Type & style
- Home type: SingleFamily
- Architectural style: Detached
- Property subtype: Single Family Residence
Materials
- Brick
- Foundation: Slab
- Roof: Shingle
Condition
- Year built: 2025
Utilities & green energy
- Water: Public
- Utilities for property: Electricity Available, Electricity Connected, Natural Gas Available, Sewer Available, Separate Meters, Water Available, Cable Available
Community & HOA
Community
- Features: Fitness Center, Playground, Pickleball, Pool, Sidewalks, Curbs
- Subdivision: Prairie Rdg Ph 5
HOA
- Has HOA: Yes
- Services included: Maintenance Grounds
- HOA fee: $1,375 annually
- HOA name: First Service Residential
- HOA phone: 972-458-2200
Location
- Region: Venus
Financial & listing details
- Price per square foot: $224/sqft
- Tax assessed value: $110,000
- Annual tax amount: $14,231
- Date on market: 9/24/2026
- Cumulative days on market: 25 days
- Listing terms: Cash,Conventional,FHA,VA Loan
- Exclusions: Refrigerator & Wine Fridge
Estimated market value
$687,400
$653,000 - $722,000
$3,569/mo
Price history
| Date | Event | Price |
|---|---|---|
| 10/7/2026 | Price change | $699,990-6.7%$224/sqft |
Source: NTREIS #21395508 Report a problem | ||
| 9/24/2026 | Listed for sale | $749,990$240/sqft |
Source: NTREIS #21395508 Report a problem | ||
Public tax history
| Year | Property taxes | Tax assessment |
|---|---|---|
| 2025 | $2,687 +37.2% | $110,000 +37.5% |
| 2024 | $1,959 | $80,000 |
Find assessor info on the county website
Monthly payment
Est. payment
Payment breakdown
Explore the cost of this home by adjusting the details. Changes won't be saved.Climate risks
Neighborhood: 76084
Nearby schools
Schools provided by the listing agent
- Elementary: Vitovsky
- Middle: Frank Seale
- High: Midlothian
- District: Midlothian ISD
Source: NTREIS. This data may not be complete. We recommend contacting the local school district to confirm school assignments for this home.
Similar homes
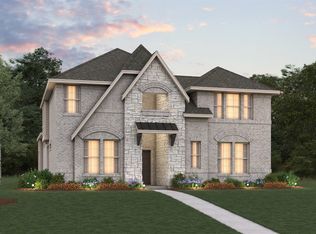
- $625,0005 bd4 ba2.8k sqft7334 Golden Daisy Ave, Venus, TX 76084For Sale
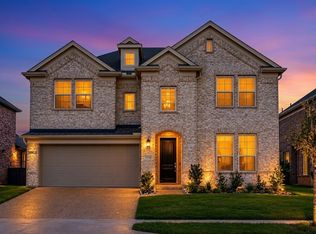 MLS ID #21413585, James Kellum. NTREIS
- $814,7465 bd4 ba3.1k sqft3550 Coneflower Trail Pr, Ridge, TX 76084New Construction
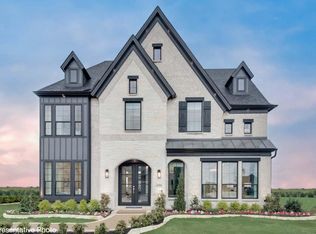 Grand Homes
- $630,0005 bd5 ba3.4k sqft7551 Bill Ave, Midlothian, TX 76084New Construction
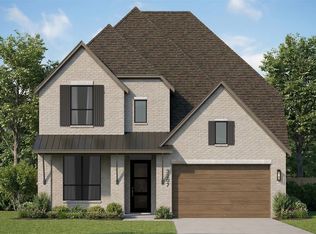 NTREIS
- $660,0004 bd5 ba2.8k sqft3333 Pink Petal Dr, Midlothian, TX 76084New Construction
 NTREIS
