This Whitehall II built by Grand Homes is a spacious, North-facing, two-story home featuring 5 bedrooms and 4 bathrooms designed to offer comfort, functionality and plenty of room for the entire family. The main level features a luxurious primary suite situated at the rear of the home, complete with a walk-in closet, separate his-and-her vanities, a separate shower and a freestanding soaking tub.
The heart of the home is the grand kitchen, centrally located on the main floor and featuring a butler’s pantry along the side and a walk-in pantry. The kitchen opens to the dining area and an impressive grand family room with a vaulted ceiling for added architectural appeal. A covered patio extends from the rear of the home near the dining area, creating an ideal space for outdoor relaxation and entertaining.
Additional main-level features include a second bedroom near the entry with convenient access to a full bathroom and a third bedroom that can be designed as a flexible life space room, perfect for a nursery or home office. The utility room offers additional cabinetry for extra storage and organization.
Upstairs, the home provides two additional bedrooms, two full bathroom and a spacious game room, offering a separate area for entertainment, recreation or family gatherings. The home also includes a two-car garage and several upgrades inside the home. All of this in Goodland.
Goodland is a master-planned community just south of Mansfield, TX, featuring a resort-style pool, splash area, playground, dog park, scenic trails, open green spaces and future gathering destinations. Enjoy convenient access to Joe Pool Lake, shopping, dining and major DFW highways.
For sale
$625,000
7334 Golden Daisy Ave, Venus, TX 76084
5beds
2,866sqft
Single Family Residence
Built in 2024
6,490 Square Feet Lot
$-- Zestimate®
$218/sqft
$115/mo HOA
What's special
Two-car garageFreestanding soaking tubGrand kitchenWalk-in closetWalk-in pantrySeparate his-and-her vanitiesLuxurious primary suite
- 5 days
- 138
- 3
Likely to sell faster than
Zillow last checked:
Listing updated:
Listed by:
James Kellum 0671860,
Keller Williams Realty 817-329-8850
Source: NTREIS,MLS#: 21413585
Facts & features
Interior
Bedrooms & bathrooms
- Bedrooms: 5
- Bathrooms: 4
- Full bathrooms: 4
Primary bedroom
- Features: Ceiling Fan(s), Sitting Area in Primary, Walk-In Closet(s)
- Level: First
- Dimensions: 15 x 15
Bedroom
- Level: First
- Dimensions: 11 x 11
Bedroom
- Level: First
- Dimensions: 13 x 10
Bedroom
- Level: Second
- Dimensions: 11 x 10
Bedroom
- Level: Second
- Dimensions: 10 x 13
Primary bathroom
- Features: Double Vanity, Linen Closet, Separate Shower, Walk-In Shower
- Level: First
- Dimensions: 12 x 13
Dining room
- Level: First
- Dimensions: 10 x 9
Other
- Level: First
- Dimensions: 5 x 9
Other
- Level: Second
- Dimensions: 9 x 5
Other
- Features: Linen Closet
- Level: Second
- Dimensions: 9 x 5
Game room
- Level: Second
- Dimensions: 19 x 18
Kitchen
- Features: Butler's Pantry, Kitchen Island, Pantry
- Level: First
- Dimensions: 15 x 10
Living room
- Features: Fireplace
- Level: First
- Dimensions: 21 x 14
Heating
- Central, ENERGY STAR Qualified Equipment, Fireplace(s)
Cooling
- Central Air, ENERGY STAR Qualified Equipment
Appliances
- Included: Dishwasher, Gas Cooktop, Disposal, Microwave, Tankless Water Heater, Vented Exhaust Fan
- Laundry: Laundry in Utility Room
Features
- Decorative/Designer Lighting Fixtures, Kitchen Island, Smart Home, Vaulted Ceiling(s), Walk-In Closet(s)
- Has basement: No
- Number of fireplaces: 1
- Fireplace features: Electric, Family Room
Interior area
- Total interior livable area: 2,866 sqft
Video & virtual tour
Property
Parking
- Total spaces: 2
- Parking features: Additional Parking, Common, Driveway, Garage Faces Front, Garage, Garage Door Opener, Lighted
- Attached garage spaces: 2
Features
- Levels: Two
- Stories: 2
- Patio & porch: Rear Porch, Covered
- Exterior features: Rain Gutters
- Pool features: None, Community
- Fencing: Back Yard,Fenced,Wood
Lot
- Size: 6,490 Square Feet
- Features: Back Yard, Interior Lot, Lawn, Landscaped, Sprinkler System, Few Trees
Details
- Parcel number: 293760
Construction
Type & style
- Home type: SingleFamily
- Architectural style: Traditional,Detached
- Property subtype: Single Family Residence
Materials
- Brick
- Foundation: Slab
- Roof: Shingle
Condition
- Year built: 2024
Utilities & green energy
- Sewer: Public Sewer
- Water: Public
- Utilities for property: Electricity Connected, Natural Gas Available, Sewer Available, Separate Meters, Underground Utilities, Water Available
Community & HOA
Community
- Features: Clubhouse, Fitness Center, Fishing, Other, Playground, Park, Pickleball, Pool, Trails/Paths, Community Mailbox, Curbs, Sidewalks
- Security: Prewired, Security System, Carbon Monoxide Detector(s), Fire Alarm, Smoke Detector(s)
- Subdivision: Prairie Rdg Ph 4
HOA
- Has HOA: Yes
- Services included: Maintenance Grounds
- HOA fee: $1,380 annually
- HOA name: First Service Residential
- HOA phone: 972-458-2200
Location
- Region: Venus
Financial & listing details
- Price per square foot: $218/sqft
- Annual tax amount: $12,996
- Date on market: 10/17/2026
- Cumulative days on market: 6 days
- Listing terms: Cash,Conventional,FHA,VA Loan
- Exclusions: All curtains and rods, Washer, Dryer and Refrigerator, Water softening system. See listing agent for complete list.
Estimated market value
Not available
Estimated sales range
Not available
Not available
Price history
| Date | Event | Price |
|---|---|---|
| 10/17/2026 | Listed for sale | $625,000$218/sqft |
Source: NTREIS #21413585 Report a problem | ||
Public tax history
Tax history is unavailable.
Monthly payment
Est. payment
Payment breakdown
Explore the cost of this home by adjusting the details. Changes won't be saved.Climate risks
Neighborhood: 76084
Nearby schools
Schools provided by the listing agent
- Elementary: Vitovsky
- Middle: Frank Seale
- High: Midlothian
- District: Midlothian ISD
Source: NTREIS. This data may not be complete. We recommend contacting the local school district to confirm school assignments for this home.
Similar homes
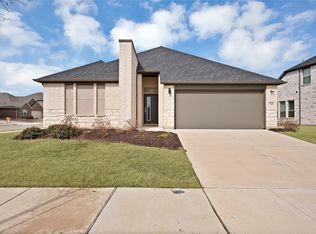
- $630,0005 bd5 ba3.4k sqft7551 Bill Ave, Midlothian, TX 76084New Construction
 NTREIS
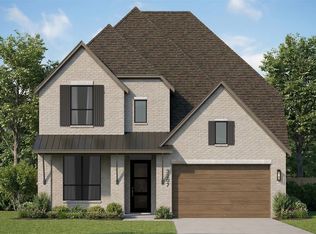
- $625,0005 bd5 ba3.2k sqft3744 Bermuda Grass Way, Midlothian, TX 76084New Construction
 NTREIS
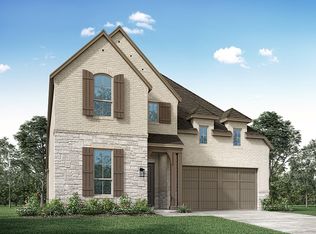
- $629,0005 bd4 ba3.5k sqft3909 Switchgrass Grv, Venus, TX 76084For Sale
 MLS ID #21270978, Ben Wegmann. NTREIS
- from $620,9904 bd3 ba3.4k sqftPlan Regis Plan, Goodland: 60ft. lots, Venus, TX 76084New Construction
 Highland Homes
