Step into this breathtaking new two-story home, where soaring ceilings and expansive windows create a bright, airy atmosphere from the moment you enter. Every bedroom features its own private bath, offering unmatched comfort and privacy for family and guests alike. Enjoy effortless entertaining in the spacious media room—perfect for movie nights, game days, or relaxed gatherings. The rare 3-car garage provides exceptional versatility, giving you ample room for additional vehicles, storage, or hobby space.
With its masterful blend of elegance, functionality, and contemporary style, this home delivers an elevated living experience in every carefully crafted detail.
For sale
Price increase: $31K (8/13)
$644,990
3511 Pink Petal Dr, Grand Prairie, TX 76084
4beds
3,399sqft
Single Family Residence
Built in 2026
7,379 Square Feet Lot
$635,900 Zestimate®
$190/sqft
$104/mo HOA
What's special
Expansive windowsSoaring ceilingsSpacious media room
- 17 days |
- 31 |
- 2 |
Likely to sell faster than
Zillow last checked:
Listing updated:
Listed by:
Jimmy Rado 0221720 877-933-5539,
David M. Weekley 877-933-5539
Source: NTREIS,MLS#: 21352212
Facts & features
Interior
Bedrooms & bathrooms
- Bedrooms: 4
- Bathrooms: 4
- Full bathrooms: 4
Primary bedroom
- Level: First
- Dimensions: 17 x 13
Bedroom
- Level: First
- Dimensions: 13 x 14
Bedroom
- Level: Second
- Dimensions: 10 x 12
Bedroom
- Level: First
- Dimensions: 13 x 14
Primary bathroom
- Features: Dual Sinks, Garden Tub/Roman Tub, Separate Shower
- Level: First
- Dimensions: 10 x 12
Dining room
- Level: First
- Dimensions: 16 x 11
Game room
- Level: Second
- Dimensions: 16 x 21
Kitchen
- Level: First
- Dimensions: 21 x 14
Living room
- Level: First
- Dimensions: 21 x 16
Office
- Level: First
- Dimensions: 12 x 12
Utility room
- Level: First
- Dimensions: 8 x 8
Heating
- Central
Cooling
- Attic Fan, Central Air, Electric
Appliances
- Included: Dishwasher, Gas Cooktop, Disposal, Microwave, Tankless Water Heater
Features
- Decorative/Designer Lighting Fixtures, Kitchen Island, Pantry, Cable TV, Walk-In Closet(s)
- Has basement: No
- Has fireplace: No
Interior area
- Total interior livable area: 3,399 sqft
Video & virtual tour
Property
Parking
- Total spaces: 2
- Parking features: Driveway
- Attached garage spaces: 2
Features
- Levels: Two
- Stories: 2
- Pool features: None
Lot
- Size: 7,379 Square Feet
- Dimensions: 60 x 123
Details
- Parcel number: 000
Construction
Type & style
- Home type: SingleFamily
- Architectural style: Contemporary/Modern,Detached
- Property subtype: Single Family Residence
Materials
- Brick
- Foundation: Slab
- Roof: Composition
Condition
- Year built: 2026
Utilities & green energy
- Sewer: Public Sewer
- Utilities for property: Sewer Available, Cable Available
Green energy
- Energy efficient items: Appliances, Insulation
- Water conservation: Low-Flow Fixtures
Community & HOA
Community
- Subdivision: Goodland
HOA
- Has HOA: Yes
- Services included: All Facilities
- HOA fee: $1,250 annually
- HOA name: Firstservice Residential
- HOA phone: 877-378-2388
Location
- Region: Grand Prairie
Financial & listing details
- Price per square foot: $190/sqft
- Date on market: 8/6/2026
- Cumulative days on market: 272 days
Estimated market value
$635,900
$604,000 - $668,000
$3,529/mo
Price history
| Date | Event | Price |
|---|---|---|
| 8/13/2026 | Price change | $644,990+5%$190/sqft |
Source: NTREIS #21352212 Report a problem | ||
| 8/6/2026 | Listed for sale | $613,990$181/sqft |
Source: NTREIS #21352212 Report a problem | ||
Public tax history
Tax history is unavailable.
Monthly payment
Est. payment
Payment breakdown
Explore the cost of this home by adjusting the details. Changes won't be saved.Climate risks
Neighborhood: 76084
Nearby schools
GreatSchools rating
- NAVenus Primary SchoolGrades: PK-1Distance: 4.3 mi
- 4/10Venus Middle SchoolGrades: 6-8Distance: 4.3 mi
- 4/10Venus High SchoolGrades: 9-12Distance: 4.4 mi
Schools provided by the listing agent
- Elementary: Vitovsky
- Middle: Frank Seale
- High: Midlothian
- District: Midlothian ISD
Source: NTREIS. This data may not be complete. We recommend contacting the local school district to confirm school assignments for this home.
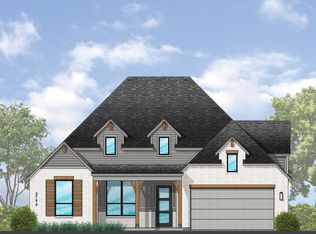
- $--4 bd5 ba2.8k sqft3529 Pink Petal Dr, Venus, TX 76084Sold
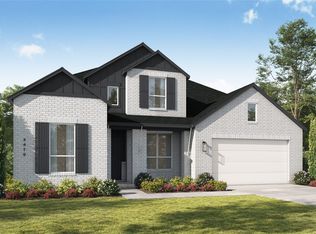
- $--5 bd5 ba3.7k sqft7585 Cardinal Flower Way, Midlothian, TX 76084Sold
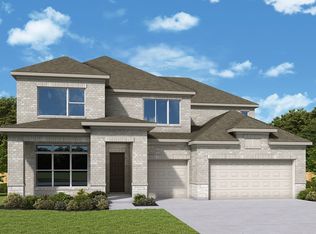
- $--5 bd6 ba3.6k sqft7581 Cardinal Flower Way, Grand Prairie, TX 76084Sold
- $684,9905 bd5 ba3.6k sqft3599 Redbud Fower Trl, Venus, TX 76084For Sale

- $650,0004 bd4 ba2.8k sqft3595 Redbud Flower Trl, Venus, TX 76084New Construction
- $675,0004 bd5 ba2.9k sqft3591 Redbud Flower Trl, Venus, TX 76084New Construction
- $660,0004 bd5 ba2.8k sqft7556 Cardinal Flower Way, Midlothian, TX 76084New Construction
- $--4 bd3 ba2.8k sqft3609 Jane St, Venus, TX 76084Sold
A local agent can set up tours, give advice and negotiate with sellers.
Similar homes
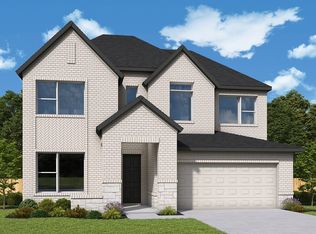
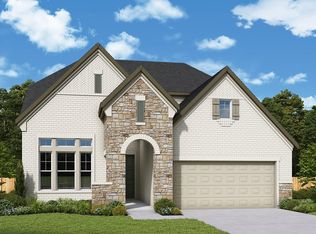
- $628,9905 bd4 ba3k sqft3739 Bermuda Grass Way, Grand Prairie, TX 76084For Sale
 MLS ID #21241943, Jimmy Rado. NTREIS
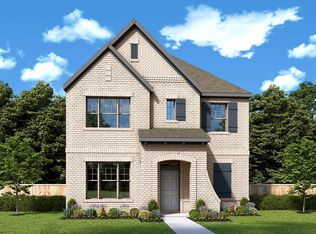
 - $618,9904 bd3 ba2.9k sqft3764 Jane St, Venus, TX 76084For Sale
 MLS ID #21247350, Jimmy Rado. NTREIS
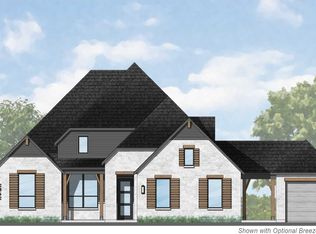
 - $649,9903 bd3 ba2.3k sqft7516 Prairieside Trl, Grand Prairie, TX 76084For Sale
 MLS ID #21233857, Jimmy Rado. NTREIS
 - from $725,9904 bd4 ba2.8k sqftPlan Ramsey G Plan, Goodland: 60ft. lots, Midlothian, TX 76084New Construction
 Highland Homes
 - from $805,9904 bd4 ba3.5k sqftPlan Telford G Plan, Goodland: 60ft. lots, Midlothian, TX 76084New ConstructionHighland Homes
- $647,1254 bd3 ba2.6k sqft1805 Running Iron Trl, Mansfield, TX 76063New ConstructionNTREIS
- $664,0004 bd4 ba3.1k sqft4865 Rolling Range Ln, Midlothian, TX 76065New ConstructionAmerican Legend Homes
- from $542,9905 bd4 ba3k sqftSonoran Plan, Goodland - Classic Series, Grand Prairie, TX 76084New ConstructionDavid Weekley Homes
- from $642,9004 bd4 ba2.8k sqft2850W Plan, Bridgewater 60', Midlothian, TX 76065New ConstructionPerry Homes
- $717,4024 bd5 ba3.3k sqft809 Open Range Dr, Mansfield, TX 76063New ConstructionNTREIS
- from $534,9504 bd4 ba3.1k sqftHarvard 2F-EW (w/Media) Plan, Birdsong, Mansfield, TX 76063New ConstructionFirst Texas Homes
- from $654,9904 bd4 ba2.8k sqftThe Vaquero Plan, Peaks at Lone Elm, Waxahachie, TX 75165New ConstructionLillian Homes
- $769,8904 bd4 ba3.3k sqft4006 Nola Dr, Midlothian, TX 76065New ConstructionNTREIS
- $543,9555 bd4 ba3.3k sqft761 Brozgold Ave, Midlothian, TX 76065New ConstructionKindred Homes
- $719,0004 bd4 ba3k sqft2021 Presidential Pkwy, Midlothian, TX 76065New ConstructionAmerican Legend Homes
- $599,0004 bd3 ba2.6k sqft4865 Weeping Hollow Way, Midlothian, TX 76065New ConstructionAmerican Legend Homes
- from $689,9904 bd4 ba3.3k sqftThe Everest Plan, The Arbors - Midlothian, Midlothian, TX 76065New ConstructionLillian Homes
- $468,1704 bd3 ba2k sqft533 Durango St, Midlothian, TX 76065New ConstructionNTREIS
- $565,5004 bd4 ba2.7k sqft607 Aberdeen Ln, Mansfield, TX 76063New ConstructionTRI Pointe Homes
- from $683,9904 bd4 ba3.1k sqftThe Cedarcrest Plan, Oak Creek Ranch, Midlothian, TX 76065New ConstructionLillian Homes
