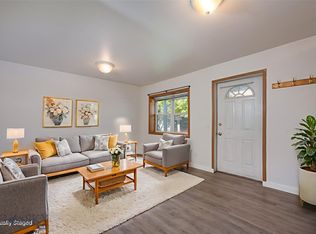
Extensively updated and thoughtfully improved, this move-in-ready 2-bedroom, 2-bath townhouse offers 1,210 square feet of comfortable living in a convenient central Bozeman location. The Sellers made substantial improvements throughout the home, creating a property that feels polished, functional, and exceptionally well cared for.
The main level features an open living and kitchen area with updated cabinetry, granite countertops, tile backsplash, deep composite sink, under-cabinet lighting, and newer appliances. The kitchen was reconfigured to improve functionality and storage, including custom built-in pantry cabinetry, while the wall between the kitchen and living area was opened to create a brighter, more connected living space. A full bathroom and laundry area are also located on the main level.
Upstairs are two bright bedrooms and a second full bathroom. Both bathrooms have been refreshed with new vanities, hard-surface countertops, mirrors, fixtures, added storage, and upgraded exhaust fans complete with Bluetooth speakers and built-in night lights.
Improvements extend well beyond the cosmetic, including a newer furnace and A/C, dual-zone heating and cooling, added attic insulation, smart thermostats and dimmers, updated LED lighting, new interior doors, new front and sliding glass doors, thoughtfully routed fiber-optic internet for fast, reliable connectivity.
Outside, the completely rehabilitated backyard has been transformed into a beautiful, low-maintenance outdoor space for easy everyday enjoyment, with refreshed landscaping, drip lines, a four-zone WiFi-controllable sprinkler system, concrete curbing, an expanded back patio, storage shed on a concrete pad, improved drainage, and fully fenced backyard. The expanded driveway also provides an additional parking space.
The attached one-car garage offers additional storage, and one of the home's most appealing features is that the only shared wall with the neighboring townhouse is along the garage.
With extensive updates already completed inside and out, 3502 Laredo Drive offers a rare opportunity to enjoy a truly turnkey Bozeman townhouse with private outdoor space, garage parking, and thoughtful improvements throughout.
Contingent
Price cut: $10K (9/17)
$439,900
3502 Laredo Dr, Bozeman, MT 59718
2beds
1,210sqft
Townhouse
Built in 1997
3,402 Square Feet Lot
$433,600 Zestimate®
$364/sqft
$-- HOA
What's special
Expanded back patioBeautiful low-maintenance outdoor spaceCompletely rehabilitated backyardNewer appliancesUpdated led lightingRefreshed landscapingUpdated cabinetry
- 50 days
- 285
- 20
Likely to sell faster than
Zillow last checked:
Listing updated:
Listed by:
Brittany Foster 406-586-7676,
Berkshire Hathaway - Bozeman
Source: Big Sky Country MLS,MLS#: 414400Originating MLS: Big Sky Country MLS
Facts & features
Interior
Bedrooms & bathrooms
- Bedrooms: 2
- Bathrooms: 2
- Full bathrooms: 2
Rooms
- Room types: Dining Room, Full Bath, Garage, Kitchen, Laundry, Living Room
Bedroom
- Level: Upper
Dining room
- Level: Main
Other
- Level: Main
Other
- Level: Upper
Garage
- Level: Main
Kitchen
- Level: Main
Laundry
- Level: Main
Living room
- Level: Main
Heating
- Forced Air, Natural Gas
Cooling
- Central Air
Appliances
- Included: Dryer, Dishwasher, Disposal, Microwave, Range, Refrigerator, Washer
Features
- Window Treatments
- Flooring: Plank, Vinyl
- Windows: Window Coverings
Interior area
- Total structure area: 1,210
- Total interior livable area: 1,210 sqft
- Finished area above ground: 1,210
Video & virtual tour
Property
Parking
- Total spaces: 1
- Parking features: Attached, Garage, Garage Door Opener
- Attached garage spaces: 1
- Has uncovered spaces: Yes
Features
- Levels: Two
- Stories: 2
- Patio & porch: Covered, Patio, Porch
- Exterior features: Concrete Driveway, Sprinkler/Irrigation, Landscaping
- Fencing: Partial
- Has view: Yes
- View description: Mountain(s)
Lot
- Size: 3,402 Square Feet
- Features: Lawn, Landscaped, Sprinklers In Ground
Details
- Additional structures: Shed(s)
- Parcel number: RGG39741
- Zoning description: R4
- Special conditions: None
Construction
Type & style
- Home type: Townhouse
- Property subtype: Townhouse
Materials
- Hardboard
- Roof: Asphalt
Condition
- New construction: No
- Year built: 1997
Utilities & green energy
- Sewer: Public Sewer
- Water: Public
- Utilities for property: Electricity Connected, Fiber Optic Available, Natural Gas Available, Sewer Available, Water Available
Community & HOA
Community
- Security: Carbon Monoxide Detector(s), Heat Detector, Smoke Detector(s)
- Subdivision: Parkway Plaza
HOA
- Has HOA: No
- Amenities included: Park, Sidewalks, Trail(s)
Location
- Region: Bozeman
Financial & listing details
- Price per square foot: $364/sqft
- Tax assessed value: $439,768
- Annual tax amount: $2,135
- Date on market: 8/27/2026
- Cumulative days on market: 51 days
- Listing terms: Cash,3rd Party Financing
- Ownership: Full
- Electric utility on property: Yes
- Road surface type: Paved
Estimated market value
$433,600
$412,000 - $455,000
$1,782/mo
Price history
| Date | Event | Price |
|---|---|---|
| 9/24/2026 | Contingent | $439,900$364/sqft |
Source: Big Sky Country MLS #414400 Report a problem | ||
| 9/17/2026 | Price change | $439,900-2.2%$364/sqft |
Source: Big Sky Country MLS #414400 Report a problem | ||
| 8/27/2026 | Listed for sale | $449,900+15.7%$372/sqft |
Source: Big Sky Country MLS #414400 Report a problem | ||
| 1/14/2022 | Sold | -- |
Source: Big Sky Country MLS #366139 Report a problem | ||
| 12/31/2021 | Pending sale | $389,000$321/sqft |
Source: Big Sky Country MLS #366139 Report a problem | ||
| 12/29/2021 | Listed for sale | $389,000+38.9%$321/sqft |
Source: Big Sky Country MLS #366139 Report a problem | ||
| 7/10/2020 | Sold | -- |
Source: Big Sky Country MLS #345018 Report a problem | ||
| 5/29/2020 | Pending sale | $280,000$231/sqft |
Source: Westslope Real Estate #345018 Report a problem | ||
| 5/2/2020 | Listed for sale | $280,000$231/sqft |
Source: Westslope Real Estate #345018 Report a problem | ||
Public tax history
| Year | Property taxes | Tax assessment |
|---|---|---|
| 2025 | $1,847 +61.8% | $422,100 -5.5% |
| 2024 | $1,142 -60.2% | $446,500 |
| 2023 | $2,869 +24.3% | $446,500 +62.7% |
| 2022 | $2,307 +9.7% | $274,400 |
| 2021 | $2,104 +0.1% | $274,400 +13% |
| 2020 | $2,103 -7.3% | $242,800 |
| 2019 | $2,267 +36.1% | $242,800 +37.8% |
| 2018 | $1,665 +6.9% | $176,200 |
| 2017 | $1,557 +1% | $176,200 +8% |
| 2016 | $1,542 | $163,100 |
| 2015 | $1,542 +3.2% | $163,100 +75.5% |
| 2014 | $1,495 +9.3% | $92,909 +3.5% |
| 2013 | $1,367 +1.5% | $89,732 +4% |
| 2012 | $1,348 | $86,250 |
| 2011 | -- | -- |
| 2010 | -- | -- |
| 2009 | -- | -- |
| 2008 | -- | $111,500 |
| 2007 | -- | $111,500 |
| 2006 | -- | $111,500 |
| 2005 | -- | $111,500 |
Find assessor info on the county website
Monthly payment
Est. payment
Payment breakdown
Explore the cost of this home by adjusting the details. Changes won't be saved.Climate risks
Neighborhood: 59718


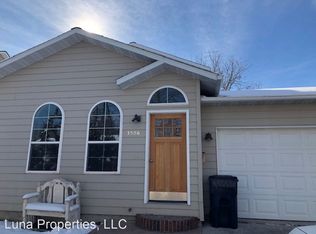
Similar homes
- $449,0003 bd2 ba1.3k sqft49 Michael Grove Ave, Bozeman, MT 59718For Sale
 MLS ID #414284, Sunny Odegard, Starner Commercial Real Estate. Big Sky Country MLS
 - $489,0003 bd2 ba1.3k sqft3414 Laredo Dr, Bozeman, MT 59718For Sale
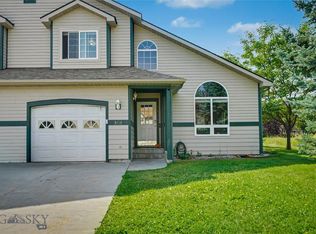 MLS ID #414424, Jimmy Blackburn, Altitude Real Estate, LLC. Big Sky Country MLS
 - $449,0003 bd2 ba1.3k sqft118 Michael Grove Ave, Bozeman, MT 59718For Sale
 MLS ID #413259, Tess Sprigler, Realty One Group Peak. Big Sky Country MLS
 - $447,0002 bd2 ba1k sqft924 Twin Lakes Ave, Bozeman, MT 59718For Sale
 MLS ID #415191, Dianne Click, Bozeman Brokers. Big Sky Country MLS
