Skip main navigation
Sold for $465,000
  • $465,000

    3502 Sugar Maple Ct, Waldorf, MD 20602

    4beds
    2,463sqft
    Single Family Residence
    Built in 1984
    0.26 Acres Lot
    $466,300 Zestimate®
    $189/sqft
    $3,081 Estimated rent

    Home value

    $466,300

    $429,000 - $508,000

    $3,081/mo

    Zestimate® history
    Loading
    Loading...

    Owner options

    List your home for rent

    $3,081/mo

    Rent Zestimate®

    Find your next renter with Zillow Rental Manager. Plus, with online applications, you can quickly screen prospective tenants – for free.

    Learn more

    $3,081/mo

    Rent Zestimate®

    Refinance and save

    $3,462/mo

    Est. payment

    Refinancing to a lower rate could help reduce your monthly payments and save thousands over the life of the loan.

    See today's rates

    $3,462/mo

    Est. payment

    Explore your selling options

    Work with a Zillow partner agent

    Leverage their expertise and Zillow's premium Showcase listings to get your home seen by more buyers.

    Get started

    List with your own agent

    Get your home in front of millions of buyers by listing it on Zillow.

    Learn how to do it

    Sell it yourself

    Take full control of how buyers see your home on Zillow by listing For Sale by Owner (FSBO).

    List your home

    What's special

    Tranquil outdoor spacesTasteful modern finishesBeautifully landscaped lotMature gardensWelcoming quaint foyerStainless steel appliancesGenerous family room
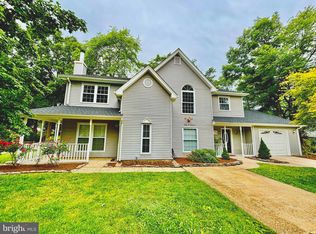
    Welcome to this charming and beautifully maintained two story home nestled in the highly sought-after St. Charles subdivision of Waldorf, MD. With 2,463 square feet of thoughtfully designed living space, this home offers incredible comfort, flexibility, and room to grow. From the moment you arrive, you’ll feel the warmth and character this property has to offer. Step inside to a welcoming, quaint foyer that sets the tone for the home’s inviting atmosphere. To the right, a well-appointed formal dining room provides the perfect setting for holiday gatherings or intimate dinners. Continue through the foyer to find a convenient full bathroom with laundry, a spacious home office—easily convertible to a fourth bedroom—and a comfortable primary bedroom featuring its own private half bath. The heart of the home is the expansive gourmet kitchen, showcasing beautiful large windows that flood the space with natural light and over look the lovely pond in the back yard, gorgeous granite countertops, stainless steel appliances, and tasteful, modern finishes. Adjacent to the kitchen is a sunny eat-in area that flows effortlessly into the generous family room, creating an ideal layout for entertaining or simply relaxing at home. Upstairs, you’ll find two oversized bedrooms, each offering its own walk-in closet and plenty of natural light. A well-appointed full bathroom completes the upper level. Step outside to enjoy the beautifully landscaped lot, complete with mature gardens and tranquil outdoor spaces. The home backs to open public land, providing a peaceful and private backdrop. The community features an abundance of walking paths, perfect for morning jogs, evening strolls, or weekend bike rides—truly enhancing the lifestyle this location offers. With its flexible floor plan, inviting spaces, and desirable neighborhood amenities, this home is a rare find and ready for its next owner to create new memories.

    Zillow last checked:

    Listing updated:

    Listed by:

    Joan Russell 410-721-0103,

    Coldwell Banker Realty,

    Listing Team: The Legacy Team Of Coldwell Banker Realty, Co-Listing Team: The Legacy Team Of Coldwell Banker Realty,Co-Listing Agent: Trudie S Colvin 443-844-9619,

    Coldwell Banker Realty

    Bought with:

    Danny Martin, 0225270038

    Keller Williams Flagship

    Source: Bright MLS,MLS#: MDCH2050584MLS Logo

    Facts & features

    Interior

    Bedrooms & bathrooms
    • Bedrooms: 4
    • Bathrooms: 3
    • Full bathrooms: 2
    • 1/2 bathrooms: 1
    • Main level bathrooms: 2
    • Main level bedrooms: 2
    Basement
    • Area: 0
    Heating
    • Heat Pump, Electric
    Cooling
    • Other, Electric
    Appliances
    • Included: Electric Water Heater
    Features
    • Has basement: No
    • Has fireplace: No
    Interior area
    • Total structure area: 2,463
    • Total interior livable area: 2,463 sqft
    • Finished area above ground: 2,463
    • Finished area below ground: 0

    Property

    Parking
    • Total spaces: 2
    • Parking features: Driveway
    • Uncovered spaces: 2
    Accessibility
    • Accessibility features: Accessible Entrance, No Stairs
    Features
    • Levels: Two
    • Stories: 2
    • Pool features: None
    Lot
    • Size: 0.26 Acres
    Details
    • Additional structures: Above Grade, Below Grade
    • Parcel number: 0906129838
    • Zoning: PUD
    • Special conditions: Standard

    Construction

    Type & style
    • Home type: SingleFamily
    • Architectural style: Traditional
    • Property subtype: Single Family Residence
    Materials
    • Vinyl Siding
    • Foundation: Slab
    Condition
    • New construction: No
    • Year built: 1984

    Utilities & green energy

    • Sewer: Public Sewer
    • Water: Public

    Community & neighborhood

    Location
    • Region: Waldorf
    • Subdivision: St Charles Huntington

    HOA & financial

    HOA
    • Has HOA: Yes
    • HOA fee: $555 annually
    • Services included: Common Area Maintenance

    Other

    Other facts
    • Listing agreement: Exclusive Right To Sell
    • Ownership: Fee Simple

    Price history

    DateEventPrice
    4/24/2026Sold$465,000-4.1%$189/sqft
    Source: Bright MLS #MDCH2050584 Report a problem
    2/25/2026Contingent$485,000$197/sqft
    Source: Bright MLS #MDCH2050584 Report a problem
    2/4/2026Listed for sale$485,000$197/sqft
    Source: Bright MLS #MDCH2050584 Report a problem

    Public tax history

    YearProperty taxesTax assessment
    2025$4,768 +7.2%$360,733 +4.6%
    2024$4,450 +13.1%$344,900 +9.9%
    2023$3,934 +25%$313,967 -9%
    2022$3,147 -0.4%$344,900 +36.8%
    2021$3,159 +3.3%$252,100 +3.3%
    2020$3,058 -1.6%$244,067 -3.2%
    2019$3,109 +3.5%$252,100 +10.6%
    2018$3,003 $228,000
    2017$3,003 0%$228,000
    2016$3,004 $228,000 -0.7%
    2015$3,004 $229,600
    2014$3,004 $229,600
    2013-- $229,600 -7.6%
    2012-- $248,600
    2011-- $248,600
    2010-- $248,600 -34.3%
    2009-- $378,440 +16.8%
    2008-- $324,012 +20.2%
    2007-- $269,586 +25.3%
    2006-- $215,160 +11.3%
    2005-- $193,320 +12.7%
    2004-- $171,480 +14.6%
    2003-- $149,640 +0.5%
    2002-- $148,856 +0.5%
    2001-- $148,073

    Find assessor info on the county website

    Neighborhood: 20602

    Nearby schools

    GreatSchools rating
    Schools provided by the listing agent
    • District: Charles County Public Schools

    Source: Bright MLS. This data may not be complete. We recommend contacting the local school district to confirm school assignments for this home.

    Get a cash offer in 3 minutes
    Find out how much your home could sell for in as little as 3 minutes with a no-obligation cash offer.
    Estimated market value
    $466,300
    Get a cash offer in 3 minutes
    Find out how much your home could sell for in as little as 3 minutes with a no-obligation cash offer.
    Estimated market value
    $466,300