Skip main navigation
Sold for $410,000
Street View
  • $410,000

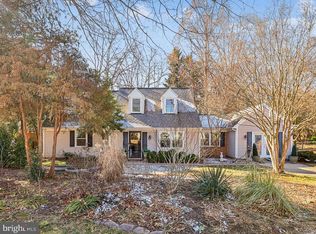
    3506 Sugar Maple Ct, Waldorf, MD 20602

    3beds
    1,584sqft
    Single Family Residence
    Built in 1983
    0.26 Acres Lot
    $403,600 Zestimate®
    $259/sqft
    $2,701 Estimated rent

    Home value

    $403,600

    $371,000 - $440,000

    $2,701/mo

    Zestimate® history
    Loading
    Loading...

    Owner options

    List your home for rent

    $2,701/mo

    Rent Zestimate®

    Find your next renter with Zillow Rental Manager. Plus, with online applications, you can quickly screen prospective tenants – for free.

    Learn more

    $2,701/mo

    Rent Zestimate®

    Refinance and save

    $3,037/mo

    Est. payment

    Refinancing to a lower rate could help reduce your monthly payments and save thousands over the life of the loan.

    See today's rates

    $3,037/mo

    Est. payment

    Explore your selling options

    Work with a Zillow partner agent

    Leverage their expertise and Zillow's premium Showcase listings to get your home seen by more buyers.

    Get started

    List with your own agent

    Get your home in front of millions of buyers by listing it on Zillow.

    Learn how to do it

    Sell it yourself

    Take full control of how buyers see your home on Zillow by listing For Sale by Owner (FSBO).

    List your home

    What's special

    Walk-in closetFresh paintNew flooringFully fenced backyardDramatic cathedral ceilingConvenient half bathHeat pump
    Welcome to 3506 Sugar Maple Court, a meticulously maintained 3-bedroom, 2.5-bathroom home nestled on a generous .26-acre lot in Waldorf, Maryland. This turnkey property offers 1,584 square feet of thoughtfully designed living space with new flooring and fresh paint throughout. The main floor features an inviting living room with a cozy wood pellet stove insert in the fireplace, perfect for those chilly evenings. The flowing floor plan continues to a formal dining room and spacious country kitchen, creating an ideal layout for both everyday living and entertaining. This level also includes a convenient half bath and direct access to the attached garage. Upstairs, you'll find three comfortable bedrooms, including the impressive master suite showcasing a dramatic cathedral ceiling, walk-in closet, and private full bathroom. A second full bathroom serves the additional bedrooms, providing comfort for family and guests alike. Step outside to enjoy your private oasis in the fully fenced backyard, offering a paver patio with custom fire pit and seating area providing both security and tranquility in your outdoor living space. Conveniently located in Waldorf, residents enjoy easy access to shopping, dining, schools, and major commuter routes, making this an ideal home in a sought-after location. Don't miss the opportunity to make this well-maintained, move-in ready home yours! *Owners found their new home of choice! This home qualifies for $3,000 to $5,000 Community Initiative Grant.*

    Zillow last checked:

    Listing updated:

    Listed by:

    Kimberly Bean 301-440-1309,

    RE/MAX One

    Bought with:

    Alison Debraux, 657425

    Taylor Properties

    Source: Bright MLS,MLS#: MDCH2040156MLS Logo

    Facts & features

    Interior

    Bedrooms & bathrooms
    • Bedrooms: 3
    • Bathrooms: 3
    • Full bathrooms: 2
    • 1/2 bathrooms: 1
    • Main level bathrooms: 1
    Basement
    • Area: 0
    Heating
    • Heat Pump, Electric, Wood
    Cooling
    • Central Air, Electric
    Appliances
    • Included: Dishwasher, Disposal, Exhaust Fan, Oven/Range - Electric, Range Hood, Refrigerator, Electric Water Heater
    • Laundry: Washer In Unit, Dryer In Unit
    Features
    • Dining Area, Primary Bath(s)
    • Has basement: No
    • Number of fireplaces: 1
    • Fireplace features: Other, Wood Burning Stove
    Interior area
    • Total structure area: 1,584
    • Total interior livable area: 1,584 sqft
    • Finished area above ground: 1,584
    • Finished area below ground: 0

    Property

    Parking
    • Total spaces: 1
    • Parking features: Garage Door Opener, Attached
    • Attached garage spaces: 1
    Accessibility
    • Accessibility features: None
    Features
    • Levels: Two
    • Stories: 2
    • Pool features: Community
    Lot
    • Size: 0.26 Acres
    Details
    • Additional structures: Above Grade, Below Grade
    • Parcel number: 0906129854
    • Zoning: PUD
    • Special conditions: Standard

    Construction

    Type & style
    • Home type: SingleFamily
    • Architectural style: Colonial
    • Property subtype: Single Family Residence
    Materials
    • Vinyl Siding
    • Foundation: Slab
    Condition
    • New construction: No
    • Year built: 1983

    Utilities & green energy

    • Sewer: Public Sewer
    • Water: Public
    • Utilities for property: Electricity Available

    Community & neighborhood

    Location
    • Region: Waldorf
    • Subdivision: St Charles Sub - Huntington

    HOA & financial

    HOA
    • Has HOA: Yes
    • HOA fee: $475 annually
    • Amenities included: Pool, Picnic Area, Party Room
    • Association name: MAREDITH MANAGEMENT, CINDY JOHNSON

    Other

    Other facts
    • Listing agreement: Exclusive Right To Sell
    • Ownership: Fee Simple

    Price history

    DateEventPrice
    4/18/2025Sold$410,000-1.2%$259/sqft
    Source: Bright MLS #MDCH2040156 Report a problem
    4/3/2025Pending sale$414,900$262/sqft
    Source: Bright MLS #MDCH2040156 Report a problem
    3/4/2025Contingent$414,900$262/sqft
    Source: Bright MLS #MDCH2040156 Report a problem
    3/1/2025Listed for sale$414,900+72.9%$262/sqft
    Source: Bright MLS #MDCH2040156 Report a problem
    9/25/2015Sold$239,900$151/sqft
    Source: Agent Provided Report a problem
    8/8/2015Pending sale$239,900$151/sqft
    Source: Showcase Real Estate, Inc. #CH8711083 Report a problem
    8/3/2015Listed for sale$239,900+11.6%$151/sqft
    Source: Showcase Real Estate, Inc. #CH8711083 Report a problem
    2/11/2013Sold$215,000$136/sqft
    Source: Public Record Report a problem
    12/1/2012Price change$215,000-2.3%$136/sqft
    Source: CENTURY 21 New Millennium #CH7947588 Report a problem
    10/16/2012Listed for sale$220,000$139/sqft
    Source: Century 21 New Millennium #CH7947588 Report a problem

    Public tax history

    YearProperty taxesTax assessment
    2025$4,669 +10.4%$325,533 +5.1%
    2024$4,227 +17.9%$309,700 +8.2%
    2023$3,586 +22.8%$286,167 -7.6%
    2022$2,920 -2.5%$309,700 +29.5%
    2021$2,996 +2.8%$239,100 +2.8%
    2020$2,914 -2.1%$232,600 -2.7%
    2019$2,978 +3%$239,100 +8.9%
    2018$2,892 +4.1%$219,600 +4.1%
    2017$2,778 $210,933 +4.3%
    2016-- $202,267 +4.5%
    2015-- $193,600
    2014-- $193,600
    2013-- $193,600 -6.9%
    2012-- $208,000
    2011-- $208,000
    2010-- $208,000 -33.5%
    2009-- $312,660 +17.4%
    2008-- $266,310 +21.1%
    2007-- $219,960 +26.7%
    2006-- $173,610 +8%
    2005-- $160,810 +8.6%
    2004-- $148,010 +9.5%
    2003-- $135,210 +3.1%
    2002-- $131,156 +3.2%
    2001-- $127,103

    Find assessor info on the county website

    Neighborhood: 20602

    Nearby schools

    GreatSchools rating
    Schools provided by the listing agent
    • District: Charles County Public Schools

    Source: Bright MLS. This data may not be complete. We recommend contacting the local school district to confirm school assignments for this home.

    Get a cash offer in 3 minutes
    Find out how much your home could sell for in as little as 3 minutes with a no-obligation cash offer.
    Estimated market value
    $403,600
    Get a cash offer in 3 minutes
    Find out how much your home could sell for in as little as 3 minutes with a no-obligation cash offer.
    Estimated market value
    $403,600