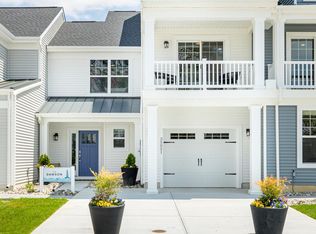
MOTIVATED SELLER! This is your chance to own a beautifully maintained 3-bedroom, 2.5-bath END UNIT townhome situated on a PREMIUM LOT that backs to mature woods—offering privacy, serenity, and beautiful natural views year-round. Located in a quiet, well-kept community less than 5 MILES to Bethany Beach, this home delivers comfort, convenience, and exceptional value. Step inside to find an open-concept layout featuring luxury vinyl plank flooring, granite countertops, a spacious pantry, and an eat-in kitchen that opens to a cozy living area. The first-floor primary bedroom suite offers ease of living, while the dedicated home office is perfect for remote work or study. Enjoy your morning coffee or evening breeze from the screened porch overlooking the trees—your own peaceful retreat. Upstairs, a large loft provides bonus living space, along with two additional bedrooms and a walk-in attic that offers fantastic storage or the option to finish it off into a 4th bedroom or flex space. A 1-car garage adds convenience, while the community amenities—including a pool, dog park, lawn maintenance, and trash service—make for truly low-maintenance living. This lovely home conveys with a sectional sofa, area rug, coffee table, and patio furniture, allowing you to move right in and start enjoying your new home. To sweeten the deal, the seller is offering a $2,000 credit with an acceptable offer—use it toward closing costs, a rate buy-down, or however you see fit! This is the perfect blend of location, layout, and lifestyle—ideal as a year-round residence, vacation getaway, or investment property. Schedule your showing today before this opportunity slips away!
Sold for $420,000
$420,000
35031 Dundee St #6, Frankford, DE 19945
3beds
2,168sqft
Townhouse
Built in 2022
-- sqft lot
$417,500 Zestimate®
$194/sqft
$2,624 Estimated rent
Home value
$417,500
$384,000 - $455,000
$2,624/mo
Zestimate® history
Owner options
List your home for rent
$2,624/mo
Rent Zestimate®
Find your next renter with Zillow Rental Manager. Plus, with online applications, you can quickly screen prospective tenants – for free.
$2,624/mo
Rent Zestimate®
Refinance and save
$1,891/mo
Est. payment
Refinancing to a lower rate could help reduce your monthly payments and save thousands over the life of the loan.
$1,891/mo
Est. payment
Explore your selling options
Work with a Zillow partner agent
Leverage their expertise and Zillow's premium Showcase listings to get your home seen by more buyers.
Get startedList with your own agent
Get your home in front of millions of buyers by listing it on Zillow.
Learn how to do itSell it yourself
Take full control of how buyers see your home on Zillow by listing For Sale by Owner (FSBO).
List your homeWhat's special
Zillow last checked:
Listing updated:
Listed by:
LIZ KAPP 302-569-0012,
Long & Foster Real Estate, Inc.
Bought with:
SARAH SCHIFANO, RS-0024097
Long & Foster Real Estate, Inc.
Source: Bright MLS,MLS#: DESU2087690
Facts & features
Interior
Bedrooms & bathrooms
- Bedrooms: 3
- Bathrooms: 3
- Full bathrooms: 2
- 1/2 bathrooms: 1
- Main level bathrooms: 2
- Main level bedrooms: 1
Basement
- Area: 0
Heating
- Forced Air, Propane
Cooling
- Central Air, Electric
Appliances
- Included: Microwave, Dishwasher, Disposal, Dryer, Oven/Range - Electric, Refrigerator, Stainless Steel Appliance(s), Washer, Water Heater
- Laundry: Has Laundry, Main Level
Features
- Bathroom - Tub Shower, Bathroom - Walk-In Shower, Ceiling Fan(s), Combination Dining/Living, Combination Kitchen/Dining, Open Floorplan, Kitchen Island, Pantry, Recessed Lighting, Upgraded Countertops, Walk-In Closet(s)
- Flooring: Carpet
- Windows: Window Treatments
- Has basement: No
- Has fireplace: No
Interior area
- Total structure area: 2,355
- Total interior livable area: 2,168 sqft
- Finished area above ground: 2,168
- Finished area below ground: 0
Property
Parking
- Total spaces: 3
- Parking features: Garage Faces Front, Attached, Driveway, Off Street
- Attached garage spaces: 1
- Uncovered spaces: 2
Accessibility
- Accessibility features: Accessible Entrance
Features
- Levels: Two
- Stories: 2
- Patio & porch: Screened, Porch
- Pool features: Community
- Has view: Yes
- View description: Trees/Woods
Lot
- Features: Backs to Trees
Details
- Additional structures: Above Grade, Below Grade
- Parcel number: 13416.0039.006
- Zoning: GR
- Special conditions: Standard
Construction
Type & style
- Home type: Townhouse
- Architectural style: Villa
- Property subtype: Townhouse
Materials
- Stick Built
- Foundation: Slab
Condition
- Excellent
- New construction: No
- Year built: 2022
Details
- Builder model: Conrad
- Builder name: McKee Builders
Utilities & green energy
- Sewer: Private Sewer
- Water: Public
Community & HOA
Community
- Features: Pool
- Condo and coop fee: $183 monthly
- Subdivision: Friendship Creek
HOA
- Has HOA: No
- Amenities included: Common Grounds, Dog Park, Pool
- Services included: Common Area Maintenance, Insurance, Maintenance Grounds, Management, Pool(s), Road Maintenance, Snow Removal, Trash
Location
- Region: Frankford
Financial & listing details
- Price per square foot: $194/sqft
- Annual tax amount: $1,038
- Date on market: 6/1/2025
- Listing agreement: Exclusive Right To Sell
- Listing terms: Cash,Conventional
- Inclusions: Couch, Rug, Coffee Table And Patio Furniture
- Ownership: Condominium
Price history
| Date | Event | Price |
|---|---|---|
| 7/18/2025 | Sold | $420,000-4.5%$194/sqft |
Source:  Bright MLS #DESU2087690 Report a problem Bright MLS #DESU2087690 Report a problem | ||
| 6/27/2025 | Pending sale | $439,900$203/sqft |
Source: Bright MLS #DESU2087690 Report a problem | ||
| 6/13/2025 | Price change | $439,900-6.4%$203/sqft |
Source: Bright MLS #DESU2087690 Report a problem | ||
| 4/11/2025 | Price change | $469,900-3.1%$217/sqft |
Source: Bright MLS #DESU2074704 Report a problem | ||
| 4/1/2025 | Price change | $485,000-2%$224/sqft |
Source: Bright MLS #DESU2074704 Report a problem | ||
| 3/15/2025 | Price change | $495,000-1%$228/sqft |
Source: Bright MLS #DESU2074704 Report a problem | ||
| 12/7/2024 | Listed for sale | $499,900$231/sqft |
Source:  Long & Foster Broker Feed #DESU2074704 Report a problem Long & Foster Broker Feed #DESU2074704 Report a problem | ||
Public tax history
Tax history is unavailable.
Neighborhood: 19945
Nearby homes
- $529,9003 bd3 ba1.9k sqft35051 Dundee St, Frankford, DE 19945Sold
- $464,9004 bd4 ba2.6k sqft35040 Dundee St UNIT 133, Frankford, DE 19945Sold

- $599,8004 bd4 ba2.4k sqft35053 Dundee St, Frankford, DE 19945Off Market

- $441,5003 bd3 ba2.1k sqft36518 Putter, Frankford, DE 19945Off Market
- $488,0004 bd3 ba2.5k sqft35059 Dundee St, Frankford, DE 19945Sold
- $449,9003 bd3 ba2.1k sqft36557 Putter Ln, Frankford, DE 19945Off Market
- $470,1003 bd2 ba2.1k sqft36545 Putter Ln, Frankford, DE 19945Off Market
- $446,8003 bd-- ba2.2k sqft36536 Putter Ln, Frankford, DE 19945Off Market
Nearby schools
GreatSchools rating
- 8/10Lord Baltimore Elementary SchoolGrades: K-5Distance: 2.2 mi
- 7/10Selbyville Middle SchoolGrades: 6-8Distance: 6.1 mi
- 6/10Indian River High SchoolGrades: 9-12Distance: 6.2 mi
Schools provided by the listing agent
- Elementary: Lord Baltimore
- Middle: Selbyville
- High: Indian River
- District: Indian River
Source: Bright MLS. This data may not be complete. We recommend contacting the local school district to confirm school assignments for this home.


Get pre-qualified for a loan
At Zillow Home Loans, we can pre-qualify you in as little as 5 minutes with no impact to your credit score.An equal housing lender. NMLS #10287.
Sell for more on Zillow
Get a Zillow Showcase℠ listing at no additional cost and you could sell for .
$417,500
2% more
+$8,350
With Zillow Showcase(estimated)
$425,850
- Delaware
- Sussex County
- Frankford
- 19945
- 35031 Dundee St Unit 6
Nearby cities
Nearby zip codes
Other Frankford Topics
