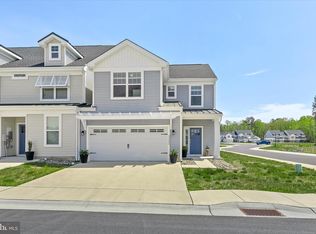
Immediate Move-In Ready! Step into the embrace of this stunning, nearly-new (constructed in 2022), extended-length end-unit villa nestled within the charming Friendship Creek community, just moments from the allure of Bethany Beach. This coastal haven beckons with exquisite interior craftsmanship and a spacious layout that effortlessly melds sophistication with comfort. Upon entry, be greeted by architectural millwork accents, a soothing neutral color scheme, and inviting feature lighting that sets the tone for luxurious living. The heart of the home, a two-story great room bathed in natural light from stacked picture and celestial windows, showcases a striking shiplap feature wall and wide-width luxury vinyl plank flooring, creating a seamless flow throughout the main living spaces. Indulge your culinary passions in the elegant gourmet kitchen, adorned with 42” grey custom cabinetry, a timeless large-format subway tile backsplash, and gleaming stainless-steel appliances. Quartz countertops, accented by color programmable cabinet uplighting and stylish pendant lighting, offer a captivating backdrop for culinary creations or casual dining at the center island breakfast bar. Entertain with ease in the dining room adjacent to the living area, or step out onto the patio for al fresco dining beneath the stars. The main level beckons relaxation in the primary bedroom retreat, featuring a spacious walk-in closet and a luxurious ensuite bath with double sink vanity, tiled walk-in shower, and private water closet. Completing the main level is a convenient office, laundry room, powder bath, and interior access to the garage with ample custom storage for beach essentials. Ascend the switch-back staircase to discover a versatile loft overlooking the great room, ideal for family gatherings or leisurely pursuits. Upstairs, three generously sized bedrooms await along with a full bath boasting dual vanity and separate tub/shower combo, ensuring comfort for visiting guests. Enjoy the array of amenities offered by Friendship Creek, including a community clubhouse, in-ground pool, and dedicated dog parks for furry companions. With Bethany Beach just minutes away, embrace the opportunity to make 35059 Dundee Street your coastal sanctuary and seize the essence of effortless beachside living!
Sold for $488,000
$488,000
35059 Dundee St, Frankford, DE 19945
4beds
2,565sqft
Townhouse
Built in 2022
-- sqft lot
$505,500 Zestimate®
$190/sqft
$2,863 Estimated rent
Home value
$505,500
$475,000 - $536,000
$2,863/mo
Zestimate® history
Owner options
List your home for rent
$2,863/mo
Rent Zestimate®
Find your next renter with Zillow Rental Manager. Plus, with online applications, you can quickly screen prospective tenants – for free.
$2,863/mo
Rent Zestimate®
Refinance and save
$2,853/mo
Est. payment
Refinancing to a lower rate could help reduce your monthly payments and save thousands over the life of the loan.
$2,853/mo
Est. payment
Explore your selling options
Work with a Zillow partner agent
Leverage their expertise and Zillow's premium Showcase listings to get your home seen by more buyers.
Get startedList with your own agent
Get your home in front of millions of buyers by listing it on Zillow.
Learn how to do itSell it yourself
Take full control of how buyers see your home on Zillow by listing For Sale by Owner (FSBO).
List your homeWhat's special
Zillow last checked:
Listing updated:
Listed by:
Allison Stine 302-381-5565,
Northrop Realty,
Listing Team: The Allison Stine Team At Northrop Realty, A Long And Foster Company
Bought with:
LISA BARROS, RS-0022497
Monument Sotheby's International Realty
Source: Bright MLS,MLS#: DESU2042392
Facts & features
Interior
Bedrooms & bathrooms
- Bedrooms: 4
- Bathrooms: 3
- Full bathrooms: 2
- 1/2 bathrooms: 1
- Main level bathrooms: 2
- Main level bedrooms: 1
Rooms
- Room types: Living Room, Dining Room, Primary Bedroom, Bedroom 2, Bedroom 3, Bedroom 4, Kitchen, Laundry, Loft, Office
Basement
- Area: 0
Heating
- Forced Air, Zoned, Natural Gas
Cooling
- Central Air, Ceiling Fan(s), Zoned, Electric
Appliances
- Included: Dishwasher, Disposal, Dryer, Energy Efficient Appliances, Exhaust Fan, Freezer, Ice Maker, Oven/Range - Gas, Range Hood, Refrigerator, Stainless Steel Appliance(s), Washer, Water Dispenser, Water Heater, Tankless Water Heater, Gas Water Heater
- Laundry: Main Level, Laundry Room
Features
- Built-in Features, Ceiling Fan(s), Combination Dining/Living, Combination Kitchen/Dining, Combination Kitchen/Living, Dining Area, Entry Level Bedroom, Open Floorplan, Kitchen - Gourmet, Kitchen Island, Primary Bath(s), Pantry, Recessed Lighting, Bathroom - Stall Shower, Store/Office, Bathroom - Tub Shower, Upgraded Countertops, Walk-In Closet(s), 2 Story Ceilings, 9'+ Ceilings, Dry Wall, Wood Walls
- Flooring: Carpet, Ceramic Tile, Luxury Vinyl
- Doors: Sliding Glass
- Windows: Double Pane Windows, Energy Efficient, Screens, Vinyl Clad
- Has basement: No
- Has fireplace: No
Interior area
- Total structure area: 2,565
- Total interior livable area: 2,565 sqft
- Finished area above ground: 2,565
- Finished area below ground: 0
Property
Parking
- Total spaces: 3
- Parking features: Storage, Garage Door Opener, Garage Faces Front, Inside Entrance, Concrete, Attached, Driveway, On Street
- Attached garage spaces: 1
- Uncovered spaces: 2
Accessibility
- Accessibility features: Other
Features
- Levels: Two
- Stories: 2
- Patio & porch: Patio, Porch
- Exterior features: Lawn Sprinkler, Sidewalks, Street Lights
- Pool features: Community
- Has view: Yes
- View description: Garden, Panoramic
Lot
- Features: Adjoins - Open Space, Front Yard, Landscaped, Rear Yard, SideYard(s)
Details
- Additional structures: Above Grade, Below Grade
- Parcel number: 13416.0039.0015
- Zoning: GR
- Special conditions: Standard
Construction
Type & style
- Home type: Townhouse
- Architectural style: Villa
- Property subtype: Townhouse
Materials
- Frame, Stick Built, Vinyl Siding
- Foundation: Slab
- Roof: Architectural Shingle
Condition
- Excellent
- New construction: No
- Year built: 2022
Details
- Builder name: McKee Builders
Utilities & green energy
- Sewer: Public Sewer
- Water: Public
- Utilities for property: Cable Available, Phone Available
Community & HOA
Community
- Features: Pool
- Security: Carbon Monoxide Detector(s), Main Entrance Lock, Smoke Detector(s)
- Condo and coop fee: $151 monthly
- Subdivision: Friendship Creek
HOA
- Has HOA: No
- Amenities included: Pool, Dog Park
- Services included: Common Area Maintenance, Pool(s)
Location
- Region: Frankford
Financial & listing details
- Price per square foot: $190/sqft
- Tax assessed value: $24,100
- Annual tax amount: $995
- Date on market: 6/1/2023
- Listing agreement: Exclusive Right To Sell
- Listing terms: Cash,Conventional
- Ownership: Fee Simple
Price history
| Date | Event | Price |
|---|---|---|
| 6/8/2026 | Listing removed | $2,800$1/sqft |
Source: Zillow Rentals Report a problem | ||
| 2/6/2026 | Listed for rent | $2,800$1/sqft |
Source: Zillow Rentals Report a problem | ||
| 6/25/2024 | Sold | $488,000-2.4%$190/sqft |
Source:  Bright MLS #DESU2042392 Report a problem Bright MLS #DESU2042392 Report a problem | ||
| 5/2/2024 | Pending sale | $500,000$195/sqft |
Source:  Long & Foster Broker Feed #DESU2042392 Report a problem Long & Foster Broker Feed #DESU2042392 Report a problem | ||
| 2/22/2024 | Price change | $500,000-4.8%$195/sqft |
Source: Bright MLS #DESU2042392 Report a problem | ||
| 1/18/2024 | Listed for sale | $525,000$205/sqft |
Source: Bright MLS #DESU2042392 Report a problem | ||
| 11/16/2023 | Listing removed | $525,000$205/sqft |
Source: Bright MLS #DESU2042392 Report a problem | ||
| 6/12/2023 | Price change | $525,000-2.8%$205/sqft |
Source: Bright MLS #DESU2042392 Report a problem | ||
| 6/1/2023 | Listed for sale | $540,000$211/sqft |
Source: Bright MLS #DESU2042392 Report a problem | ||
Public tax history
| Year | Property taxes | Tax assessment |
|---|---|---|
| 2025 | $1,089 -10.9% | $203,000 +760.2% |
| 2024 | $1,222 -4.6% | $23,600 -2.1% |
| 2023 | $1,280 -25% | $24,100 -32.1% |
| 2022 | $1,707 | $35,500 |
Find assessor info on the county website
Neighborhood: 19945
Nearby homes
- $594,4004 bd4 ba2.4k sqft35053 Dundee St, Frankford, DE 19945Off Market

- $464,9004 bd4 ba2.6k sqft35040 Dundee St UNIT 133, Frankford, DE 19945Sold

- $468,2003 bd2 ba2.1k sqft35074 Dundee St, Frankford, DE 19945Off Market
- $474,0004 bd3 ba2.3k sqft33204 Cross Rd, Frankford, DE 19945For Sale
- $420,0003 bd3 ba2.1k sqft35031 Dundee St #6, Frankford, DE 19945Sold
- $529,9003 bd3 ba1.9k sqft35051 Dundee St, Frankford, DE 19945Sold
- $408,0983 bd3 ba1.9k sqft33830 Coldstream St #79, Frankford, DE 19945Sold
- $610,0004 bd3 ba2.3k sqft35049 Dundee St, Frankford, DE 19945Sold
Nearby schools
GreatSchools rating
- 8/10Lord Baltimore Elementary SchoolGrades: K-5Distance: 2.2 mi
- 7/10Selbyville Middle SchoolGrades: 6-8Distance: 6.1 mi
- 6/10Indian River High SchoolGrades: 9-12Distance: 6.3 mi
Schools provided by the listing agent
- Elementary: Lord Baltimore
- Middle: Selbyville
- High: Indian River
- District: Indian River
Source: Bright MLS. This data may not be complete. We recommend contacting the local school district to confirm school assignments for this home.


Get pre-qualified for a loan
At Zillow Home Loans, we can pre-qualify you in as little as 5 minutes with no impact to your credit score.An equal housing lender. NMLS #10287.
Sell for more on Zillow
Get a Zillow Showcase℠ listing at no additional cost and you could sell for .
$505,500
2% more
+$10,110
With Zillow Showcase(estimated)
$515,610
- Delaware
- Sussex County
- Frankford
- 19945
- 35059 Dundee St
Nearby cities
Nearby zip codes
Other Frankford Topics
