Motivated Seller with Major Price Reduction! Beautifully Upgraded End-Unit Villa Near Bethany Beach Experience coastal living at its finest in this beautifully upgraded 4-bedroom, 3.5-bath end-unit villa located in the sought-after community of Friendship Creek in Frankford, Delaware. Recently built in 2023, this modern coastal home combines style, comfort, and convenience, offering a low-maintenance lifestyle just five miles from Bethany Beach, and close to Fenwick Island, Ocean View, and Rehoboth Beach. The first floor features luxury vinyl plank (LVP) flooring, designer lighting, upgraded ceiling fans, and an open-concept layout that expands the living area with bright, natural light. The gourmet kitchen showcases quartz countertops, stainless steel appliances, and abundant cabinetry—perfect for entertaining and everyday living. The first-floor primary suite offers two walk-in closets and a spa-style bathroom, providing comfort and privacy. Upstairs, three spacious bedrooms offer plenty of flexibility for guests, family, or a home office. A screened-in porch with ceiling fan provides the perfect spot to relax and enjoy the coastal breeze, overlooking community green space. As an end-unit, this villa offers additional privacy, extra windows for natural light, and convenient overflow parking nearby. With the roof, HVAC, and water heater all just two years old, this home offers peace of mind and easy ownership. Friendship Creek is a desirable coastal community featuring a swimming pool and dog park, all within minutes of beaches, boardwalk, dining, and shopping. Its prime location near Bethany Beach provides easy access to Fenwick Island, Ocean City, and Rehoboth Beach, while maintaining a quiet, tucked-away neighborhood feel. This upgraded end-unit villa offers exceptional value, location, and comfort—perfect as a primary residence, vacation home, or investment property at the Delaware beaches.
Sold for $464,900
$464,900
35040 Dundee St Unit 133, Frankford, DE 19945
4beds
2,604sqft
Condominium
Built in 2023
-- sqft lot
$463,300 Zestimate®
$179/sqft
$2,949 Estimated rent
Home value
$463,300
$431,000 - $500,000
$2,949/mo
Zestimate® history
Owner options
List your home for rent
$2,949/mo
Rent Zestimate®
Find your next renter with Zillow Rental Manager. Plus, with online applications, you can quickly screen prospective tenants – for free.
$2,949/mo
Rent Zestimate®
Refinance and save
$2,093/mo
Est. payment
Refinancing to a lower rate could help reduce your monthly payments and save thousands over the life of the loan.
$2,093/mo
Est. payment
Explore your selling options
Work with a Zillow partner agent
Leverage their expertise and Zillow's premium Showcase listings to get your home seen by more buyers.
Get startedList with your own agent
Get your home in front of millions of buyers by listing it on Zillow.
Learn how to do itSell it yourself
Take full control of how buyers see your home on Zillow by listing For Sale by Owner (FSBO).
List your homeWhat's special
Overlooking community green spaceConvenient overflow parking nearbyDog parkBright natural lightStainless steel appliancesDesigner lightingFirst-floor primary suite
Zillow last checked:
Listing updated:
Listed by:
ASHLEY BROSNAHAN 302-841-4200,
Long & Foster Real Estate, Inc.,
Listing Team: The Ashley Brosnahan Team, Co-Listing Team: The Ashley Brosnahan Team,Co-Listing Agent: Mikaela L Brosnahan 302-841-8755,
Long & Foster Real Estate, Inc.
Bought with:
Kim Gundy, RS-0023969
Long & Foster Real Estate, Inc.
Source: Bright MLS,MLS#: DESU2092312
Facts & features
Interior
Bedrooms & bathrooms
- Bedrooms: 4
- Bathrooms: 4
- Full bathrooms: 3
- 1/2 bathrooms: 1
- Main level bathrooms: 2
- Main level bedrooms: 1
Rooms
- Room types: Living Room, Dining Room, Primary Bedroom, Bedroom 2, Bedroom 3, Kitchen, Family Room, Foyer, Bedroom 1, Laundry, Bathroom 1, Bathroom 2, Primary Bathroom, Half Bath
Primary bedroom
- Level: Main
- Area: 144 Square Feet
- Dimensions: 12 X 12
Bedroom 1
- Level: Upper
- Area: 180 Square Feet
- Dimensions: 15 X 12
Bedroom 2
- Level: Upper
- Area: 121 Square Feet
- Dimensions: 11 X 11
Bedroom 3
- Level: Upper
- Area: 130 Square Feet
- Dimensions: 10 X 13
Primary bathroom
- Level: Main
- Area: 220 Square Feet
- Dimensions: 11 X 20
Bathroom 1
- Level: Upper
- Area: 40 Square Feet
- Dimensions: 5 X 8
Bathroom 2
- Level: Upper
- Area: 40 Square Feet
- Dimensions: 5 X 8
Dining room
- Level: Main
- Area: 120 Square Feet
- Dimensions: 10 X 12
Family room
- Level: Upper
- Area: 192 Square Feet
- Dimensions: 12 X 16
Foyer
- Level: Main
- Area: 152 Square Feet
- Dimensions: 19 X 8
Half bath
- Level: Main
Kitchen
- Level: Main
- Area: 288 Square Feet
- Dimensions: 18 X 16
Laundry
- Level: Main
- Area: 35 Square Feet
- Dimensions: 7 X 5
Living room
- Level: Main
- Area: 240 Square Feet
- Dimensions: 15 X 16
Screened porch
- Level: Main
- Area: 176 Square Feet
- Dimensions: 11 X 16
Heating
- Forced Air, Natural Gas
Cooling
- Central Air, Electric
Appliances
- Included: Dishwasher, Disposal, Dryer, Refrigerator, Stainless Steel Appliance(s), Water Heater, Washer, Range Hood, Oven/Range - Gas, Gas Water Heater
- Laundry: Dryer In Unit, Washer In Unit, Laundry Room
Features
- Bathroom - Tub Shower, Bathroom - Walk-In Shower, Ceiling Fan(s), Combination Dining/Living, Combination Kitchen/Dining, Combination Kitchen/Living, Entry Level Bedroom, Family Room Off Kitchen, Open Floorplan, Kitchen Island, Pantry, Recessed Lighting, Upgraded Countertops, Walk-In Closet(s), Dining Area, Eat-in Kitchen, Primary Bath(s), Crown Molding, 9'+ Ceilings
- Flooring: Luxury Vinyl, Ceramic Tile, Carpet
- Windows: Window Treatments
- Has basement: No
- Has fireplace: No
Interior area
- Total structure area: 2,604
- Total interior livable area: 2,604 sqft
- Finished area above ground: 2,604
- Finished area below ground: 0
Property
Parking
- Total spaces: 4
- Parking features: Asphalt, Driveway
- Uncovered spaces: 4
Accessibility
- Accessibility features: None
Features
- Levels: Two
- Stories: 2
- Patio & porch: Screened, Patio, Screened Porch
- Exterior features: Bump-outs, Flood Lights, Lighting, Street Lights, Rain Gutters, Sidewalks
- Pool features: Community
Details
- Additional structures: Above Grade, Below Grade
- Parcel number: 13416.0039.00133
- Zoning: RES
- Special conditions: Standard
Construction
Type & style
- Home type: Condo
- Architectural style: Coastal,Villa
- Property subtype: Condominium
- Attached to another structure: Yes
Materials
- Vinyl Siding, Stick Built, Concrete
- Foundation: Slab
- Roof: Shingle
Condition
- Excellent
- New construction: No
- Year built: 2023
Details
- Builder model: Sandpiper
- Builder name: Mckee
Utilities & green energy
- Sewer: Public Sewer
- Water: Public
- Utilities for property: Cable Connected, Natural Gas Available
Community & HOA
Community
- Condo and coop fee: $183 monthly
- Subdivision: Friendship Creek
HOA
- Has HOA: No
- Amenities included: Dog Park, Jogging Path, Pool
- Services included: Common Area Maintenance, Lawn Care Front, Lawn Care Rear, Lawn Care Side, Maintenance Grounds, Management, Pool(s), Road Maintenance, Snow Removal, Reserve Funds, Trash
Location
- Region: Frankford
Financial & listing details
- Price per square foot: $179/sqft
- Date on market: 8/7/2025
- Listing agreement: Exclusive Right To Sell
- Listing terms: Cash,Conventional
- Ownership: Fee Simple
Price history
| Date | Event | Price |
|---|---|---|
| 4/2/2026 | Sold | $464,900$179/sqft |
Source:  Bright MLS #DESU2092312 Report a problem Bright MLS #DESU2092312 Report a problem | ||
| 3/31/2026 | Pending sale | $464,900$179/sqft |
Source: Bright MLS #DESU2092312 Report a problem | ||
| 3/9/2026 | Contingent | $464,900$179/sqft |
Source: Bright MLS #DESU2092312 Report a problem | ||
| 1/6/2026 | Price change | $464,900-2.1%$179/sqft |
Source:  Long & Foster Broker Feed #DESU2092312 Report a problem Long & Foster Broker Feed #DESU2092312 Report a problem | ||
| 10/4/2025 | Price change | $474,900-5%$182/sqft |
Source: Bright MLS #DESU2092312 Report a problem | ||
| 9/8/2025 | Price change | $499,999-3.7%$192/sqft |
Source: Bright MLS #DESU2092312 Report a problem | ||
| 8/7/2025 | Listed for sale | $519,000-1.1%$199/sqft |
Source: Bright MLS #DESU2092312 Report a problem | ||
| 8/6/2025 | Listing removed | $524,999$202/sqft |
Source: Long & Foster Broker Feed #DESU2085098 Report a problem | ||
| 7/17/2025 | Price change | $524,999-1.9%$202/sqft |
Source: Bright MLS #DESU2085098 Report a problem | ||
| 6/27/2025 | Price change | $535,000-2.6%$205/sqft |
Source: Bright MLS #DESU2085098 Report a problem | ||
| 5/22/2025 | Price change | $549,000-3.7%$211/sqft |
Source: Bright MLS #DESU2085098 Report a problem | ||
| 5/6/2025 | Listed for sale | $569,990$219/sqft |
Source: Bright MLS #DESU2085098 Report a problem | ||
Public tax history
Tax history is unavailable.
Neighborhood: 19945
Nearby homes
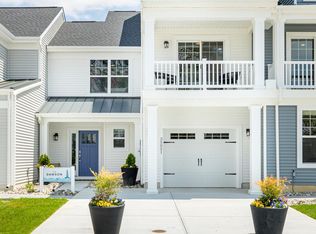
- $529,9003 bd3 ba1.9k sqft35051 Dundee St, Frankford, DE 19945Sold
- $619,0004 bd4 ba2.4k sqft35053 Dundee St, Frankford, DE 19945Off Market

- $420,0003 bd3 ba2.1k sqft35031 Dundee St #6, Frankford, DE 19945Sold

- $488,0004 bd3 ba2.5k sqft35059 Dundee St, Frankford, DE 19945Sold
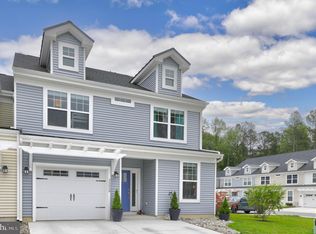
- $485,0003 bd2 ba2.5k sqft34370 Central Ave, Frankford, DE 19945Sold
- $469,1003 bd2 ba2.1k sqft35074 Dundee St, Frankford, DE 19945Off Market
- $610,0004 bd3 ba2.3k sqft35049 Dundee St, Frankford, DE 19945Sold
- $408,0983 bd3 ba1.9k sqft33830 Coldstream St #79, Frankford, DE 19945Sold
Nearby schools
GreatSchools rating
- 8/10Lord Baltimore Elementary SchoolGrades: K-5Distance: 2.2 mi
- 7/10Selbyville Middle SchoolGrades: 6-8Distance: 6.1 mi
- 6/10Indian River High SchoolGrades: 9-12Distance: 6.2 mi
Schools provided by the listing agent
- District: Indian River
Source: Bright MLS. This data may not be complete. We recommend contacting the local school district to confirm school assignments for this home.


Get pre-qualified for a loan
At Zillow Home Loans, we can pre-qualify you in as little as 5 minutes with no impact to your credit score.An equal housing lender. NMLS #10287.
Sell for more on Zillow
Get a Zillow Showcase℠ listing at no additional cost and you could sell for .
$463,300
2% more
+$9,266
With Zillow Showcase(estimated)
$472,566
- Delaware
- Sussex County
- Frankford
- 19945
- 35040 Dundee St Unit 133
Nearby cities
Nearby zip codes
Other Frankford Topics
