Discover the perfect blend of privacy, space, and coastal convenience with this fully renovated home just 5 miles from Bethany Beach. Nestled on a cleared 1.42-acre lot with no HOA restrictions, this exceptional property offers the freedom to enjoy your lifestyle your way—whether you're seeking room for recreational vehicles, boats, hobbies, pets, or future expansion. Surrounded by open space and featuring ample parking, a storage shed, and a 6-foot privacy fence along much of the backyard, this property is designed for both functionality and outdoor enjoyment. Create your dream backyard retreat, entertain guests, or simply enjoy the peace and privacy that comes with owning acreage near the Delaware beaches. Completely renovated down to the studs in 2023, this move-in-ready 3-bedroom home showcases quality upgrades throughout, including all-new windows, a new garage door, an epoxy-coated garage floor, luxury vinyl plank flooring, and modern finishes in every room. The beautifully redesigned kitchen serves as the heart of the home, flowing seamlessly into the spacious living and dining areas to create an open-concept layout ideal for entertaining and everyday living. The oversized bedrooms provide comfort and flexibility, while the bright sunroom offers additional living space filled with natural light. Originally designed with accessibility in mind, the home features wide hallways and doorways, providing ease of movement and long-term functionality for a variety of lifestyles. Whether you're searching for a primary residence near Bethany Beach, a second home close to the Delaware coast, or a property offering land, privacy, and modern upgrades, this rare opportunity checks every box. Enjoy the best of coastal Delaware living with the added benefit of acreage, no HOA fees, and a beautifully updated home ready for its next owner.
Sold for $485,000
Zestimate®
$485,000
34370 Central Ave, Frankford, DE 19945
3beds
2,507sqft
Single Family Residence
Built in 1980
1.42 Acres Lot
$485,000 Zestimate®
$193/sqft
$2,330 Estimated rent
Home value
$485,000
$461,000 - $509,000
$2,330/mo
Zestimate® history
Owner options
List your home for rent
$2,330/mo
Rent Zestimate®
Find your next renter with Zillow Rental Manager. Plus, with online applications, you can quickly screen prospective tenants – for free.
$2,330/mo
Rent Zestimate®
Refinance and save
$2,836/mo
Est. payment
Refinancing to a lower rate could help reduce your monthly payments and save thousands over the life of the loan.
$2,836/mo
Est. payment
Explore your selling options
Work with a Zillow partner agent
Leverage their expertise and Zillow's premium Showcase listings to get your home seen by more buyers.
Get startedList with your own agent
Get your home in front of millions of buyers by listing it on Zillow.
Learn how to do itSell it yourself
Take full control of how buyers see your home on Zillow by listing For Sale by Owner (FSBO).
List your homeWhat's special
Beautifully redesigned kitchenQuality upgrades throughoutAll-new windowsSurrounded by open spaceEpoxy-coated garage floorLuxury vinyl plank flooringNew garage door
Zillow last checked:
Listing updated:
Listed by:
ASHLEY BROSNAHAN 302-841-4200,
Long & Foster Real Estate, Inc.,
Listing Team: The Ashley Brosnahan Team, Co-Listing Team: The Ashley Brosnahan Team,Co-Listing Agent: Mikaela L Brosnahan 302-841-8755,
Long & Foster Real Estate, Inc.
Bought with:
TINA HALLE, RS-0024030
AGH Real Estate Associates, LLC
Source: Bright MLS,MLS#: DESU2109786
Facts & features
Interior
Bedrooms & bathrooms
- Bedrooms: 3
- Bathrooms: 2
- Full bathrooms: 2
- Main level bathrooms: 2
- Main level bedrooms: 3
Rooms
- Room types: Living Room, Dining Room, Primary Bedroom, Bedroom 2, Kitchen, Bedroom 1, Attic, Full Bath
Primary bedroom
- Level: Main
- Area: 195 Square Feet
- Dimensions: 15 X 13
Bedroom 1
- Level: Main
- Area: 102 Square Feet
- Dimensions: 6 X 17
Bedroom 2
- Level: Main
- Area: 110 Square Feet
- Dimensions: 10 X 11
Other
- Level: Upper
- Area: 806 Square Feet
- Dimensions: 62 X 13
Dining room
- Level: Main
- Area: 110 Square Feet
- Dimensions: 10 X 11
Other
- Level: Main
- Area: 104 Square Feet
- Dimensions: 8 X 13
Other
- Level: Main
- Area: 77 Square Feet
- Dimensions: 7 X 11
Kitchen
- Level: Main
- Area: 143 Square Feet
- Dimensions: 13 X 11
Living room
- Level: Main
- Area: 418 Square Feet
- Dimensions: 19 X 22
Screened porch
- Level: Main
- Area: 221 Square Feet
- Dimensions: 17 X 13
Heating
- Forced Air, Electric, Geothermal
Cooling
- Central Air, Geothermal, Electric
Appliances
- Included: Dishwasher, Dryer, Exhaust Fan, Oven/Range - Electric, Refrigerator, Stainless Steel Appliance(s), Washer, Water Conditioner - Owned, Water Heater, Electric Water Heater
Features
- Bathroom - Walk-In Shower, Ceiling Fan(s), Combination Dining/Living, Combination Kitchen/Dining, Combination Kitchen/Living, Entry Level Bedroom, Recessed Lighting, Upgraded Countertops
- Flooring: Luxury Vinyl, Carpet, Ceramic Tile
- Windows: Window Treatments
- Has basement: No
- Number of fireplaces: 1
- Fireplace features: Brick, Glass Doors, Wood Burning
Interior area
- Total structure area: 2,507
- Total interior livable area: 2,507 sqft
- Finished area above ground: 2,507
- Finished area below ground: 0
Property
Parking
- Total spaces: 8
- Parking features: Garage Faces Front, Concrete, Attached, Driveway
- Attached garage spaces: 2
- Uncovered spaces: 6
Accessibility
- Accessibility features: Accessible Doors, Accessible Hallway(s), Doors - Swing In
Features
- Levels: One
- Stories: 1
- Patio & porch: Patio, Screened Porch
- Pool features: None
- Fencing: Privacy,Vinyl
Lot
- Size: 1.42 Acres
- Features: Cleared
Details
- Additional structures: Above Grade, Below Grade
- Parcel number: 13416.0015.01
- Zoning: AR-1
- Special conditions: Standard
Construction
Type & style
- Home type: SingleFamily
- Architectural style: Ranch/Rambler
- Property subtype: Single Family Residence
Materials
- Brick
- Foundation: Crawl Space
Condition
- New construction: No
- Year built: 1980
- Major remodel year: 2023
Utilities & green energy
- Sewer: On Site Septic
- Water: Well
Community & HOA
Community
- Subdivision: None Available
HOA
- Has HOA: No
Location
- Region: Frankford
Financial & listing details
- Price per square foot: $193/sqft
- Tax assessed value: $653,500
- Annual tax amount: $1,396
- Date on market: 5/1/2026
- Listing agreement: Exclusive Right To Sell
- Ownership: Fee Simple
Price history
| Date | Event | Price |
|---|---|---|
| 7/24/2026 | Sold | $485,000-9.3%$193/sqft |
Source:  Bright MLS #DESU2109786 Report a problem Bright MLS #DESU2109786 Report a problem | ||
| 7/21/2026 | Pending sale | $535,000$213/sqft |
Source: Bright MLS #DESU2109786 Report a problem | ||
| 6/25/2026 | Contingent | $535,000$213/sqft |
Source: Bright MLS #DESU2109786 Report a problem | ||
| 5/1/2026 | Listed for sale | $535,000$213/sqft |
Source: Bright MLS #DESU2109786 Report a problem | ||
Public tax history
| Year | Property taxes | Tax assessment |
|---|---|---|
| 2025 | $1,414 +2.3% | $326,750 +890.2% |
| 2024 | $1,383 +0.1% | $33,000 |
| 2023 | $1,382 +2.5% | $33,000 +0.9% |
| 2022 | $1,347 +3% | $32,700 |
| 2021 | $1,308 +4.9% | $32,700 |
| 2020 | $1,247 | $32,700 |
| 2019 | $1,247 +0.4% | $32,700 |
| 2018 | $1,241 -0.9% | $32,700 |
| 2017 | $1,252 +12.4% | $32,700 |
| 2016 | $1,114 -2.9% | $32,700 |
| 2015 | $1,148 +1.5% | $32,700 |
| 2014 | $1,131 -1.1% | $32,700 |
| 2013 | $1,143 +4% | $32,700 |
| 2012 | $1,099 +171.5% | $32,700 +62.7% |
| 2011 | $405 | $20,100 |
| 2010 | $405 +0.3% | $20,100 |
| 2009 | $404 | $20,100 |
| 2008 | -- | -- |
| 2007 | -- | -- |
| 2006 | -- | -- |
| 2005 | -- | -- |
| 2004 | -- | -- |
| 2003 | -- | -- |
| 2002 | -- | -- |
| 2001 | -- | -- |
Find assessor info on the county website
Neighborhood: 19945
Nearby homes
- $464,9004 bd4 ba2.6k sqft35040 Dundee St UNIT 133, Frankford, DE 19945Sold

- $529,9003 bd3 ba1.9k sqft35051 Dundee St, Frankford, DE 19945Sold
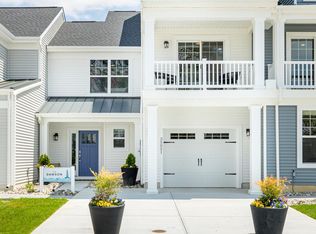
- $610,0004 bd3 ba2.3k sqft35049 Dundee St, Frankford, DE 19945Sold

- $488,0004 bd3 ba2.5k sqft35059 Dundee St, Frankford, DE 19945Sold
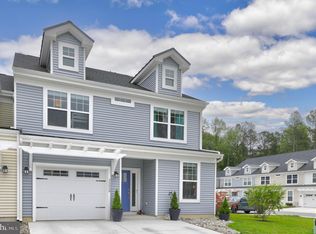
- $605,0004 bd4 ba2.4k sqft35053 Dundee St, Frankford, DE 19945Off Market
- $420,0003 bd3 ba2.1k sqft35031 Dundee St #6, Frankford, DE 19945Sold
- $263,6003 bd-- ba1k sqft34417 Central Ave, Frankford, DE 19945Off Market
- $430,0002 bd2 ba-- sqft34322 Central Ave, Frankford, DE 19945Sold
Nearby schools
GreatSchools rating
- 8/10Lord Baltimore Elementary SchoolGrades: K-5Distance: 2.3 mi
- 7/10Selbyville Middle SchoolGrades: 6-8Distance: 6.1 mi
- 6/10Indian River High SchoolGrades: 9-12Distance: 6.2 mi
Schools provided by the listing agent
- District: Indian River
Source: Bright MLS. This data may not be complete. We recommend contacting the local school district to confirm school assignments for this home.


Get pre-qualified for a loan
At Zillow Home Loans, we can pre-qualify you in as little as 5 minutes with no impact to your credit score.An equal housing lender. NMLS #10287.
Sell for more on Zillow
Get a Zillow Showcase℠ listing at no additional cost and you could sell for .
$485,000
2% more
+$9,700
With Zillow Showcase(estimated)
$494,700
- Delaware
- Sussex County
- Frankford
- 19945
- 34370 Central Ave
Nearby cities
Nearby zip codes
Other Frankford Topics
