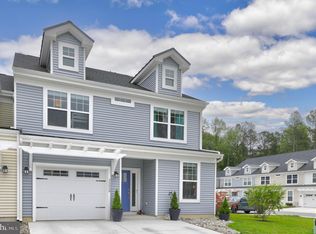
Have you visited the Sandpiper model home at Friendship Creek? If so, then you’ve seen the craftsmanship and detail that went into this show-stopper home. Now it can be yours! This breathtaking End Unit Sandpiper boasts 4 bedrooms, 3.5 bathrooms, first floor primary suite, a loft with its own private en suite, and much more! The sand room off of the garage includes a custom built-in drop zone, perfect for coming home after those relaxing beach days. The custom gourmet kitchen is an entertainer’s dream with an expanded island. The entire first floor is wide open and drenched in natural light with an expanded sunroom. The paver patio off the sunroom is the perfect backyard retreat for morning coffee or breathtaking sunsets in the evening. As a bonus, this home was designed with pets in mind! The dog washing station in the garage is great for rinsing off the pups, and there’s even a built-in dog bed area off of the kitchen. Love the furniture? For an additional cost, it too can be yours! This home is located on a premium homesite at the front of the community within walking distance of our brand new community pool and dog park. Take advantage of current pricing and be in this home by end of 2023
Sold for $610,000
$610,000
35049 Dundee St, Frankford, DE 19945
4beds
2,398sqft
Townhouse
Built in ----
2,340 Square Feet Lot
$568,000 Zestimate®
$254/sqft
$2,223 Estimated rent
Home value
$568,000
$540,000 - $596,000
$2,223/mo
Zestimate® history
Owner options
List your home for rent
$2,223/mo
Rent Zestimate®
Find your next renter with Zillow Rental Manager. Plus, with online applications, you can quickly screen prospective tenants – for free.
$2,223/mo
Rent Zestimate®
Refinance and save
$2,747/mo
Est. payment
Refinancing to a lower rate could help reduce your monthly payments and save thousands over the life of the loan.
$2,747/mo
Est. payment
Explore your selling options
Work with a Zillow partner agent
Leverage their expertise and Zillow's premium Showcase listings to get your home seen by more buyers.
Get startedList with your own agent
Get your home in front of millions of buyers by listing it on Zillow.
Learn how to do itSell it yourself
Take full control of how buyers see your home on Zillow by listing For Sale by Owner (FSBO).
List your homeWhat's special
Zillow last checked:
Listing updated:
Listed by:
Andy Staton 302-703-9090,
Monument Sotheby's International Realty
Bought with:
NON MEMBER, 0225194075
Non Subscribing Office
Source: Bright MLS,MLS#: DESU2016536
Facts & features
Interior
Bedrooms & bathrooms
- Bedrooms: 4
- Bathrooms: 3
- Full bathrooms: 2
- 1/2 bathrooms: 1
- Main level bathrooms: 2
- Main level bedrooms: 1
Rooms
- Room types: Living Room, Dining Room, Primary Bedroom, Bedroom 2, Bedroom 4, Kitchen, Foyer, Laundry, Loft, Storage Room, Bathroom 2, Bathroom 3, Half Bath
Heating
- Central, Natural Gas
Cooling
- Central Air, Electric
Appliances
- Included: Dishwasher, Disposal, Exhaust Fan, Microwave, Oven/Range - Electric, Stainless Steel Appliance(s), Water Heater, Gas Water Heater
- Laundry: Main Level, Hookup, Washer/Dryer Hookups Only, Laundry Room
Features
- Combination Kitchen/Living, Family Room Off Kitchen, Open Floorplan, Kitchen - Galley, Kitchen Island, Primary Bath(s), Recessed Lighting, Bathroom - Stall Shower, Bathroom - Tub Shower, Walk-In Closet(s), Other, Entry Level Bedroom, 9'+ Ceilings, Dry Wall
- Flooring: Carpet, Ceramic Tile, Laminate
- Doors: Sliding Glass
- Windows: Low Emissivity Windows, Double Pane Windows, Screens, Vinyl Clad
- Has basement: No
- Has fireplace: No
Interior area
- Total structure area: 2,398
- Total interior livable area: 2,398 sqft
- Finished area above ground: 2,398
Property
Parking
- Total spaces: 4
- Parking features: Garage Faces Front, Garage Door Opener, Inside Entrance, Concrete, Unassigned, Attached, Driveway, Parking Lot
- Attached garage spaces: 2
- Uncovered spaces: 2
Accessibility
- Accessibility features: 2+ Access Exits, Doors - Lever Handle(s), Doors - Swing In, Accessible Entrance
Features
- Levels: Two
- Stories: 2
- Exterior features: Lighting, Sidewalks, Street Lights
- Pool features: Community
- Has view: Yes
- View description: Street, Trees/Woods
Lot
- Size: 2,340 Square Feet
- Dimensions: 78 x 30
- Features: Landscaped, Rear Yard
Details
- Additional structures: Above Grade
- Parcel number: 13416.0039.0011
- Zoning: RES
- Special conditions: Standard
Construction
Type & style
- Home type: Townhouse
- Architectural style: Villa
- Property subtype: Townhouse
Materials
- Batts Insulation, Blown-In Insulation, Concrete, Frame, Spray Foam Insulation, Stick Built, Vinyl Siding
- Foundation: Slab
- Roof: Architectural Shingle
Condition
- Excellent
- New construction: Yes
Details
- Builder model: Sandpiper
- Builder name: McKee Builders
Utilities & green energy
- Electric: 200+ Amp Service
- Sewer: Public Sewer
- Water: Private/Community Water
- Utilities for property: Cable Available, Electricity Available, Natural Gas Available, Phone Available, Sewer Available, Underground Utilities, Water Available
Community & HOA
Community
- Features: Pool
- Security: Carbon Monoxide Detector(s), Main Entrance Lock, Smoke Detector(s)
- Condo and coop fee: $135 monthly
- Subdivision: Friendship Creek
HOA
- Has HOA: No
- Amenities included: Pool
- Services included: Lawn Care Front, Lawn Care Rear, Lawn Care Side, Maintenance Grounds, Pool(s), Reserve Funds, Road Maintenance, Snow Removal, Trash, Other
Location
- Region: Frankford
Financial & listing details
- Price per square foot: $254/sqft
- Date on market: 2/21/2022
- Listing agreement: Exclusive Agency
- Listing terms: Cash,Conventional,USDA Loan
- Ownership: Condominium
- Road surface type: Paved
Price history
| Date | Event | Price |
|---|---|---|
| 12/5/2023 | Sold | $610,000-2.4%$254/sqft |
Source:  Bright MLS #DESU2016536 Report a problem Bright MLS #DESU2016536 Report a problem | ||
| 8/28/2023 | Pending sale | $625,000$261/sqft |
Source: Bright MLS #DESU2016536 Report a problem | ||
| 6/13/2023 | Price change | $625,000+40.2%$261/sqft |
Source: Bright MLS #DESU2016536 Report a problem | ||
| 5/31/2023 | Price change | $445,900-28.8%$186/sqft |
Source: Bright MLS #DESU2016536 Report a problem | ||
| 5/12/2023 | Price change | $625,900+0.1%$261/sqft |
Source: Bright MLS #DESU2016536 Report a problem | ||
| 5/9/2023 | Price change | $625,000+40.8%$261/sqft |
Source:  McKee Builders Report a problem McKee Builders Report a problem | ||
| 5/2/2023 | Price change | $443,900+0.2%$185/sqft |
Source: Bright MLS #DESU2016536 Report a problem | ||
| 3/31/2023 | Price change | $442,900+0.5%$185/sqft |
Source: Bright MLS #DESU2016536 Report a problem | ||
| 3/6/2023 | Price change | $440,900+0.5%$184/sqft |
Source: Bright MLS #DESU2016536 Report a problem | ||
| 9/30/2022 | Price change | $438,900+1.2%$183/sqft |
Source: Bright MLS #DESU2016536 Report a problem | ||
| 4/12/2022 | Price change | $433,900+3.3%$181/sqft |
Source: Bright MLS #DESU2016536 Report a problem | ||
| 2/28/2022 | Price change | $419,900+1.2%$175/sqft |
Source: Bright MLS #DESU2016536 Report a problem | ||
| 2/25/2022 | Price change | $414,900-3.8%$173/sqft |
Source: Bright MLS #DESU2016536 Report a problem | ||
| 2/21/2022 | Listed for sale | $431,200$180/sqft |
Source: Bright MLS #DESU2016536 Report a problem | ||
Public tax history
Tax history is unavailable.
Neighborhood: 19945
Nearby homes
- $293,7003 bd-- ba1k sqft34417 Central Ave, Frankford, DE 19945Off Market
- $488,0004 bd3 ba2.5k sqft35059 Dundee St, Frankford, DE 19945Sold
- $479,0003 bd2 ba2.1k sqft35074 Dundee St, Frankford, DE 19945Off Market
- $600,0004 bd4 ba2.4k sqft35053 Dundee St, Frankford, DE 19945Off Market

- $485,0003 bd2 ba2.5k sqft34370 Central Ave, Frankford, DE 19945Sold
- $464,9004 bd4 ba2.6k sqft35040 Dundee St UNIT 133, Frankford, DE 19945Sold
- $85,1005 Acres34437 Central Ave, Frankford, DE 19945Sold
- $474,0004 bd3 ba2.3k sqft33204 Cross Rd, Frankford, DE 19945For Sale
Nearby schools
GreatSchools rating
- 8/10Lord Baltimore Elementary SchoolGrades: K-5Distance: 2.3 mi
- 7/10Selbyville Middle SchoolGrades: 6-8Distance: 6.1 mi
- 6/10Indian River High SchoolGrades: 9-12Distance: 6.3 mi
Schools provided by the listing agent
- Elementary: Lord Baltimore
- Middle: Selbyville
- High: Indian River
- District: Indian River
Source: Bright MLS. This data may not be complete. We recommend contacting the local school district to confirm school assignments for this home.


Get pre-qualified for a loan
At Zillow Home Loans, we can pre-qualify you in as little as 5 minutes with no impact to your credit score.An equal housing lender. NMLS #10287.
Sell for more on Zillow
Get a Zillow Showcase℠ listing at no additional cost and you could sell for .
$568,000
2% more
+$11,360
With Zillow Showcase(estimated)
$579,360
- Delaware
- Sussex County
- Frankford
- 19945
- 35049 Dundee St
Nearby cities
Nearby zip codes
Other Frankford Topics
