Step into style, comfort, and culinary luxury in the heart of one of Nashville’s most coveted neighborhoods! This stunningly renovated gem perfectly pairs timeless curb appeal with a fresh, modern soul. From the moment you walk through the door, you’re greeted by rich hardwood floors, a light-drenched open floor plan, and spaces designed for both effortless living and unforgettable entertaining.
At the heart of the home? A show-stopping, brand-new kitchen featuring sleek quartz countertops, custom cabinetry, and a top-of-the-line JennAir appliance package that will make even takeout lovers want to start cooking. This is not just a kitchen—it’s your new favorite restaurant, cocktail bar, and late-night snack spot.
The main-level en-suite is a serene retreat, complete with a spa-like en-suite bath, and a dreamy walk-in closet. Need more space? Head upstairs to discover another oversized primary and two more additional bedrooms that offer flexibility for family, guests, or even a home office.
Step out back and you’ll find a private, fenced-in backyard and an expansive deck just begging for summer nights and weekend BBQs. Add in a spacious two-car garage, thoughtful updates throughout, and a location that puts you minutes from the best of 12 South, Green Hills, and downtown Nashville—and you’ve found the one.
Don’t miss your chance to own this rare blend of elegance, convenience, and designer flair. This beauty won’t last long!
Closed
$1,350,000
3504 Lealand Ln, Nashville, TN 37204
4beds
3,654sqft
Single Family Residence, Residential
Built in 1988
0.39 Acres Lot
$1,350,100 Zestimate®
$369/sqft
$5,857 Estimated rent
Home value
$1,350,100
$1.28M - $1.42M
$5,857/mo
Zestimate® history
Owner options
List your home for rent
$5,857/mo
Rent Zestimate®
Find your next renter with Zillow Rental Manager. Plus, with online applications, you can quickly screen prospective tenants – for free.
$5,857/mo
Rent Zestimate®
Refinance and save
$6,326/mo
Est. payment
Refinancing to a lower rate could help reduce your monthly payments and save thousands over the life of the loan.
$6,326/mo
Est. payment
Explore your selling options
Work with a Zillow partner agent
Leverage their expertise and Zillow's premium Showcase listings to get your home seen by more buyers.
Get startedList with your own agent
Get your home in front of millions of buyers by listing it on Zillow.
Learn how to do itSell it yourself
Take full control of how buyers see your home on Zillow by listing For Sale by Owner (FSBO).
List your homeWhat's special
Private fenced-in backyardLight-drenched open floor planBrand-new kitchenDreamy walk-in closetExpansive deckEffortless livingUnforgettable entertaining
Zillow last checked:
Listing updated:
Listed by:
Stephen Brush 615-828-6155,
Compass RE
Bought with:
Teresa "Tess" Lucia, 374793
Bradford Real Estate
Source: RealTracs MLS as distributed by MLS GRID,MLS#: 2887765
Facts & features
Interior
Bedrooms & bathrooms
- Bedrooms: 4
- Bathrooms: 5
- Full bathrooms: 4
- 1/2 bathrooms: 1
- Main level bedrooms: 1
Heating
- Central
Cooling
- Ceiling Fan(s), Central Air
Appliances
- Included: Built-In Gas Range, Dishwasher, Microwave, Refrigerator, Stainless Steel Appliance(s)
Features
- Ceiling Fan(s), Extra Closets, Open Floorplan
- Flooring: Wood, Tile
- Basement: Full,Apartment
- Number of fireplaces: 1
- Fireplace features: Living Room, Wood Burning
Interior area
- Total structure area: 3,654
- Total interior livable area: 3,654 sqft
- Finished area above ground: 2,804
- Finished area below ground: 850
Property
Parking
- Total spaces: 2
- Parking features: Garage Faces Rear, Driveway, Parking Pad
- Attached garage spaces: 2
- Has uncovered spaces: Yes
Features
- Levels: Three Or More
- Stories: 2
- Patio & porch: Deck
Lot
- Size: 0.39 Acres
- Dimensions: 80 x 213
Details
- Parcel number: 11809023700
- Special conditions: Standard
Construction
Type & style
- Home type: SingleFamily
- Architectural style: Traditional
- Property subtype: Single Family Residence, Residential
Materials
- Brick
- Roof: Shingle
Condition
- New construction: No
- Year built: 1988
Utilities & green energy
- Sewer: Public Sewer
- Water: Public
- Utilities for property: Water Available
Community & HOA
Community
- Subdivision: Obrien
HOA
- Has HOA: No
Location
- Region: Nashville
Financial & listing details
- Price per square foot: $369/sqft
- Tax assessed value: $1,346,600
- Annual tax amount: $6,026
- Date on market: 5/22/2025
Price history
| Date | Event | Price |
|---|---|---|
| 12/13/2025 | Sold | $1,350,000-6.9%$369/sqft |
Source:  RealTracs MLS as distributed by MLS GRID #2887765 Report a problem RealTracs MLS as distributed by MLS GRID #2887765 Report a problem | ||
| 11/7/2025 | Contingent | $1,450,000$397/sqft |
Source: RealTracs MLS as distributed by MLS GRID #2887765 Report a problem | ||
| 10/17/2025 | Price change | $1,450,000-3.3%$397/sqft |
Source: RealTracs MLS as distributed by MLS GRID #2887765 Report a problem | ||
| 9/15/2025 | Price change | $1,499,999-3.2%$411/sqft |
Source: RealTracs MLS as distributed by MLS GRID #2887765 Report a problem | ||
| 5/22/2025 | Listed for sale | $1,549,999+79.2%$424/sqft |
Source: RealTracs MLS as distributed by MLS GRID #2887765 Report a problem | ||
| 6/10/2021 | Sold | $865,000-5.5%$237/sqft |
Source: RealTracs MLS as distributed by MLS GRID #2239339 Report a problem | ||
| 10/6/2020 | Listing removed | $915,000$250/sqft |
Source: Redfin #2167964 Report a problem | ||
| 7/9/2020 | Listed for sale | $915,000+25.1%$250/sqft |
Source: Redfin #2167964 Report a problem | ||
| 1/4/2019 | Sold | $731,500-12.7%$200/sqft |
Source: Public Record Report a problem | ||
| 11/30/2018 | Listed for sale | $837,500$229/sqft |
Source: Fridrich & Clark Realty #1992697 Report a problem | ||
Public tax history
| Year | Property taxes | Tax assessment |
|---|---|---|
| 2025 | $9,473 +57.2% | $336,650 +81.8% |
| 2024 | $6,026 | $185,200 |
| 2023 | $6,026 | $185,200 |
| 2022 | $6,026 -1% | $185,200 |
| 2021 | $6,089 -11.6% | $185,200 +13.4% |
| 2020 | $6,891 +33.8% | $163,250 |
| 2019 | $5,151 | $163,250 |
| 2018 | $5,151 0% | $163,250 |
| 2017 | $5,151 | $163,250 +24.6% |
| 2016 | $5,151 +27.5% | $131,025 |
| 2015 | $4,038 -31.8% | $131,025 |
| 2014 | $5,917 | $131,025 |
| 2013 | -- | $131,025 +9.5% |
| 2012 | -- | $119,625 |
| 2011 | -- | $119,625 |
| 2010 | -- | $119,625 |
| 2009 | -- | $119,625 +38.3% |
| 2008 | -- | $86,475 |
| 2007 | -- | $86,475 |
| 2006 | -- | -- |
| 2005 | -- | -- |
| 2004 | -- | -- |
| 2003 | -- | -- |
| 2002 | -- | -- |
| 2001 | -- | -- |
| 2000 | -- | -- |
Find assessor info on the county website
Neighborhood: 37204
Nearby homes
- $1,344,6003 bd3 ba2.8k sqft3510 Lealand Ln, Nashville, TN 37204Off Market
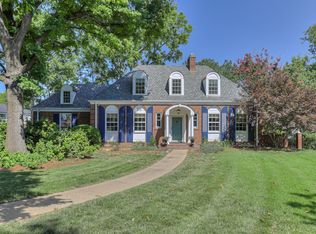
- $917,9004 bd2 ba2.5k sqft947 Woodmont Blvd, Nashville, TN 37204Off Market
- $1,225,0004 bd4 ba3.1k sqft945 Woodmont Blvd, Nashville, TN 37204Sold
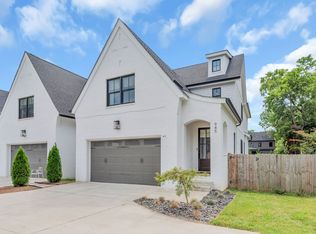
- $1,350,0004 bd3 ba2.6k sqft3512 Lealand Ln, Nashville, TN 37204Sold
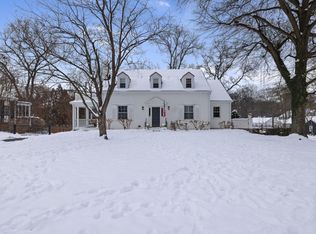
- $38,5000.34 acres0 Draughon Ave, Nashville, TN 37204Off Market
- $1,865,0004 bd5 ba4k sqft969 Draughon Ave, Nashville, TN 37204Sold
- $1,325,0004 bd5 ba3.1k sqft939 Woodmont Blvd, Nashville, TN 37204For Sale
- $1,235,0005 bd5 ba3.9k sqft1001 Woodmont Blvd #B, Nashville, TN 37204Sold
Nearby schools
GreatSchools rating
- 9/10Percy Priest Elementary SchoolGrades: K-5Distance: 4.2 mi
- 8/10John T. Moore Middle SchoolGrades: 6-8Distance: 1.3 mi
- 6/10Hillsboro High SchoolGrades: 9-12Distance: 1.3 mi
Schools provided by the listing agent
- Elementary: Glendale Elementary
- Middle: John Trotwood Moore Middle
- High: Hillsboro Comp High School
Source: RealTracs MLS as distributed by MLS GRID. This data may not be complete. We recommend contacting the local school district to confirm school assignments for this home.
Get a cash offer in 3 minutes
Find out how much your home could sell for in as little as 3 minutes with a no-obligation cash offer.
Estimated market value
$1,350,100
Get a cash offer in 3 minutes
Find out how much your home could sell for in as little as 3 minutes with a no-obligation cash offer.
Estimated market value
$1,350,100
- Tennessee
- Davidson County
- Nashville
- 37204
- 3504 Lealand Ln
Nearby cities
Nearby neighborhoods
Nearby zip codes
Other Nashville Topics
