Rare Find Near Texas Tech! This spacious 2-bedroom, 2-bathroom, 1-car garage home is ideally located just minutes from Texas Tech University. Featuring two living areas plus a versatile bonus/sunroom, there's plenty of space to relax, entertain, or create a dedicated home office. Original polished hardwood floors add character and warmth throughout much of the home, while the updated kitchen features granite countertops and stainless steel appliances. Step outside and enjoy the spacious backyard, complete with mature trees providing shade and a peaceful outdoor setting. This home offers a great combination of space, character, and location. Solar panels can convey with the property. Contact your favorite Real Estate Professional today to schedule your private tour!
For sale
$189,900
3505 38th St, Lubbock, TX 79413
2beds
1,816sqft
Single Family Residence, Residential
Built in 1954
7,840 Square Feet Lot
$184,300 Zestimate®
$105/sqft
$-- HOA
What's special
Spacious backyardStainless steel appliancesOriginal polished hardwood floorsGranite countertopsUpdated kitchen
- 5 days
- 359
- 59
Likely to sell faster than
Zillow last checked:
Listing updated:
Listed by:
Omar Mora TREC #0683989 806-853-4277,
Exit Realty of Lubbock
Source: LBMLS,MLS#: 202612637
Facts & features
Interior
Bedrooms & bathrooms
- Bedrooms: 2
- Bathrooms: 2
- Full bathrooms: 2
Primary bedroom
- Features: Wood Flooring
Bedroom 2
- Features: Wood Flooring
Family room
- Features: Wood Flooring
Kitchen
- Features: Tile Flooring
Living room
- Features: Carpet Flooring
Sunroom
- Features: Luxury Vinyl Flooring
Heating
- Central, Natural Gas
Cooling
- Ceiling Fan(s), Central Air, Electric
Appliances
- Included: Dishwasher, Disposal, Free-Standing Gas Range, Stainless Steel Appliance(s)
- Laundry: Electric Dryer Hookup, In Garage, Washer Hookup
Features
- Bookcases, Built-in Features, Ceiling Fan(s), Granite Counters
- Flooring: Hardwood, Tile
- Windows: Blinds
- Has basement: No
- Number of fireplaces: 1
- Fireplace features: Family Room, Wood Burning
Interior area
- Total structure area: 1,816
- Total interior livable area: 1,816 sqft
- Finished area above ground: 1,816
Property
Parking
- Total spaces: 1
- Parking features: Attached, Garage
- Attached garage spaces: 1
Features
- Patio & porch: Front Porch, Patio
- Exterior features: Private Yard, Storage
- Fencing: Fenced,Wood
Lot
- Size: 7,840 Square Feet
Details
- Additional structures: Storage
- Parcel number: R117324
- Zoning description: Single Family
- Special conditions: Standard
Construction
Type & style
- Home type: SingleFamily
- Architectural style: Traditional
- Property subtype: Single Family Residence, Residential
Materials
- Brick, Wood Siding
- Foundation: Pillar/Post/Pier
- Roof: Composition
Condition
- Updated/Remodeled
- New construction: No
- Year built: 1954
Utilities & green energy
- Sewer: Public Sewer
- Water: Public
- Utilities for property: Electricity Connected, Natural Gas Connected, Sewer Connected, Water Connected
Green energy
- Energy generation: Solar
Community & HOA
Community
- Security: Carbon Monoxide Detector(s), Smoke Detector(s)
HOA
- Has HOA: No
Location
- Region: Lubbock
Financial & listing details
- Price per square foot: $105/sqft
- Tax assessed value: $171,613
- Annual tax amount: $1,652
- Date on market: 9/11/2026
- Cumulative days on market: 5 days
- Listing terms: Cash,Conventional
- Electric utility on property: Yes
- Road surface type: Paved
Estimated market value
$184,300
$175,000 - $194,000
$1,278/mo
Price history
| Date | Event | Price |
|---|---|---|
| 9/11/2026 | Listed for sale | $189,900+38.7%$105/sqft |
Source:  LBMLS #202612637 Report a problem LBMLS #202612637 Report a problem | ||
| 1/6/2021 | Listing removed | -- |
Source: LBMLS Report a problem | ||
| 12/23/2020 | Listed for sale | $136,950$75/sqft |
Source: WestMark Companies #202011902 Report a problem | ||
Public tax history
| Year | Property taxes | Tax assessment |
|---|---|---|
| 2025 | $1,652 -6.4% | $161,988 +10% |
| 2024 | $1,766 +2.9% | $147,262 +3.7% |
| 2023 | $1,716 -24.7% | $142,027 +5.9% |
| 2022 | $2,279 -2.5% | $134,172 +8.9% |
| 2021 | $2,337 +4.7% | $123,224 +4.7% |
| 2020 | $2,232 +9.3% | $117,670 +9.6% |
| 2019 | $2,043 +1.4% | $107,356 |
| 2018 | $2,015 | $107,356 +3.8% |
| 2017 | $2,015 +216.3% | $103,390 +5.5% |
| 2016 | $637 | $98,035 +10% |
| 2015 | $637 | $89,123 +0.3% |
| 2014 | $637 | $88,883 +5.2% |
| 2013 | -- | $84,522 |
| 2012 | -- | $84,522 |
| 2011 | -- | $84,522 +2.3% |
| 2010 | -- | $82,653 |
| 2009 | -- | $82,653 |
| 2008 | -- | $82,653 +5.2% |
| 2007 | -- | $78,563 +9.9% |
| 2006 | -- | $71,511 +4.4% |
| 2005 | -- | $68,500 +3.8% |
| 2004 | -- | $65,970 +7.5% |
| 2003 | -- | $61,374 +7.6% |
| 2002 | $613 +1.2% | $57,035 -1.8% |
| 2001 | $606 +8% | $58,069 |
| 2000 | $561 | $58,069 |
Find assessor info on the county website
Monthly payment
Est. payment
Payment breakdown
Explore the cost of this home by adjusting the details. Changes won't be saved.Climate risks
Neighborhood: Maedgen Area
Nearby schools
Schools provided by the listing agent
- Elementary: Maedgen
- Middle: Hutchinson
- High: Monterey
Source: LBMLS. This data may not be complete. We recommend contacting the local school district to confirm school assignments for this home.
Similar homes
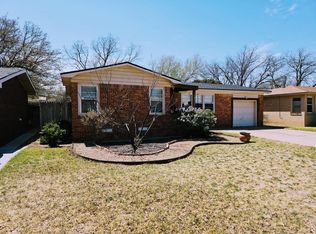
- $190,0003 bd2 ba1.6k sqft3502 47th St, Lubbock, TX 79413For Sale
 MLS ID #202611982, Lauren Egert, Reside Real Estate Co.. LBMLS
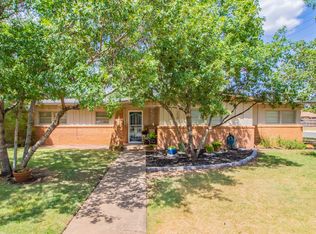
 - $189,9993 bd2 ba1.6k sqft2706 38th St, Lubbock, TX 79413For Sale
 MLS ID #202607763, Rosa McGuire, Exit Realty of Lubbock. LBMLS
 - $209,9993 bd2 ba2.1k sqft2313 52nd St, Lubbock, TX 79412For Sale
 MLS ID #202612704, Hillary Martin, Avenue Real Estate. LBMLS
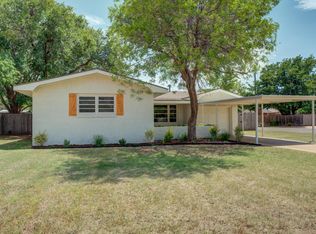
 - $218,5003 bd2 ba1.7k sqft3615 37th St, Lubbock, TX 79413For Sale
 MLS ID #202608775, Jessica Dykes, Realty Refined. LBMLS
