Skip main navigation
Off market
  • $864,800

    3505 McIntosh Oaks Ct, Dover, FL 33527

    4beds
    3,780sqft
    Single Family Residence
    Built in 2006
    1.49 Acres Lot
    $864,800 Zestimate®
    $229/sqft
    $5,225 Estimated rent

    Home value

    $864,800

    $804,000 - $934,000

    $5,225/mo

    Zestimate® history
    Loading
    Loading...

    Owner options

    List your home for rent

    $5,225/mo

    Rent Zestimate®

    Find your next renter with Zillow Rental Manager. Plus, with online applications, you can quickly screen prospective tenants – for free.

    Learn more

    $5,225/mo

    Rent Zestimate®

    Refinance and save

    $5,911/mo

    Est. payment

    Refinancing to a lower rate could help reduce your monthly payments and save thousands over the life of the loan.

    See today's rates

    $5,911/mo

    Est. payment

    Explore your selling options

    Work with a Zillow partner agent

    Leverage their expertise and Zillow's premium Showcase listings to get your home seen by more buyers.

    Get started

    List with your own agent

    Get your home in front of millions of buyers by listing it on Zillow.

    Learn how to do it

    Sell it yourself

    Take full control of how buyers see your home on Zillow by listing For Sale by Owner (FSBO).

    List your home

    What's special

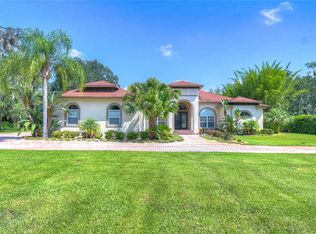
    If your aesthetic leans toward elegance this 3,780-square foot home in the serene subdivision of McIntosh Oaks will meet your expectations. Its imposing multi-walled foyer beckons you to explore this 4-bedroom 3-bath gem that is just a 20-minute drive to downtown Tampa. To the right of the foyer is the formal dining room with a large picture window welcoming lots of natural light. To the left is a room perfect for an office/den. The home possesses an open floor plan with a large kitchen equipped with a Kenmore dual fuel range, opening to a living area with recessed lighting, a fireplace with a mantel as the focal point, and room for your biggest entertainment center. The screened-in pool and built-in hot tub are visible from the living area through sliding glass doors. A poolside kitchen is perfect for outside entertaining. In addition to the 3 main bathrooms in the home, there is a pool bath (half bath) just outside the sliding glass doors. Off the master bedroom is a his and hers walk-in closet with drawers and shelving. A jacuzzi tub in the master bath awaits you. The additional bedrooms are located on the left side of the home with a Jack and Jill bathroom. The laundry room has a side door entry and is equipped with cabinets for storage as well as a basin perfect for dog washing. Floors are ceramic tile, bamboo, engineered wood and carpet. The entire home is light and bright. There is also an unfinished bonus room in the attic which could be used as a workout or yoga room, an art studio or a playroom. This home sits on 1.49 acres so if privacy is a part of your vision, this home provides that. The backyard has 2 sheds and a fire pit area that would be perfect for new pavers, chairs and your own special design. If you have a "green thumb," the huge backyard could become your personal tropical paradise. There is an additional 80 Feet of land behind the pool cage should you want to clear this area for more open land for a garden or a dog run. The surrounding tall trees add to the privacy aspect you may not find in other homes. The home has a brand new roof (2-2021), 5 ton Ruud HVAC and 3 ton Ruud HVAC (2017 - 2018). Gas appliances in this home include the range, outdoor grill, dryer, Rinnai tankless water heater, hot tub as well as the fireplace. The pool has an electric water heater with heat pump. Buyer or Buyer's Agent to verify all room/garage dimensions and all information listed.

    This property is off market, which means it's not currently listed for sale or rent on Zillow. This may be different from what's available on other websites or public sources.
    Originating MLS: Tampa

    Facts & features

    Interior

    Bedrooms & bathrooms
    • Bedrooms: 4
    • Bathrooms: 4
    • Full bathrooms: 3
    • 1/2 bathrooms: 1
    Heating
    • Other
    Cooling
    • Central
    Appliances
    • Laundry: Laundry Room
    Features
    • Ceiling Fans(s), Eating Space In Kitchen, High Ceiling(s), Open Floorplan, Split Bedroom, Stone Counters, Walk-In Closet(s), Kitchen/Family Room Combo, Vaulted Ceiling(s), Other
    • Flooring: Tile, Other, Carpet, Concrete, Hardwood
    • Has fireplace: Yes
    • Fireplace features: Living Room
    Interior area
    • Total interior livable area: 3,780 sqft

    Property

    Parking
    • Total spaces: 3
    • Parking features: Garage
    Features
    • Levels: Two
    • Patio & porch: Deck, Patio, Screened, Front Porch, Rear Porch, Enclosed
    • Exterior features: Stucco
    • Pool features: In Ground, Salt Water
    • Has spa: Yes
    • Spa features: In Ground
    Lot
    • Size: 1.49 Acres
    • Residential vegetation: Trees/Landscaped
    Details
    • Parcel number: 2128315HG000000000020U
    • Zoning: PD

    Construction

    Type & style
    • Home type: SingleFamily
    • Architectural style: Contemporary
    • Property subtype: Single Family Residence
    Materials
    • masonry
    • Roof: Composition
    Condition
    • Year built: 2006

    Utilities & green energy

    • Sewer: Septic Tank
    • Water: Well
    • Utilities for property: BB/HS Internet Available, Cable Available, Public, Electricity Available

    Community & HOA

    Community
    • Subdivision: MCINTOSH OAKS
    HOA
    • Has HOA: Yes
    • HOA fee: $16 monthly
    Location
    • Region: Dover

    Financial & listing details

    • Price per square foot: $229/sqft
    • Tax assessed value: $702,806
    • Annual tax amount: $11,692
    • Listing terms: Cash, Conventional, VA Loan
    • Ownership: Fee Simple

    Price history

    DateEventPrice
    5/6/2021Sold$575,000-8%$152/sqft
    Source: Public Record Report a problem
    3/9/2021Pending sale$625,000$165/sqft
    Source: COASTAL PROPERTIES GROUP INTER #T3290549 Report a problem
    3/9/2021Listed for sale$625,000$165/sqft
    Source: COASTAL PROPERTIES GROUP INTER #T3290549 Report a problem
    3/9/2021Pending sale$625,000$165/sqft
    Source: Stellar MLS #T3290549 Report a problem
    3/3/2021Price change$625,000-3.8%$165/sqft
    Source: Stellar MLS #T3290549 Report a problem
    2/18/2021Listed for sale$650,000$172/sqft
    Source: Stellar MLS #T3290549 Report a problem

    Public tax history

    YearProperty taxesTax assessment
    2025$11,692 +8.5%$649,682 +2.9%
    2024$10,778 +3.1%$631,372 +3%
    2023$10,449 +3.3%$612,983 +3%
    2022$10,114 +85.6%$595,129 +84.4%
    2021$5,451 +1.9%$322,800 +1.4%
    2020$5,347 +2.5%$318,343 +2.3%
    2019$5,214 $311,186 +1.9%
    2018$5,214 +1.1%$305,384 -20.7%
    2017$5,155 +1.3%$385,051 +31.4%
    2016$5,091 +0.7%$292,951 +0.7%
    2015$5,055 -0.8%$290,915 +0.8%
    2014$5,094 $288,606 +1.5%
    2013$5,094 -0.9%$284,341 +0.6%
    2012$5,142 -7.3%$282,650 -6.4%
    2011$5,544 +2.4%$301,962 +1.5%
    2010$5,412 -27.1%$297,500 -24.8%
    2009$7,424 -4.7%$395,688 -4%
    2008$7,787 -14.5%$412,318 -11.9%
    2007$9,108 +369.3%$468,141 +541.2%
    2006$1,941 +94.3%$73,010 +66.7%
    2005$999 $43,806 +17.6%
    2004-- $37,250 +19%
    2003-- $31,290
    2002-- $31,290 +5%
    2001-- $29,800
    2000$718 $29,800
    Find assessor info on the county website

    Neighborhood: 33527

    Nearby schools

    GreatSchools rating
    Schools provided by the listing agent
    • Elementary: Bailey Elementary-HB
    • Middle: Burnett-HB
    • High: Strawberry Crest High School

    Source: The MLS. This data may not be complete. We recommend contacting the local school district to confirm school assignments for this home.

    Get a cash offer in 3 minutes
    Find out how much your home could sell for in as little as 3 minutes with a no-obligation cash offer.
    Estimated market value
    $864,800
    Get a cash offer in 3 minutes
    Find out how much your home could sell for in as little as 3 minutes with a no-obligation cash offer.
    Estimated market value
    $864,800