Skip main navigation
Sold for $859,000
  • $859,000

    3506 Kalebs Forest Trl, Dover, FL 33527

    3beds
    3,224sqft
    Single Family Residence
    Built in 2007
    1.27 Acres Lot
    $912,200 Zestimate®
    $266/sqft
    $4,350 Estimated rent

    Home value

    $912,200

    $867,000 - $967,000

    $4,350/mo

    Zestimate® history
    Loading
    Loading...

    Owner options

    List your home for rent

    $4,350/mo

    Rent Zestimate®

    Find your next renter with Zillow Rental Manager. Plus, with online applications, you can quickly screen prospective tenants – for free.

    Learn more

    $4,350/mo

    Rent Zestimate®

    Refinance and save

    $5,848/mo

    Est. payment

    Refinancing to a lower rate could help reduce your monthly payments and save thousands over the life of the loan.

    See today's rates

    $5,848/mo

    Est. payment

    Explore your selling options

    Work with a Zillow partner agent

    Leverage their expertise and Zillow's premium Showcase listings to get your home seen by more buyers.

    Get started

    List with your own agent

    Get your home in front of millions of buyers by listing it on Zillow.

    Learn how to do it

    Sell it yourself

    Take full control of how buyers see your home on Zillow by listing For Sale by Owner (FSBO).

    List your home

    What's special

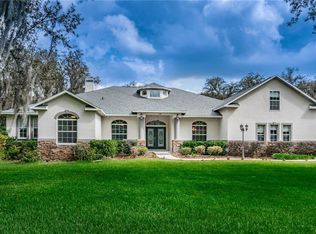
    Welcome to a charming countryside retreat that offers a perfect blend of comfort and style. As you arrive, you're greeted by lush tropical landscaping and a brick paver driveway leading to a side-entry garage. Step inside through the lovely French glass doors to discover a warm and inviting space. The living room is spacious and cozy, with sliding doors that open up to a backyard oasis featuring a pool. It's a place to unwind and enjoy some peaceful moments. The dining room is elegant yet approachable, featuring a large window with plantation shutters that let in natural light. The kitchen is a chef's delight, with cherry cabinets, exquisite granite countertops, and a range of stainless appliances including double ovens and a professional-grade gas cooktop. The mosaic backsplash adds a touch of creativity, and the pull-out island is perfect for culinary enthusiasts. The nearby breakfast nook offers a bright spot for casual meals and connects seamlessly with the outdoors. For larger gatherings, the spacious dining room is designed to impress guests. The family room is a comfortable space where you can relax by the stone gas fireplace, enjoy coffered ceilings, and draw the custom blackout curtains for a cozy ambiance. The primary suite is a luxurious escape, with a tray ceiling, private lanai access, and convenient plantation shutters. The three walk-in closets are well-organized to accommodate your needs. The en-suite bathroom boasts travertine floors, separate vanities, a double shower, and a jetted tub for a truly pampering experience. Additional bedrooms in a separate wing offer walk-in closets and share a thoughtfully designed bathroom. There's also a spacious office that can serve as a peaceful workspace, a home gym, or even a fourth bedroom, depending on your preferences. Step outside to the lanai with custom brick pavers and travertine. The generously sized PebbleTec pool features cascading waterfalls, providing a serene backdrop for relaxation and entertainment. The outdoor kitchen, complete with a gas grill, burner, sink, and refrigerator, invites you to enjoy nature while cooking up your favorite meals. The backyard is enveloped in lush landscaping, meticulously cared for through an efficient well system, creating a private sanctuary of tranquility. This is a unique opportunity to own a home that balances luxury with comfort. Come and experience refined countryside living where elegance and relaxation come together in perfect harmony. Your journey to owning this exceptional estate begins now.

    Zillow last checked:

    Listing updated:

    Listing Provided by:

    Brenda Wade 813-655-5333,

    SIGNATURE REALTY ASSOCIATES 813-689-3115

    Bought with:

    Christopher Herbst, 3526841

    KELLER WILLIAMS ST PETE REALTY

    Source: Stellar MLS,MLS#: T3468032MLS LogoOriginating MLS: Tampa

    Facts & features

    Interior

    Bedrooms & bathrooms
    • Bedrooms: 3
    • Bathrooms: 4
    • Full bathrooms: 3
    • 1/2 bathrooms: 1
    Primary bedroom
    • Features: En Suite Bathroom, Walk-In Closet(s)
    • Level: First
    • Dimensions: 23x13
    Bedroom 2
    • Features: Walk-In Closet(s)
    • Level: First
    • Dimensions: 13x12
    Bedroom 3
    • Features: Walk-In Closet(s)
    • Level: First
    • Dimensions: 18x16
    Dining room
    • Level: First
    • Dimensions: 16x10
    Family room
    • Level: First
    • Dimensions: 21x17
    Kitchen
    • Level: First
    • Dimensions: 15x11
    Living room
    • Level: First
    • Dimensions: 16x13
    Office
    • Level: First
    • Dimensions: 11x10
    Heating
    • Central, Electric
    Cooling
    • Central Air, Zoned
    Appliances
    • Included: Bar Fridge, Oven, Convection Oven, Cooktop, Dishwasher, Gas Water Heater, Kitchen Reverse Osmosis System, Microwave, Tankless Water Heater, Water Filtration System, Water Softener
    • Laundry: Inside, Laundry Room
    Features
    • Cathedral Ceiling(s), Ceiling Fan(s), Coffered Ceiling(s), Crown Molding, Eating Space In Kitchen, High Ceilings, Primary Bedroom Main Floor, Open Floorplan, Solid Surface Counters, Solid Wood Cabinets, Split Bedroom, Stone Counters, Thermostat, Walk-In Closet(s)
    • Flooring: Brick/Stone, Laminate, Travertine
    • Doors: French Doors, Outdoor Grill, Outdoor Kitchen, Outdoor Shower, Sliding Doors
    • Windows: Blinds, Drapes, Insulated Windows, Shutters, Window Treatments
    • Has fireplace: Yes
    • Fireplace features: Decorative, Family Room, Gas
    Interior area
    • Total structure area: 4,885
    • Total interior livable area: 3,224 sqft

    Property

    Parking
    • Total spaces: 3
    • Parking features: Boat, Driveway, Garage Door Opener, Garage Faces Side, Guest
    • Attached garage spaces: 3
    • Has uncovered spaces: Yes
    Features
    • Levels: One
    • Stories: 1
    • Patio & porch: Covered, Patio, Screened
    • Exterior features: Dog Run, Irrigation System, Outdoor Grill, Outdoor Kitchen, Outdoor Shower, Rain Gutters, Sprinkler Metered
    • Has private pool: Yes
    • Pool features: Diving Board, Fiber Optic Lighting, Lighting, Outside Bath Access, Salt Water
    • Has view: Yes
    • View description: Trees/Woods
    Lot
    • Size: 1.27 Acres
    • Dimensions: 160 x 350
    • Features: Corner Lot, Drainage Canal, Landscaped, Level, Oversized Lot, Private
    • Residential vegetation: Oak Trees, Trees/Landscaped
    Details
    • Additional structures: Kennel/Dog Run, Outdoor Kitchen
    • Parcel number: U31282170X00000000001.0
    • Zoning: ASC-1
    • Special conditions: None

    Construction

    Type & style
    • Home type: SingleFamily
    • Architectural style: Mediterranean
    • Property subtype: Single Family Residence
    Materials
    • Block, Stucco
    • Foundation: Slab
    • Roof: Shingle
    Condition
    • New construction: No
    • Year built: 2007

    Utilities & green energy

    • Sewer: Septic Tank
    • Water: Well
    • Utilities for property: BB/HS Internet Available, Cable Available, Cable Connected, Electricity Available, Propane, Sprinkler Well, Underground Utilities

    Community & neighborhood

    Security
    • Security features: Closed Circuit Camera(s), Security System, Security System Owned, Smoke Detector(s)
    Location
    • Region: Dover
    • Subdivision: KALEBS FOREST

    HOA & financial

    HOA
    • Has HOA: No
    Other fees
    • Pet fee: $0 monthly
    Other financial information
    • Total actual rent: 0

    Other

    Other facts
    • Listing terms: Cash,Conventional,FHA,VA Loan
    • Ownership: Fee Simple
    • Road surface type: Paved

    Price history

    DateEventPrice
    11/6/2023Sold$859,000-1.8%$266/sqft
    Source: Stellar MLS #T3468032 Report a problem
    10/6/2023Pending sale$875,000$271/sqft
    Source: Stellar MLS #T3468032 Report a problem
    9/26/2023Price change$875,000-2.7%$271/sqft
    Source: Stellar MLS #T3468032 Report a problem
    9/5/2023Price change$899,000-2.8%$279/sqft
    Source: Stellar MLS #T3468032 Report a problem
    8/28/2023Listed for sale$925,000+19.4%$287/sqft
    Source: Stellar MLS #T3468032 Report a problem
    8/12/2021Sold$775,000+36%$240/sqft
    Source: Stellar MLS #T3307285 Report a problem
    8/12/2016Sold$570,000-5%$177/sqft
    Source: Stellar MLS #T2830421 Report a problem
    7/22/2016Pending sale$599,900$186/sqft
    Source: SIGNATURE REALTY ASSOCIATES #T2830421 Report a problem
    7/18/2016Listed for sale$599,900+531.5%$186/sqft
    Source: SIGNATURE REALTY ASSOCIATES #T2830421 Report a problem
    1/8/2007Sold$95,000$29/sqft
    Source: Public Record Report a problem

    Public tax history

    YearProperty taxesTax assessment
    2025$14,202 +5%$784,693 -0.3%
    2024$13,525 +10.9%$787,152 +10.7%
    2023$12,197 +3.7%$710,817 +3.5%
    2022$11,762 +119.9%$686,775 +118.5%
    2021$5,349 +2%$314,327 +1.4%
    2020$5,246 +2.6%$309,987 +2.3%
    2019$5,115 $303,018 +1.9%
    2018$5,115 +2%$297,368 +2.1%
    2017$5,016 +1.3%$291,252 +39.2%
    2016$4,953 +46.9%$209,263 +0.7%
    2015$3,371 -0.3%$207,808 +0.8%
    2014$3,381 $206,159 +1.5%
    2013$3,381 +0.5%$203,112 +1.7%
    2012$3,365 -16.4%$199,717 -13.9%
    2011$4,023 +0.6%$231,861 -0.1%
    2010$3,998 -21.4%$232,205 -24.3%
    2009$5,085 -22.7%$306,560 -11.9%
    2008$6,575 +373.3%$347,840 +403%
    2007$1,389 +0.2%$69,152 +10%
    2006$1,386 -18.1%$62,865 -15.3%
    2005$1,693 $74,240 +100%
    2004-- $37,120

    Find assessor info on the county website

    Neighborhood: 33527

    Nearby schools

    GreatSchools rating
    Schools provided by the listing agent
    • Elementary: Bailey Elementary-HB
    • Middle: Burnett-HB
    • High: Strawberry Crest High School

    Source: Stellar MLS. This data may not be complete. We recommend contacting the local school district to confirm school assignments for this home.

    Get a cash offer in 3 minutes
    Find out how much your home could sell for in as little as 3 minutes with a no-obligation cash offer.
    Estimated market value
    $912,200
    Get a cash offer in 3 minutes
    Find out how much your home could sell for in as little as 3 minutes with a no-obligation cash offer.
    Estimated market value
    $912,200