Private Oasis with Elegant Living and Modern Comforts Tucked away on a lush, private acre, this exquisite 3-bedroom, 2.5-bathroom home offers a perfect blend of elegance and serenity. From the moment you step through the grand double-door entry, you’re welcomed into a thoughtfully designed open floor plan featuring soaring tray ceilings, separate family and living rooms, and a dedicated home office—ideal for modern living. At the heart of the home, the gourmet kitchen is both stylish and functional. It boasts stone countertops, rich solid wood cabinetry, stainless steel appliances, a spacious island for meal prep and entertaining, and a breakfast bar for casual dining. A reverse osmosis drinking water purification system and whole-home water softener ensure the cleanest, freshest water. Seamlessly extending your living space, the expansive 750 sq/ft screened-in lanai is a true retreat, complete with ceiling fans and a relaxing hot tub—the perfect place to unwind while enjoying nature's peaceful sights and sounds. The primary suite is a sanctuary of comfort, featuring deep tray ceilings, a massive walk-in closet with custom built-in storage, and a spa-like en-suite bath complete with a soaking tub, separate shower, and dual vanities. Nestled among mature trees and lush greenery, this property offers unparalleled privacy while conveniently close to shopping, dining, and major roadways. The oversized three-car garage with side-facing entry provides ample space for vehicles, outdoor toys, and equipment—whether ATVs, dirt bikes, or lawnmowers. Experience the best of peaceful, private living with modern conveniences at your fingertips. Don’t miss this rare gem—schedule your private tour today!
Sold for $600,000
$600,000
3512 KALEBS FOREST TRAIL, DOVER, FL 33527
3beds
2,678sqft
Single Family Residence
Built in 2005
1.01 Acres Lot
$585,200 Zestimate®
$224/sqft
$3,201 Estimated rent
Home value
$585,200
$533,000 - $644,000
$3,201/mo
Zestimate® history
Owner options
List your home for rent
$3,201/mo
Rent Zestimate®
Find your next renter with Zillow Rental Manager. Plus, with online applications, you can quickly screen prospective tenants – for free.
$3,201/mo
Rent Zestimate®
Refinance and save
$4,384/mo
Est. payment
Refinancing to a lower rate could help reduce your monthly payments and save thousands over the life of the loan.
$4,384/mo
Est. payment
Explore your selling options
Work with a Zillow partner agent
Leverage their expertise and Zillow's premium Showcase listings to get your home seen by more buyers.
Get startedList with your own agent
Get your home in front of millions of buyers by listing it on Zillow.
Learn how to do itSell it yourself
Take full control of how buyers see your home on Zillow by listing For Sale by Owner (FSBO).
List your homeWhat's special
Spacious islandHot tubLush private acreBreakfast barMature treesOversized three-car garageOpen floor plan
Zillow last checked:
Listing updated:
Listed by:
Malissa Crawford 813-967-0168,
REMAX EXPERTS 863-802-5262
Bought with:
Christy Blackwell, 3459353
FLORIDA EXECUTIVE REALTY
Source: Stellar MLS,MLS#: TB8352203 Originating MLS: Lakeland
Originating MLS: Lakeland
Facts & features
Interior
Bedrooms & bathrooms
- Bedrooms: 3
- Bathrooms: 3
- Full bathrooms: 2
- 1/2 bathrooms: 1
Primary bedroom
- Features: Walk-In Closet(s)
- Level: First
- Area: 304 Square Feet
- Dimensions: 16x19
Bedroom 2
- Features: Built-in Closet
- Level: First
- Area: 168 Square Feet
- Dimensions: 12x14
Bedroom 3
- Features: Built-in Closet
- Level: First
- Area: 143 Square Feet
- Dimensions: 11x13
Primary bathroom
- Level: First
- Area: 416 Square Feet
- Dimensions: 16x26
Balcony porch lanai
- Level: First
- Area: 570 Square Feet
- Dimensions: 15x38
Dining room
- Level: First
- Area: 140 Square Feet
- Dimensions: 10x14
Family room
- Level: First
- Area: 304 Square Feet
- Dimensions: 16x19
Foyer
- Level: First
- Area: 98 Square Feet
- Dimensions: 7x14
Kitchen
- Level: First
- Area: 195 Square Feet
- Dimensions: 13x15
Laundry
- Level: First
- Area: 56 Square Feet
- Dimensions: 7x8
Living room
- Level: First
- Area: 144 Square Feet
- Dimensions: 12x12
Office
- Level: First
- Area: 110 Square Feet
- Dimensions: 10x11
Heating
- Central
Cooling
- Central Air
Appliances
- Included: Dishwasher, Microwave, Range, Refrigerator, Water Softener
- Laundry: Inside, Laundry Room
Features
- Built-in Features, Ceiling Fan(s), Eating Space In Kitchen, High Ceilings, Kitchen/Family Room Combo, Open Floorplan, Solid Surface Counters, Stone Counters, Thermostat, Tray Ceiling(s), Walk-In Closet(s)
- Flooring: Carpet, Tile
- Doors: French Doors
- Has fireplace: Yes
Interior area
- Total structure area: 4,390
- Total interior livable area: 2,678 sqft
Property
Parking
- Total spaces: 3
- Parking features: Driveway, Garage Door Opener, Garage Faces Side
- Attached garage spaces: 3
- Has uncovered spaces: Yes
- Details: Garage Dimensions: 22x34
Features
- Levels: One
- Stories: 1
- Patio & porch: Covered, Patio, Screened
- Exterior features: Garden, Lighting, Rain Gutters, Sidewalk
- Has view: Yes
- View description: Trees/Woods
Lot
- Size: 1.01 Acres
- Dimensions: 160 x 270
- Features: Level, Above Flood Plain
- Residential vegetation: Trees/Landscaped, Wooded
Details
- Parcel number: U31282170X00000000002.0
- Zoning: ASC-1
- Special conditions: None
Construction
Type & style
- Home type: SingleFamily
- Property subtype: Single Family Residence
Materials
- Block, Stucco
- Foundation: Slab
- Roof: Shingle
Condition
- Completed
- New construction: No
- Year built: 2005
Utilities & green energy
- Sewer: Septic Tank
- Water: Well
- Utilities for property: Public
Community & HOA
Community
- Pet fee: $0 monthly
- Subdivision: KALEBS FOREST
HOA
- Has HOA: No
Location
- Region: Dover
Financial & listing details
- Price per square foot: $224/sqft
- Tax assessed value: $461,759
- Annual tax amount: $3,259
- Date on market: 2/18/2025
- Cumulative days on market: 4 days
- Listing terms: Cash,Conventional,FHA,VA Loan
- Ownership: Fee Simple
- Total actual rent: 0
- Road surface type: Paved, Asphalt
Price history
| Date | Event | Price |
|---|---|---|
| 3/14/2025 | Sold | $600,000-4%$224/sqft |
Source:  Stellar MLS #TB8352203 Report a problem Stellar MLS #TB8352203 Report a problem | ||
| 2/24/2025 | Pending sale | $625,000$233/sqft |
Source: Stellar MLS #TB8352203 Report a problem | ||
| 2/19/2025 | Listed for sale | $625,000+681.3%$233/sqft |
Source: Stellar MLS #TB8352203 Report a problem | ||
| 1/7/2005 | Sold | $80,000$30/sqft |
Source: Public Record Report a problem | ||
Public tax history
| Year | Property taxes | Tax assessment |
|---|---|---|
| 2025 | $3,544 +8.7% | $461,759 +136.7% |
| 2024 | $3,260 +4.2% | $195,071 +3% |
| 2023 | $3,129 +5.8% | $189,389 +3% |
| 2022 | $2,958 +1.4% | $183,873 +3% |
| 2021 | $2,917 +3.1% | $178,517 +1.4% |
| 2020 | $2,830 +3.7% | $176,052 +2.3% |
| 2019 | $2,729 | $172,094 +1.9% |
| 2018 | $2,729 +3.6% | $168,885 -28.1% |
| 2017 | $2,635 +1.6% | $234,763 +44.9% |
| 2016 | $2,594 +1.2% | $162,009 +0.7% |
| 2015 | $2,564 -0.1% | $160,883 +0.8% |
| 2014 | $2,566 | $159,606 +1.5% |
| 2013 | $2,566 +0.5% | $157,247 +1.7% |
| 2012 | $2,555 -16.8% | $154,618 -14.1% |
| 2011 | $3,072 -3.9% | $179,899 -4% |
| 2010 | $3,198 -26.3% | $187,437 -22.9% |
| 2009 | $4,337 -22.3% | $243,153 -20% |
| 2008 | $5,581 -14.3% | $303,916 -10.4% |
| 2007 | $6,516 -11.1% | $339,082 -0.1% |
| 2006 | $7,328 +340.4% | $339,421 +365.2% |
| 2005 | $1,664 | $72,960 +100% |
| 2004 | -- | $36,480 |
Find assessor info on the county website
Neighborhood: 33527
Nearby homes
- $597,0004 bd3 ba2.3k sqft3511 Kalebs Forest Trl, Dover, FL 33527Sold
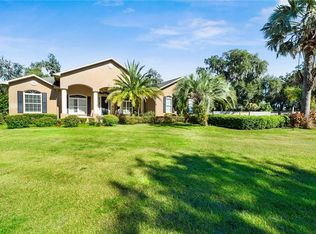
- $656,4005 bd3 ba2.9k sqft3509 McIntosh Oaks Ct, Dover, FL 33527Off Market
- $859,0003 bd4 ba3.2k sqft3506 Kalebs Forest Trl, Dover, FL 33527Sold
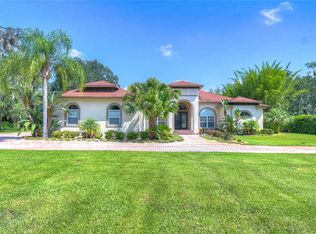
- $848,0004 bd4 ba3.7k sqft3505 McIntosh Oaks Ct, Dover, FL 33527Off Market
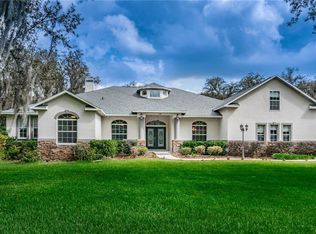
- $800,200-- bd3 ba2.4k sqft3505 Kalebs Forest Trl, Dover, FL 33527Off Market
- $696,3004 bd3 ba3.2k sqft3513 McIntosh Oaks Ct, Dover, FL 33527Off Market
- $258,7003 bd2 ba1.5k sqft12646 Jess Walden Rd, Dover, FL 33527Off Market
- $683,2004 bd3 ba2.3k sqft3501 McIntosh Oaks Ct, Dover, FL 33527Off Market
Nearby schools
GreatSchools rating
- 3/10Bailey Elementary SchoolGrades: PK-5Distance: 1.5 mi
- 3/10Burnett Middle SchoolGrades: 6-8Distance: 1.8 mi
- 6/10Strawberry Crest High SchoolGrades: 9-12Distance: 1.7 mi
Schools provided by the listing agent
- Elementary: Bailey Elementary-HB
- Middle: Burnett-HB
- High: Strawberry Crest High School
Source: Stellar MLS. This data may not be complete. We recommend contacting the local school district to confirm school assignments for this home.
Get a cash offer in 3 minutes
Find out how much your home could sell for in as little as 3 minutes with a no-obligation cash offer.
Estimated market value
$585,200
Get a cash offer in 3 minutes
Find out how much your home could sell for in as little as 3 minutes with a no-obligation cash offer.
Estimated market value
$585,200
- Florida
- Hillsborough County
- Dover
- 33527
- 3512 KALEBS FOREST TRAIL
