Skip main navigation
Sold for $597,000
  • $597,000

    3511 Kalebs Forest Trl, Dover, FL 33527

    4beds
    2,346sqft
    Single Family Residence
    Built in 2006
    1.01 Acres Lot
    $576,600 Zestimate®
    $254/sqft
    $2,863 Estimated rent

    Home value

    $576,600

    $525,000 - $634,000

    $2,863/mo

    Zestimate® history
    Loading
    Loading...

    Owner options

    List your home for rent

    $2,863/mo

    Rent Zestimate®

    Find your next renter with Zillow Rental Manager. Plus, with online applications, you can quickly screen prospective tenants – for free.

    Learn more

    $2,863/mo

    Rent Zestimate®

    Refinance and save

    $4,088/mo

    Est. payment

    Refinancing to a lower rate could help reduce your monthly payments and save thousands over the life of the loan.

    See today's rates

    $4,088/mo

    Est. payment

    Explore your selling options

    Work with a Zillow partner agent

    Leverage their expertise and Zillow's premium Showcase listings to get your home seen by more buyers.

    Get started

    List with your own agent

    Get your home in front of millions of buyers by listing it on Zillow.

    Learn how to do it

    Sell it yourself

    Take full control of how buyers see your home on Zillow by listing For Sale by Owner (FSBO).

    List your home

    What's special

    Three-car garageFour large bedroomsOffice denCovered screened lanaiQuiet cul-de-sacSoaring ceilingsGarden tub
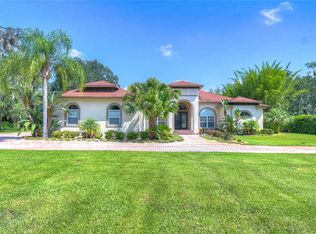
    Back on the Market! Motivated Seller – Elegant and Private Residence on 1.01 Acres Description: Welcome back to the market! Due to a previous buyer’s financing falling through, this stunningly elegant and private residence is available again. Nestled in a quiet cul-de-sac within a non-deed restricted community, this exquisite home sprawls over a 1.01-acre lot, offering the epitome of luxury living with no HOA or CDD fees. Interior Highlights: Spacious Living: Boasts four large bedrooms, three full bathrooms, an office den, and a roomy three-car garage. Grand Entry: The welcoming foyer introduces you to soaring ceilings and a seamless blend of tile and hardwood flooring throughout. Gourmet Kitchen: Equipped with high-end stainless steel appliances, including a double oven. Features an island with an extra sink, breakfast bar, 42-inch cherrywood cabinets, stone countertops, and a spacious dining area. Master Suite: Offers tranquility with its double tray ceilings, ample space for large furniture, a double sink vanity, garden tub, and a large walk-in shower. Family Room: Ideal for gatherings, creating a warm and inviting atmosphere. Exterior and Utilities: Outdoor Living: Relax on the covered screened lanai, perfect for entertaining or quiet reflection. Maintenance Made Easy: Includes a newer A/C unit and water heater (both one year old), well-maintained septic system serviced in May 2022, and a functional sprinkler system. Ample Storage: Plenty of room for RVs, boats, and other large vehicles. Additional Perks: Location: Easy access to I-4, ideal for commuters and quick trips to local attractions. Investment Opportunity: The current loan might be assumable, offering a desirable interest rate of 2.967%. Closing Note: This property represents a rare opportunity to own a substantial and meticulously cared-for home. Schedule your private viewing today and experience firsthand the blend of privacy, luxury, and convenience this home offers. Please verify all measurements and dimensions as needed.

    Zillow last checked:

    Listing updated:

    Listing Provided by:

    Roberto Rodriguez 863-286-2577,

    EXP REALTY LLC 888-883-8509

    Bought with:

    Shawn Hyer, 3468260

    BHHS FLORIDA PROPERTIES GROUP

    Source: Stellar MLS,MLS#: L4940251MLS LogoOriginating MLS: Sarasota - Manatee

    Facts & features

    Interior

    Bedrooms & bathrooms
    • Bedrooms: 4
    • Bathrooms: 3
    • Full bathrooms: 3
    Primary bedroom
    • Level: First
    • Dimensions: 14x17
    Bedroom 2
    • Level: First
    • Dimensions: 11x13
    Bedroom 4
    • Level: First
    • Dimensions: 11x15
    Bathroom 3
    • Level: First
    • Dimensions: 11x14
    Great room
    • Level: First
    • Dimensions: 18x20
    Kitchen
    • Features: Kitchen Island
    • Level: First
    • Dimensions: 12x10
    Heating
    • Central
    Cooling
    • Central Air
    Appliances
    • Included: Oven, Convection Oven, Cooktop, Disposal, Dryer, Microwave, Refrigerator, Tankless Water Heater, Washer, Water Softener
    • Laundry: Inside, Laundry Room
    Features
    • Built-in Features, Ceiling Fan(s), Eating Space In Kitchen, High Ceilings, Solid Wood Cabinets, Split Bedroom, Tray Ceiling(s), Walk-In Closet(s)
    • Flooring: Tile, Hardwood
    • Doors: French Doors
    • Windows: Blinds, Window Treatments, Skylight(s)
    • Has fireplace: Yes
    Interior area
    • Total structure area: 3,851
    • Total interior livable area: 2,346 sqft

    Property

    Parking
    • Total spaces: 3
    • Parking features: Driveway, Garage Door Opener, Garage Faces Side, Oversized, Parking Pad, Workshop in Garage
    • Attached garage spaces: 3
    • Has uncovered spaces: Yes
    Features
    • Levels: One
    • Stories: 1
    • Patio & porch: Covered, Patio, Porch, Screened
    • Exterior features: Irrigation System, Rain Gutters
    • Fencing: Fenced,Wood
    Lot
    • Size: 1.01 Acres
    • Dimensions: 160 x 270
    • Features: Cleared, Cul-De-Sac, Oversized Lot, Street Dead-End
    • Residential vegetation: Mature Landscaping
    Details
    • Parcel number: U31282170X00000000003.0
    • Zoning: ASC-1
    • Special conditions: None

    Construction

    Type & style
    • Home type: SingleFamily
    • Property subtype: Single Family Residence
    Materials
    • Concrete, Stucco
    • Foundation: Slab
    • Roof: Shingle
    Condition
    • Completed
    • New construction: No
    • Year built: 2006

    Utilities & green energy

    • Sewer: Septic Tank
    • Water: Well
    • Utilities for property: Public

    Community & neighborhood

    Location
    • Region: Dover
    • Subdivision: KALEBS FOREST

    HOA & financial

    HOA
    • Has HOA: No
    Other fees
    • Pet fee: $0 monthly
    Other financial information
    • Total actual rent: 0

    Other

    Other facts
    • Listing terms: Cash,Conventional,FHA,VA Loan
    • Ownership: Fee Simple
    • Road surface type: Concrete, Paved

    Price history

    DateEventPrice
    3/8/2025Sold$597,000-2.9%$254/sqft
    Source: Stellar MLS #L4940251 Report a problem
    1/26/2025Pending sale$615,000$262/sqft
    Source: Stellar MLS #L4940251 Report a problem
    12/1/2024Listed for sale$615,000$262/sqft
    Source: Stellar MLS #L4940251 Report a problem
    11/24/2024Pending sale$615,000$262/sqft
    Source: Stellar MLS #L4940251 Report a problem
    10/29/2024Listed for sale$615,000$262/sqft
    Source: Stellar MLS #L4940251 Report a problem
    8/19/2024Pending sale$615,000$262/sqft
    Source: Stellar MLS #L4940251 Report a problem
    7/20/2024Price change$615,000-2.4%$262/sqft
    Source: Stellar MLS #L4940251 Report a problem
    5/6/2024Price change$630,000-3.1%$269/sqft
    Source: Stellar MLS #L4940251 Report a problem
    11/28/2023Listed for sale$649,900$277/sqft
    Source: Stellar MLS #L4940251 Report a problem
    11/22/2023Pending sale$649,900$277/sqft
    Source: Stellar MLS #L4940251 Report a problem
    11/22/2023Listed for sale$649,900$277/sqft
    Source: Stellar MLS #L4940251 Report a problem
    11/20/2023Pending sale$649,900$277/sqft
    Source: Stellar MLS #L4940251 Report a problem
    11/3/2023Listed for sale$649,900+0.8%$277/sqft
    Source: Stellar MLS #L4940251 Report a problem
    12/20/2022Listing removed--
    Source: Stellar MLS #L4933036 Report a problem
    11/10/2022Listing removed--
    Source: Zillow Rental Network_1 Report a problem
    10/31/2022Listed for sale$645,000$275/sqft
    Source: Stellar MLS #L4933036 Report a problem
    10/24/2022Listed for rent$3,700$2/sqft
    Source: Zillow Rental Network_1 #L4933458 Report a problem
    10/20/2022Listing removed--
    Source: Owner Report a problem
    7/22/2022Listed for sale$645,000$275/sqft
    Source: Owner Report a problem
    6/4/2022Listing removed--
    Source: Weichert Pro Report a problem
    3/19/2022Pending sale$645,000$275/sqft
    Source: Stellar MLS #T3357302 Report a problem
    2/26/2022Price change$645,000+3.2%$275/sqft
    Source: Stellar MLS #T3357302 Report a problem
    2/13/2022Listed for sale$625,000+71.9%$266/sqft
    Source: Owner Report a problem
    7/12/2005Sold$363,600$155/sqft
    Source: Public Record Report a problem

    Public tax history

    YearProperty taxesTax assessment
    2025$3,250 +10.2%$426,436 +140.8%
    2024$2,948 +4.4%$177,103 +3%
    2023$2,825 +6.2%$171,945 +3%
    2022$2,662 +1.5%$166,937 +3%
    2021$2,623 +3.4%$162,075 +1.4%
    2020$2,537 +4%$159,837 +2.3%
    2019$2,440 $156,243 +1.9%
    2018$2,440 +4%$153,330 -28.7%
    2017$2,346 +1.7%$215,018 +46.2%
    2016$2,308 +1.3%$147,087 +0.7%
    2015$2,279 +0%$146,065 +0.8%
    2014$2,278 $144,906 +1.5%
    2013$2,278 +0.5%$142,765 +1.7%
    2012$2,267 -18.6%$140,379 -15.3%
    2011$2,785 -3.2%$165,726 -3.3%
    2010$2,876 -26.3%$171,417 -22.7%
    2009$3,901 -9.3%$221,619 -8%
    2008$4,300 -16.3%$240,951 -10.9%
    2007$5,136 +272.6%$270,434 +435.5%
    2006$1,378 -17.1%$50,500 -30.8%
    2005$1,664 $72,960 +100%
    2004-- $36,480

    Find assessor info on the county website

    Neighborhood: 33527

    Nearby schools

    GreatSchools rating
    Get a cash offer in 3 minutes
    Find out how much your home could sell for in as little as 3 minutes with a no-obligation cash offer.
    Estimated market value
    $576,600
    Get a cash offer in 3 minutes
    Find out how much your home could sell for in as little as 3 minutes with a no-obligation cash offer.
    Estimated market value
    $576,600