Welcome to this inviting 2-bedroom, 2-bath condo, where location meets potential. Tucked along a shaded, tree-lined street, this first-floor home offers a Mediterranean-inspired exterior and a private, covered entry—a perfect blend of charm and convenience. Step inside and feel the possibilities. The expanded foyer greets you with recessed lighting, ceramic tile floors, and a sidelight window that fills the space with natural light. To your left, the kitchen is a functional hub, offering granite counters, plenty of cabinet space, and a pass-through to the dining area—ideal for entertaining. With an electric range, dishwasher, refrigerator, and stainless steel dual-basin sink, you have a solid foundation to create your perfect culinary space. The open-concept dining and living area allows for effortless flow, making it easy to host or relax. Sliding glass doors lead to your private, shaded patio, where you can sip your morning coffee while enjoying peaceful pond views. The primary bedroom will be a cozy retreat, complete with brand-new neutral-tone carpet, a ceiling fan, a walk-in closet, and sliding glass doors that provide a tranquil pond view. The ensuite bathroom features two mirrored vanities with storage, a walk-in shower, and ceramic tile floors. The second bedroom also boasts brand-new carpet, a ceiling fan, and a built-in closet, making it a perfect guest space, office, or hobby room. The second bathroom is equipped with a mirrored vanity with storage, ceramic tile flooring, and a tub with a shower—ready for your fresh touch. This condo is a true blank canvas—a solid foundation in an unbeatable location. Enjoy the best of Florida living, with easy access to airports, medical facilities, beaches, parks, shopping, and world-class golf courses. Explore Lake Tarpon, scenic biking trails, and the historic Tarpon Springs Sponge Docks for endless outdoor adventures. With extra guest parking, hosting friends and family is effortless. If you're looking for a home where you can make it your own, this is it. Come envision the possibilities!
Sold for $195,000
$195,000
3505 TARPON WOODS BOULEVARD #N404, PALM HARBOR, FL 34685
2beds
1,371sqft
Condominium
Built in 1984
-- sqft lot
$185,700 Zestimate®
$142/sqft
$2,199 Estimated rent
Home value
$185,700
$167,000 - $206,000
$2,199/mo
Zestimate® history
Owner options
List your home for rent
$2,199/mo
Rent Zestimate®
Find your next renter with Zillow Rental Manager. Plus, with online applications, you can quickly screen prospective tenants – for free.
$2,199/mo
Rent Zestimate®
Refinance and save
$1,993/mo
Est. payment
Refinancing to a lower rate could help reduce your monthly payments and save thousands over the life of the loan.
$1,993/mo
Est. payment
Explore your selling options
Work with a Zillow partner agent
Leverage their expertise and Zillow's premium Showcase listings to get your home seen by more buyers.
Get startedList with your own agent
Get your home in front of millions of buyers by listing it on Zillow.
Learn how to do itSell it yourself
Take full control of how buyers see your home on Zillow by listing For Sale by Owner (FSBO).
List your homeWhat's special
Mediterranean-inspired exteriorGranite countersSecond bathroomPrivate covered entryShaded tree-lined streetCeiling fanEnsuite bathroom
Zillow last checked:
Listing updated:
Listed by:
Jodi Avery 727-238-9660,
KELLER WILLIAMS REALTY- PALM H 727-772-0772
Bought with:
Alexis Jans, 3391391
SELECT PROPERTIES INC
Source: Stellar MLS,MLS#: TB8343544 Originating MLS: Suncoast Tampa
Originating MLS: Suncoast Tampa
Facts & features
Interior
Bedrooms & bathrooms
- Bedrooms: 2
- Bathrooms: 2
- Full bathrooms: 2
Primary bedroom
- Features: Ceiling Fan(s), En Suite Bathroom, Walk-In Closet(s)
- Level: First
- Area: 268.84 Square Feet
- Dimensions: 14.3x18.8
Primary bathroom
- Features: Dual Sinks, En Suite Bathroom, Exhaust Fan, Shower No Tub, Split Vanities
- Level: First
- Area: 47.64 Square Feet
- Dimensions: 7.11x6.7
Bathroom 2
- Features: Exhaust Fan, Single Vanity, Tub With Shower
- Level: First
- Area: 36.26 Square Feet
- Dimensions: 7.11x5.1
Dining room
- Level: First
- Area: 165.2 Square Feet
- Dimensions: 14x11.8
Foyer
- Features: Coat Closet
- Level: First
- Area: 53.13 Square Feet
- Dimensions: 7.7x6.9
Kitchen
- Features: Granite Counters
- Level: First
- Area: 134.39 Square Feet
- Dimensions: 8.9x15.1
Laundry
- Features: Built-In Shelving
- Level: First
- Area: 61.41 Square Feet
- Dimensions: 8.9x6.9
Living room
- Features: Ceiling Fan(s)
- Level: First
- Area: 267.4 Square Feet
- Dimensions: 14x19.1
Heating
- Central
Cooling
- Central Air
Appliances
- Included: Dishwasher, Dryer, Electric Water Heater, Range, Range Hood, Refrigerator, Washer
- Laundry: Inside, Laundry Room
Features
- Ceiling Fan(s), Living Room/Dining Room Combo, Primary Bedroom Main Floor, Solid Surface Counters, Stone Counters, Thermostat, Walk-In Closet(s)
- Flooring: Carpet, Ceramic Tile
- Doors: Sliding Doors
- Windows: Window Treatments
- Has fireplace: No
Interior area
- Total structure area: 1,371
- Total interior livable area: 1,371 sqft
Property
Parking
- Total spaces: 1
- Parking features: Carport
- Carport spaces: 1
Features
- Levels: One
- Stories: 1
- Patio & porch: Patio
- Exterior features: Irrigation System, Lighting, Sidewalk
- Has view: Yes
- View description: Water, Pond
- Has water view: Yes
- Water view: Water,Pond
Lot
- Size: 4.44 Acres
- Residential vegetation: Mature Landscaping, Oak Trees, Trees/Landscaped
Details
- Parcel number: 342716900220140404
- Special conditions: None
Construction
Type & style
- Home type: Condo
- Architectural style: Mediterranean
- Property subtype: Condominium
Materials
- Stucco
- Foundation: Slab
- Roof: Tile
Condition
- New construction: No
- Year built: 1984
Utilities & green energy
- Sewer: Public Sewer
- Water: Public
- Utilities for property: Cable Available, Electricity Connected, Phone Available, Public, Sewer Connected, Street Lights, Water Connected
Community & HOA
Community
- Features: Buyer Approval Required, Deed Restrictions
- Pet fee: $0 monthly
- Subdivision: TARPON WOODS CONDO
HOA
- Has HOA: Yes
- Services included: Cable TV, Community Pool, Internet, Maintenance Structure, Pool Maintenance, Recreational Facilities, Trash, Water
- HOA fee: $590 monthly
- HOA name: Patrick Kochenour: Proactive Property Management
- HOA phone: 727-942-4755
Location
- Region: Palm Harbor
Financial & listing details
- Price per square foot: $142/sqft
- Tax assessed value: $213,448
- Annual tax amount: $2,016
- Date on market: 1/31/2025
- Cumulative days on market: 10 days
- Listing terms: Cash,Conventional
- Ownership: Condominium
- Total actual rent: 0
- Electric utility on property: Yes
- Road surface type: Asphalt
Price history
| Date | Event | Price |
|---|---|---|
| 3/18/2025 | Sold | $195,000$142/sqft |
Source:  Stellar MLS #TB8343544 Report a problem Stellar MLS #TB8343544 Report a problem | ||
| 2/11/2025 | Pending sale | $195,000$142/sqft |
Source: Stellar MLS #TB8343544 Report a problem | ||
| 1/31/2025 | Listed for sale | $195,000+116.7%$142/sqft |
Source: Stellar MLS #TB8343544 Report a problem | ||
| 12/3/2002 | Sold | $90,000+103.2%$66/sqft |
Source: Public Record Report a problem | ||
| 6/26/1995 | Sold | $44,300$32/sqft |
Source: Public Record Report a problem | ||
Public tax history
| Year | Property taxes | Tax assessment |
|---|---|---|
| 2025 | $2,098 +4% | $155,595 +2.9% |
| 2024 | $2,017 +2.6% | $151,210 +3% |
| 2023 | $1,967 +0.9% | $146,806 +3% |
| 2022 | $1,949 -0.5% | $142,530 +3% |
| 2021 | $1,960 +204.7% | $138,379 +113.8% |
| 2020 | $643 +0.5% | $64,731 +2.3% |
| 2019 | $640 | $63,276 +1.9% |
| 2018 | $640 +0.3% | $62,096 +2.1% |
| 2017 | $638 -0.5% | $60,819 +2.1% |
| 2016 | $641 -1.9% | $59,568 +0.7% |
| 2015 | $653 -3.1% | $59,154 +0.8% |
| 2014 | $674 +0.8% | $58,685 +1.5% |
| 2013 | $669 +31.3% | $57,818 +1.7% |
| 2012 | $509 | $56,852 -12.2% |
| 2011 | -- | $64,735 -21.6% |
| 2010 | -- | $82,539 -1.3% |
| 2009 | -- | $83,598 +0.1% |
| 2008 | $806 | $83,514 +3% |
| 2007 | -- | $81,082 -16.2% |
| 2005 | -- | $96,800 +14.8% |
| 2004 | $1,077 +2.5% | $84,300 +15.2% |
| 2003 | $1,051 +101.6% | $73,200 +9.1% |
| 2002 | $521 | $67,100 +8.6% |
| 2001 | $521 +7.9% | $61,800 +17% |
| 2000 | $483 | $52,800 |
Find assessor info on the county website
Neighborhood: 34685
Nearby homes
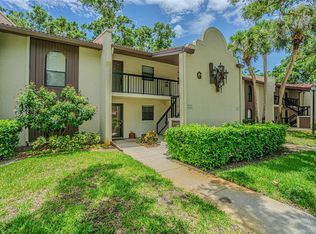
- $244,9002 bd2 ba1.2k sqft3505 Tarpon Woods Blvd APT G405, Palm Harbor, FL 34685For Sale
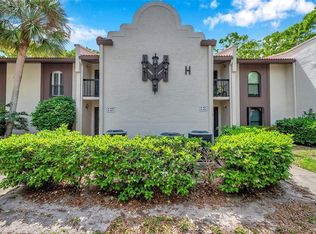
- $190,0002 bd2 ba1.2k sqft3505 Tarpon Woods Blvd APT H408, Palm Harbor, FL 34685Sold
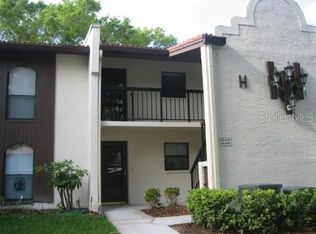
- $168,0002 bd2 ba1.2k sqft3505 Tarpon Woods Blvd APT H410, Palm Harbor, FL 34685Sold
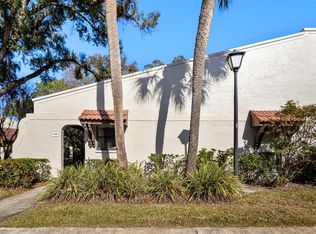
- $290,0002 bd2 ba1.3k sqft3505 Tarpon Woods Blvd APT I406, Palm Harbor, FL 34685Sold
- $250,0002 bd2 ba1.3k sqft3505 Tarpon Woods Blvd APT J408, Palm Harbor, FL 34685For Sale
- $325,0002 bd2 ba1.4k sqft3505 Tarpon Woods Blvd APT K401, Palm Harbor, FL 34685Sold
- $310,0002 bd2 ba1.3k sqft3505 Tarpon Woods Blvd APT K403, Palm Harbor, FL 34685Sold
- $209,9002 bd2 ba1.3k sqft3505 Tarpon Woods Blvd APT K409, Palm Harbor, FL 34685Sold
- $325,0002 bd2 ba1.4k sqft3505 Tarpon Woods Blvd APT L406, Palm Harbor, FL 34685Sold
Nearby schools
GreatSchools rating
- 9/10Cypress Woods Elementary SchoolGrades: PK-5Distance: 1.5 mi
- 7/10Joseph L. Carwise Middle SchoolGrades: 6-8Distance: 2.7 mi
- 7/10East Lake High SchoolGrades: PK,9-12Distance: 2.6 mi
Schools provided by the listing agent
- Elementary: Cypress Woods Elementary-PN
- Middle: Carwise Middle-PN
- High: East Lake High-PN
Source: Stellar MLS. This data may not be complete. We recommend contacting the local school district to confirm school assignments for this home.
Get a cash offer in 3 minutes
Find out how much your home could sell for in as little as 3 minutes with a no-obligation cash offer.
Estimated market value
$185,700
Get a cash offer in 3 minutes
Find out how much your home could sell for in as little as 3 minutes with a no-obligation cash offer.
Estimated market value
$185,700
- Florida
- Pinellas County
- Palm Harbor
- 34685
- 3505 TARPON WOODS BOULEVARD Unit N404
