Skip main navigation
Sold for $163,000
  • $163,000

    3505 TARPON WOODS BOULEVARD #N405, PALM HARBOR, FL 34685

    2beds
    1,371sqft
    Condominium
    Built in 1984
    -- sqft lot
    $213,900 Zestimate®
    $119/sqft
    $2,199 Estimated rent

    Home value

    $213,900

    $190,000 - $237,000

    $2,199/mo

    Zestimate® history
    Loading
    Loading...

    Owner options

    List your home for rent

    $2,199/mo

    Rent Zestimate®

    Find your next renter with Zillow Rental Manager. Plus, with online applications, you can quickly screen prospective tenants – for free.

    Learn more

    $2,199/mo

    Rent Zestimate®

    Refinance and save

    $1,811/mo

    Est. payment

    Refinancing to a lower rate could help reduce your monthly payments and save thousands over the life of the loan.

    See today's rates

    $1,811/mo

    Est. payment

    Explore your selling options

    Work with a Zillow partner agent

    Leverage their expertise and Zillow's premium Showcase listings to get your home seen by more buyers.

    Get started

    List with your own agent

    Get your home in front of millions of buyers by listing it on Zillow.

    Learn how to do it

    Sell it yourself

    Take full control of how buyers see your home on Zillow by listing For Sale by Owner (FSBO).

    List your home

    What's special

    Second bedroomEn-suite bathroomSecond bathroomSeparate laundry roomDual-basin stainless steel sinkValuable deeded carportOpen social atmosphere
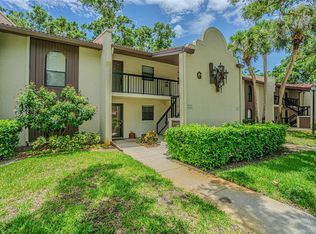
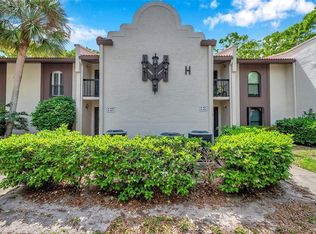
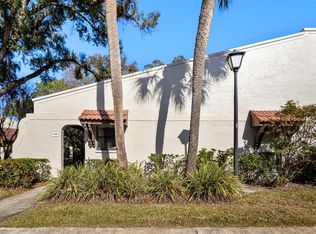
    Welcome to Tarpon Woods in the highly sought-after Eastlake Corridor! This charming first-floor condo offers the perfect blend of comfort and convenience on a picturesque tree-lined street in Palm Harbor. As you step through the front door, you're greeted by an inviting foyer with neutral-toned tile flooring and a convenient coat closet. The home flows seamlessly into the heart of the house – a well-appointed kitchen. Featuring beautiful granite-like finish on the countertops, laminate flooring, and an abundance of cabinets and drawer space, this kitchen is both functional and stylish. The full suite of appliances includes a brand-new range, dishwasher, and refrigerator, while a dual-basin stainless steel sink and overhead lighting complete the space. A thoughtful pass-through to the dining room creates an open, social atmosphere perfect for entertaining. The adjoining living and dining areas showcase warm wood laminate flooring and a neutral color palette that complements any décor. The dining room is highlighted by a 5-globe light fixture, while the living room features sliding glass doors that flood the space with natural light and provide access to your private back patio. The primary bedroom suite has carpeting, neutral tones, and a ceiling fan with light kit for year-round comfort. Sliding glass doors bring the outdoors in, while a spacious walk-in closet provides ample storage. The en-suite bathroom pampers with a mirrored dual-sink vanity with storage, a walk-in shower, and durable laminate flooring. The second bedroom maintains the home's neutral palette and features comfortable carpeting and a built-in closet. The second bathroom is equally well-appointed with a mirrored vanity with storage, a tub/shower combination, and laminate flooring. A Additional conveniences include a separate laundry room with washer/dryer hook-ups, overhead cabinets, and laminate flooring. The unit also comes with a valuable deeded carport for protected parking. This move-in-ready condo offers the perfect combination of location, comfort, and value in one of Palm Harbor's most desirable communities. Surrounded by nature, this is a maintenance-free community with a heated community pool and spa. Experience the best of Florida's Gulf Coast living in North Pinellas County! Palm Harbor offers the perfect blend of suburban tranquility and coastal charm, with easy access to pristine beaches, world-class golf courses, and the renowned Pinellas Trail. Just minutes away, historic Tarpon Springs beckons with its authentic Greek culture, waterfront dining, and famous sponge docks. This prime location provides quick access to Tampa International Airport, downtown Tampa, and St. Petersburg, while maintaining a relaxed, community-focused atmosphere. Enjoy year-round sunshine, top-rated schools, abundant parks and recreation, and some of Florida's most beautiful beaches, including Honeymoon Island and Caladesi Island State Parks. With shopping, dining, and entertainment options ranging from quaint local favorites to major retail centers, North Pinellas County truly offers something for everyone. Whether you're seeking an active outdoor lifestyle, cultural experiences, or simply a peaceful place to call home, this vibrant coastal region delivers the quintessential Florida experience. LEASE TO BUY OPTION AVAILABLE.

    Zillow last checked:

    Listing updated:

    Listed by:

    Jodi Avery 727-238-9660,

    KELLER WILLIAMS REALTY- PALM H 727-772-0772

    Bought with:

    Melissa Pranzo, 3430590

    REAL BROKER, LLC

    Source: Stellar MLS,MLS#: TB8386015MLS LogoOriginating MLS: Suncoast Tampa

    Facts & features

    Interior

    Bedrooms & bathrooms
    • Bedrooms: 2
    • Bathrooms: 2
    • Full bathrooms: 2
    Primary bedroom
    • Features: Ceiling Fan(s), En Suite Bathroom, Walk-In Closet(s)
    • Level: First
    • Area: 268.84 Square Feet
    • Dimensions: 14.3x18.8
    Bedroom 2
    • Features: Built-in Closet
    • Level: First
    • Area: 188.76 Square Feet
    • Dimensions: 14.3x13.2
    Primary bathroom
    • Features: Dual Sinks, En Suite Bathroom, Exhaust Fan, Shower No Tub, Single Vanity
    • Level: First
    • Area: 43.37 Square Feet
    • Dimensions: 7.11x6.1
    Bathroom 2
    • Features: Exhaust Fan, Single Vanity, Tub With Shower
    • Level: First
    • Area: 29.22 Square Feet
    • Dimensions: 7.11x4.11
    Dining room
    • Level: First
    • Area: 164.82 Square Feet
    • Dimensions: 13.4x12.3
    Foyer
    • Features: Coat Closet
    • Level: First
    • Area: 38.25 Square Feet
    • Dimensions: 7.5x5.1
    Kitchen
    • Level: First
    • Area: 127.92 Square Feet
    • Dimensions: 8.2x15.6
    Laundry
    • Level: First
    • Area: 38.08 Square Feet
    • Dimensions: 5.6x6.8
    Living room
    • Level: First
    • Area: 247.9 Square Feet
    • Dimensions: 13.4x18.5
    Heating
    • Central
    Cooling
    • Central Air
    Appliances
    • Included: Disposal, Electric Water Heater, Range, Refrigerator
    • Laundry: Electric Dryer Hookup, Inside, Laundry Room, Washer Hookup
    Features
    • Ceiling Fan(s), Living Room/Dining Room Combo, Primary Bedroom Main Floor, Solid Surface Counters, Split Bedroom, Thermostat, Walk-In Closet(s)
    • Flooring: Carpet, Ceramic Tile, Laminate
    • Doors: Sliding Doors
    • Windows: Window Treatments
    • Has fireplace: No
    Interior area
    • Total structure area: 1,371
    • Total interior livable area: 1,371 sqft

    Property

    Parking
    • Total spaces: 1
    • Parking features: Guest
    • Carport spaces: 1
    Features
    • Levels: One
    • Stories: 1
    • Exterior features: Rain Gutters, Sidewalk
    Lot
    • Size: 4.44 Acres
    Details
    • Parcel number: 342716900220140405
    • Special conditions: None

    Construction

    Type & style
    • Home type: Condo
    • Architectural style: Mediterranean
    • Property subtype: Condominium
    Materials
    • Block, Stucco
    • Foundation: Slab
    • Roof: Tile
    Condition
    • New construction: No
    • Year built: 1984

    Utilities & green energy

    • Sewer: Public Sewer
    • Water: Public
    • Utilities for property: Cable Available, Electricity Connected, Phone Available, Public, Sewer Connected, Water Connected

    Community & HOA

    Community
    • Features: Association Recreation - Owned, Buyer Approval Required, Clubhouse, Community Mailbox, Deed Restrictions, Pool, Sidewalks
    • Pet fee: $0 monthly
    • Subdivision: TARPON WOODS CONDO
    HOA
    • Has HOA: Yes
    • Services included: Cable TV, Community Pool, Internet, Maintenance Structure, Pool Maintenance, Recreational Facilities, Trash, Water
    • HOA fee: $638 monthly
    • HOA name: CMG Management Partners
    • HOA phone: 727-381-1717
    Location
    • Region: Palm Harbor

    Financial & listing details

    • Price per square foot: $119/sqft
    • Tax assessed value: $213,448
    • Annual tax amount: $3,496
    • Date on market: 5/15/2025
    • Cumulative days on market: 48 days
    • Listing terms: Cash,Conventional,FHA,VA Loan
    • Ownership: Condominium
    • Total actual rent: 0
    • Electric utility on property: Yes
    • Road surface type: Asphalt

    Price history

    DateEventPrice
    7/30/2025Sold$163,000-6.9%$119/sqft
    Source: Stellar MLS #TB8386015 Report a problem
    7/14/2025Listing removed$1,995$1/sqft
    Source: Zillow Rentals Report a problem
    7/2/2025Pending sale$175,000$128/sqft
    Source: Stellar MLS #TB8386015 Report a problem
    6/27/2025Listed for rent$1,995-9.3%$1/sqft
    Source: Zillow Rentals Report a problem
    5/29/2025Price change$175,000-7.4%$128/sqft
    Source: Stellar MLS #TB8386015 Report a problem
    5/27/2025Listing removed$2,200$2/sqft
    Source: Zillow Rentals Report a problem
    5/15/2025Listed for sale$189,000+195.3%$138/sqft
    Source: Stellar MLS #TB8386015 Report a problem
    4/28/2025Listed for rent$2,200+57.7%$2/sqft
    Source: Zillow Rentals Report a problem
    2/25/2021Listing removed--
    Source: Owner Report a problem
    6/9/2020Listing removed$1,395$1/sqft
    Source: Owner Report a problem
    6/6/2020Price change$1,395+7.7%$1/sqft
    Source: Owner Report a problem
    6/2/2020Listed for rent$1,295$1/sqft
    Source: Owner Report a problem
    6/23/2019Listing removed$1,295$1/sqft
    Source: Owner Report a problem
    6/12/2019Price change$1,295-7.2%$1/sqft
    Source: Owner Report a problem
    5/20/2019Price change$1,395-3.8%$1/sqft
    Source: Zillow Rental Network Report a problem
    5/15/2019Listed for rent$1,450$1/sqft
    Source: Great Jones Report a problem
    6/28/1993Sold$64,000$47/sqft
    Source: Public Record Report a problem

    Public tax history

    YearProperty taxesTax assessment
    2025$3,781 +8.1%$194,795 +10%
    2024$3,496 +3.5%$177,086 +10%
    2023$3,377 +14.5%$160,987 +10%
    2022$2,950 +10.1%$146,352 +10%
    2021$2,680 +9.4%$133,047 +10%
    2020$2,450 +3%$120,952 +9.2%
    2019$2,378 $110,789 -4.8%
    2018$2,378 +8.1%$116,390 +10%
    2017$2,200 +17%$105,844 +13%
    2016$1,881 +3.4%$93,690 +1.1%
    2015$1,818 +11.9%$92,670 +22.9%
    2014$1,625 +12.5%$75,401 +20.1%
    2013$1,445 +23.6%$62,803 +10.5%
    2012$1,169 $56,852 -12.2%
    2011-- $64,735 -21.6%
    2010-- $82,539 -17%
    2009-- $99,459 -23.8%
    2008$2,557 $130,600 -10%
    2007-- $145,100 +49.9%
    2005-- $96,800 +14.8%
    2004$1,831 +14.7%$84,300 +15.2%
    2003$1,596 +20.4%$73,200 +9.1%
    2002$1,326 $67,100 +8.6%
    2001$1,326 +19%$61,800 +17%
    2000$1,114 $52,800
    Find assessor info on the county website

    Neighborhood: 34685

    Nearby schools

    GreatSchools rating
    Schools provided by the listing agent
    • Elementary: Cypress Woods Elementary-PN
    • Middle: Carwise Middle-PN
    • High: East Lake High-PN

    Source: Stellar MLS. This data may not be complete. We recommend contacting the local school district to confirm school assignments for this home.

    Get a cash offer in 3 minutes
    Find out how much your home could sell for in as little as 3 minutes with a no-obligation cash offer.
    Estimated market value
    $213,900
    Get a cash offer in 3 minutes
    Find out how much your home could sell for in as little as 3 minutes with a no-obligation cash offer.
    Estimated market value
    $213,900