Skip main navigation
Sold for $265,000
  • $265,000

    3505 TARPON WOODS BOULEVARD #N406, PALM HARBOR, FL 34685

    2beds
    1,422sqft
    Condominium
    Built in 1984
    -- sqft lot
    $230,800 Zestimate®
    $186/sqft
    $2,232 Estimated rent

    Home value

    $230,800

    $212,000 - $249,000

    $2,232/mo

    Zestimate® history
    Loading
    Loading...

    Owner options

    List your home for rent

    $2,232/mo

    Rent Zestimate®

    Find your next renter with Zillow Rental Manager. Plus, with online applications, you can quickly screen prospective tenants – for free.

    Learn more

    $2,232/mo

    Rent Zestimate®

    Refinance and save

    $2,362/mo

    Est. payment

    Refinancing to a lower rate could help reduce your monthly payments and save thousands over the life of the loan.

    See today's rates

    $2,362/mo

    Est. payment

    Explore your selling options

    Work with a Zillow partner agent

    Leverage their expertise and Zillow's premium Showcase listings to get your home seen by more buyers.

    Get started

    List with your own agent

    Get your home in front of millions of buyers by listing it on Zillow.

    Learn how to do it

    Sell it yourself

    Take full control of how buyers see your home on Zillow by listing For Sale by Owner (FSBO).

    List your home

    What's special

    Sliding glass doorsWarm foyerNatural lightExpansive countertopsDining spaceSought-after tarpon woodsSerene parks
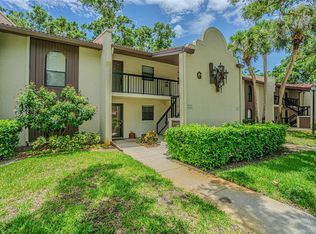
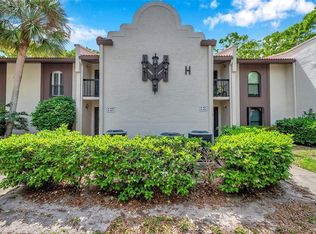
    Welcome to this meticulously maintained, move-in-ready 2 bedroom, 2 bathroom condo nestled in sought-after Tarpon Woods along the Eastlake corridor. As you step through the elegant arch and into the covered entryway, you're greeted by a warm foyer boasting a generous storage closet. The heart of this home is undoubtedly the grand living and dining space, bathed in natural light, accentuated by lofty 12-foot vaulted ceilings equipped with a sleek ceiling fan. A seamless transition through sliding glass doors reveals a sprawling wrap-around screened-in porch, a serene escape for relaxation or entertainment. Culinary endeavors await in the eat-in kitchen, a perfect blend of functionality and style. It features a breakfast bar, expansive countertops for meal prep, a double porcelain sink set below a charming corner window, and a suite of milk-toned appliances, including a range, microwave, Whirlpool dishwasher, and refrigerator. Snow-hued cabinets and ceramic tile flooring enhance the crisp, clean aesthetic, providing abundant storage for all your kitchen needs. Convenience is key with a stackable in-unit GE washer and dryer, simplifying your daily routine. The second bedroom is a spacious sanctuary, offering a neutral color palette, a built-in closet, and plush Berber carpeting, creating a tranquil space for rest. The adjacent second bathroom doesn't skimp on style or function, featuring ceramic tile flooring, a tub with shower, a mirrored vanity with ample storage, and tasteful overhead lighting. Retreat to the luxurious primary bedroom, a generously sized haven with an ensuite bath, a massive walk-in closet, and an additional built-in closet. Like-new Berber carpeting, a ceiling fan, and sliding glass doors to the covered, screened-in porch create an atmosphere of private indulgence. The ensuite primary bath features convenience and functionality with ceramic tile flooring, a mirrored vanity with dual sinks, plentiful storage, overhead lighting, and a walk-in shower designed for a spa-like experience. The pièce de résistance is the L-shaped screened-in patio, measuring 20 feet by 8 feet and extending to 25 feet by 8 feet. It boasts tile flooring, a vaulted ceiling, and a ceiling fan, all set up for year-round enjoyment, making this condo a true embodiment of Florida living at its finest. This residence features dedicated covered parking, with additional parking available for guests. The condominium association fees facilitate a maintenance-free living experience, encompassing the care of exterior structures, landscaping, community pool maintenance, and taxes for shared spaces. Nestled amidst golf courses, serene parks, the expansive Lake Tarpon, scenic biking paths, the distinctive Tarpon Springs Sponge Docks, various shopping destinations, and healthcare services, this property isn't merely a home; it's a gateway to a lifestyle of comfort, convenience, and recreation. Discover the allure, comfort, and vast potential of this exceptional home in Tarpon Woods. This condo is a rare gem in Tarpon Woods, offering comfort, style, and convenience in one of the most desirable locations. Don't miss the opportunity to make this your new home!

    Zillow last checked:

    Listing updated:

    Listed by:

    Jodi Avery 727-238-9660,

    KELLER WILLIAMS REALTY- PALM H 727-772-0772

    Bought with:

    Mark Cravens, 475726

    FIRST QUALITY PROPERTIES

    Source: Stellar MLS,MLS#: U8219647MLS LogoOriginating MLS: Pinellas Suncoast

    Facts & features

    Interior

    Bedrooms & bathrooms
    • Bedrooms: 2
    • Bathrooms: 2
    • Full bathrooms: 2
    Primary bedroom
    • Features: Ceiling Fan(s), Walk-In Closet(s)
    • Level: First
    • Dimensions: 13x22
    Bedroom 2
    • Features: Ceiling Fan(s), Built-in Closet
    • Level: First
    • Dimensions: 13x13
    Primary bathroom
    • Features: Dual Sinks, En Suite Bathroom, Shower No Tub
    • Level: First
    Bathroom 2
    • Features: Single Vanity, Tub With Shower
    • Level: First
    Dining room
    • Level: First
    • Dimensions: 15x11
    Foyer
    • Level: First
    Kitchen
    • Features: Breakfast Bar, Ceiling Fan(s)
    • Level: First
    • Dimensions: 13x14
    Living room
    • Level: First
    • Dimensions: 15x17
    Heating
    • Central
    Cooling
    • Central Air
    Appliances
    • Included: Dishwasher, Dryer, Electric Water Heater, Ice Maker, Microwave, Range, Refrigerator, Washer
    • Laundry: Inside, Laundry Closet
    Features
    • Ceiling Fan(s), Eating Space In Kitchen, High Ceilings, Living Room/Dining Room Combo, Primary Bedroom Main Floor, Open Floorplan, Solid Surface Counters, Thermostat, Vaulted Ceiling(s), Walk-In Closet(s)
    • Flooring: Carpet, Ceramic Tile
    • Doors: Sliding Doors
    • Windows: Window Treatments
    • Has fireplace: No
    • Common walls with other units/homes: Corner Unit
    Interior area
    • Total structure area: 1,422
    • Total interior livable area: 1,422 sqft

    Property

    Parking
    • Total spaces: 1
    • Parking features: Covered, Reserved
    • Carport spaces: 1
    Features
    • Levels: One
    • Stories: 1
    • Patio & porch: Covered, Rear Porch, Screened, Wrap Around
    • Exterior features: Irrigation System, Rain Gutters
    • Has view: Yes
    • View description: Garden
    Details
    • Parcel number: 342716900220140406
    • Special conditions: None

    Construction

    Type & style
    • Home type: Condo
    • Architectural style: Mediterranean
    • Property subtype: Condominium
    Materials
    • Block, Stucco
    • Foundation: Block
    • Roof: Tile
    Condition
    • Completed
    • New construction: No
    • Year built: 1984

    Utilities & green energy

    • Sewer: Public Sewer
    • Water: None
    • Utilities for property: Cable Connected, Electricity Connected, Phone Available, Sewer Connected, Underground Utilities, Water Connected

    Community & HOA

    Community
    • Features: Deed Restrictions, Golf, Pool
    • Pet fee: $0 monthly
    • Subdivision: TARPON WOODS CONDO
    HOA
    • Has HOA: Yes
    • Services included: Common Area Taxes, Community Pool, Insurance, Internet, Maintenance Structure, Maintenance Grounds, Pool Maintenance, Private Road, Sewer, Trash, Water
    • HOA fee: $530 monthly
    • HOA name: Condominium Management Group, Inc.
    • HOA phone: 727-381-1717
    Location
    • Region: Palm Harbor

    Financial & listing details

    • Price per square foot: $186/sqft
    • Tax assessed value: $231,500
    • Annual tax amount: $985
    • Date on market: 11/8/2023
    • Cumulative days on market: 16 days
    • Listing terms: Cash,Conventional
    • Ownership: Condominium
    • Total actual rent: 0
    • Electric utility on property: Yes
    • Road surface type: Asphalt

    Price history

    DateEventPrice
    1/5/2024Sold$265,000-3.6%$186/sqft
    Source: Stellar MLS #U8219647 Report a problem
    11/26/2023Pending sale$275,000$193/sqft
    Source: Stellar MLS #U8219647 Report a problem
    11/9/2023Listed for sale$275,000+133.6%$193/sqft
    Source: Stellar MLS #U8219647 Report a problem
    4/28/2010Sold$117,700-15.9%$83/sqft
    Source: Stellar MLS #U7440371 Report a problem
    6/26/2008Sold$140,000+53.8%$98/sqft
    Source: Public Record Report a problem
    10/17/1997Sold$91,000$64/sqft
    Source: Public Record Report a problem
    6/1/1995Sold$91,000$64/sqft
    Source: Public Record Report a problem

    Public tax history

    YearProperty taxesTax assessment
    2025$3,572 +3.8%$231,500 +1.1%
    2024$3,441 +265.1%$228,951 +149.3%
    2023$943 -4.4%$91,829 +3%
    2022$986 +0.7%$89,154 +3%
    2021$979 +1.1%$86,557 +1.4%
    2020$969 +2.9%$85,362 +2.3%
    2019$941 $83,443 +1.9%
    2018$941 +2.3%$81,887 +2.1%
    2017$920 +3.7%$80,203 +2.1%
    2016$887 -1.4%$78,553 +0.7%
    2015$900 -1.4%$78,007 +0.8%
    2014$913 +2.1%$77,388 +1.5%
    2013$894 +24%$76,244 +1.7%
    2012$721 $74,970 -6.3%
    2011-- $79,998 -17.6%
    2010-- $97,038 -6.9%
    2009-- $104,182 -23.8%
    2008$2,679 $136,800 -10%
    2007-- $152,000 +37.3%
    2005-- $110,700 -2.5%
    2004$2,465 +9.1%$113,500 +9.5%
    2003$2,261 +26.6%$103,700 +24%
    2002$1,785 $83,600 +0.5%
    2001$1,785 +9%$83,200 +7.2%
    2000$1,637 $77,600
    Find assessor info on the county website

    Neighborhood: 34685

    Nearby schools

    GreatSchools rating
    Schools provided by the listing agent
    • Elementary: Curlew Creek Elementary-PN
    • Middle: Carwise Middle-PN
    • High: East Lake High-PN

    Source: Stellar MLS. This data may not be complete. We recommend contacting the local school district to confirm school assignments for this home.

    Get a cash offer in 3 minutes
    Find out how much your home could sell for in as little as 3 minutes with a no-obligation cash offer.
    Estimated market value
    $230,800
    Get a cash offer in 3 minutes
    Find out how much your home could sell for in as little as 3 minutes with a no-obligation cash offer.
    Estimated market value
    $230,800