Under Construction. The builder is offering buyers up to $15,000 towards closing costs with the use of a preferred lender and title company. Farm at Varrea offers new homes in Plant City, located right off Midway Road, and less than 10 minutes from I-4. Easy access to the interstate provides a seamless commute to the large surrounding cities such as Tampa, Orlando, and Lakeland. Farm at Varrea, nestled among grand oak trees, provides a small-town, rural feel, yet allows homeowners to be immersed in all that Plant City can provide. Just 11 minutes away, you'll find Downtown Plant City with a main street bustling with unique shops, restaurants, and entertainment. Not only is the community in a prime location, but it sits in the center of the Strawberry Capital, where the famous Strawberry Festival is held annually, bringing rides, vendors, and live entertainment to the city. Each home in this community is constructed with concrete blocks on 1st and 2nd stories, comes equipped Smart Home System. Pictures, photographs, colors, features, and sizes are for illustration purposes only and will vary from the homes as built. Home and community information, including pricing, included features, terms, availability, and amenities, are subject to change and prior sale at any time without notice or obligation. Materials may vary based on availability.
New construction
$320,000
3505 WILDWOOD CLIFFS LOOP, PLANT CITY, FL 33565
2beds
1,564sqft
Villa
Built in 2027
-- sqft lot
$-- Zestimate®
$205/sqft
$9/mo HOA
What's special
Smart home system
- 3 days
- 34
- 0
Zillow last checked:
Listing updated:
Listed by:
Jodi Smenda 813-736-3541,
D R HORTON REALTY OF TAMPA LLC 813-736-3541
Source: Stellar MLS,MLS#: TB8565548 Originating MLS: Suncoast Tampa
Facts & features
Interior
Bedrooms & bathrooms
- Bedrooms: 2
- Bathrooms: 2
- Full bathrooms: 2
Primary bedroom
- Features: Walk-In Closet(s)
- Level: Second
- Area: 196 Square Feet
- Dimensions: 14x14
Great room
- Level: First
- Area: 345 Square Feet
- Dimensions: 15x23
Kitchen
- Level: First
- Area: 165 Square Feet
- Dimensions: 15x11
Heating
- Central, Heat Pump
Cooling
- Central Air
Appliances
- Included: Dishwasher, Dryer, Microwave, Range, Refrigerator, Washer
- Laundry: Laundry Room
Features
- Open Floorplan
- Flooring: Carpet, Ceramic Tile
- Doors: Sliding Doors
- Has fireplace: No
Interior area
- Total structure area: 2,093
- Total interior livable area: 1,564 sqft
Property
Parking
- Parking features: Garage - Attached
- Has attached garage: Yes
Features
- Levels: Two
- Stories: 2
Details
- Parcel number: 0893511602
- Zoning: PD/PD
- Special conditions: None
Construction
Type & style
- Home type: SingleFamily
- Property subtype: Villa
Materials
- Block, Stucco
- Foundation: Slab
- Roof: Shingle
Condition
- Under Construction
- New construction: Yes
- Year built: 2027
Details
- Builder model: Carrington
- Builder name: D.R. Horton
- Warranty included: Yes
Utilities & green energy
- Sewer: Public Sewer
- Water: Public
- Utilities for property: Underground Utilities
Community & HOA
Community
- Features: Clubhouse, Fitness Center, Playground, Pool
- Pet fee: $0 monthly
- Subdivision: FARM AT VARREA
HOA
- Has HOA: Yes
- Services included: Other
- HOA fee: $9 monthly
- HOA name: Access Management
Location
- Region: Plant City
Financial & listing details
- Price per square foot: $205/sqft
- Date on market: 11/6/2026
- Cumulative days on market: 3 days
- Ownership: Fee Simple
- Total actual rent: 0
- Road surface type: Paved
Estimated market value
Not available
Estimated sales range
Not available
Not available
Price history
| Date | Event | Price |
|---|---|---|
| 11/6/2026 | Listed for sale | $320,000$205/sqft |
Source:  Stellar MLS #TB8565548 Report a problem | ||
Public tax history
Tax history is unavailable.
Monthly payment
Est. payment
Payment breakdown
Explore the cost of this home by adjusting the details. Changes won't be saved.Climate risks
Neighborhood: 33565
Nearby schools
Schools provided by the listing agent
- Elementary: Knights-HB
- Middle: Marshall-HB
- High: Plant City-HB
Source: Stellar MLS. This data may not be complete. We recommend contacting the local school district to confirm school assignments for this home.
- $270,0003 bd3 ba1.4k sqft3508 Wildwood Cliffs Loop, Plant City, FL 33565New Construction

- $265,0003 bd3 ba1.4k sqft3506 Wildwood Cliffs Loop, Plant City, FL 33565New Construction
- $270,0003 bd3 ba1.4k sqft3510 Wildwood Cliffs Loop, Plant City, FL 33565New Construction
- $250,0003 bd3 ba1.4k sqft3512 Wildwood Cliffs Loop, Plant City, FL 33565New Construction
Similar homes
- $320,0003 bd3 ba1.5k sqft4624 HIDDEN FARM DRIVE, PLANT CITY, FL 33565New Construction
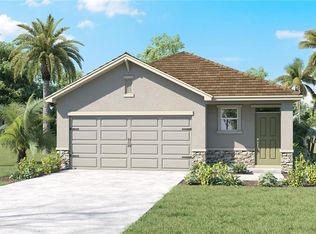
 MLS ID #TB8563751, Jodi Smenda, D R HORTON REALTY OF TAMPA LLC. Stellar MLS
- $320,0003 bd3 ba1.5k sqft4774 SHADY BLUFF LOOP, PLANT CITY, FL 33565New Construction
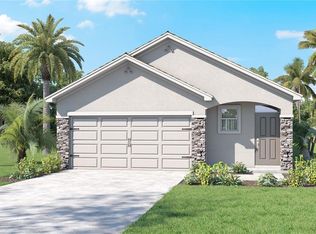 Stellar MLS
- $375,0004 bd3 ba2.3k sqft4776 SHADY BLUFF LOOP, PLANT CITY, FL 33565New Construction
 Stellar MLS
- $349,9002 bd2 ba1.1k sqft323 S WIGGINS ROAD, PLANT CITY, FL 33566For Sale
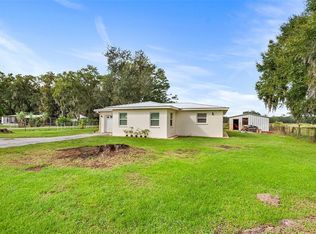 MLS ID #TB8564536, William Kilpatrick, KELLER WILLIAMS TAMPA CENTRAL. Stellar MLS
- $323,0003 bd3 ba1.5k sqft4618 HIDDEN FARM DRIVE, PLANT CITY, FL 33565New ConstructionStellar MLS
- $370,9905 bd3 ba2k sqft3502 ROSEWOOD RAMBLE COURT, PLANT CITY, FL 33565New ConstructionMLS ID #TB8565470, Jodi Smenda, D R HORTON REALTY OF TAMPA LLC. Stellar MLS
- $305,0003 bd3 ba1.5k sqft4611 HIDDEN FARM DRIVE, PLANT CITY, FL 33565New ConstructionStellar MLS
- $315,0003 bd2 ba1.5k sqft3817 STORMY THISTLE PLACE, PLANT CITY, FL 33565For SaleMLS ID #L4963971, Briana Kellin, KELLER WILLIAMS REALTY. Stellar MLS
- $408,7404 bd3 ba2k sqft3525 HARVEST GARDENS LOOP, PLANT CITY, FL 33565New ConstructionMLS ID #TB8565489, Jodi Smenda, D R HORTON REALTY OF TAMPA LLC. Stellar MLS
- $290,0003 bd3 ba1.5k sqft3516 WILDWOOD CLIFFS LOOP, PLANT CITY, FL 33565New ConstructionMLS ID #TB8562110, Jodi Smenda, D R HORTON REALTY OF TAMPA LLC. Stellar MLS
- $299,0003 bd2 ba1.5k sqft4909 MERRIN ROAD, PLANT CITY, FL 33565For SaleMLS ID #O6450358, Kristina Peacock, EXIT GLOBAL REALTY. Stellar MLS
- $335,0004 bd2 ba1.8k sqft3520 HARVEST GARDENS LOOP, PLANT CITY, FL 33565New ConstructionStellar MLS
- $370,0003 bd2 ba1.6k sqft2506 SAVANNAH DRIVE, PLANT CITY, FL 33563For SaleMLS ID #TB8564687, Janet Paula, CENTURY 21 CIRCLE. Stellar MLS
- $305,0003 bd2 ba1.3k sqft1702 N GORDON STREET, PLANT CITY, FL 33563For SaleMLS ID #TB8563492, Keniel Ramos Bautista, TRINITY REAL ESTATE GROUP, LLC. Stellar MLS
- $374,0004 bd3 ba2.3k sqft4620 HIDDEN FARM DRIVE, PLANT CITY, FL 33565New ConstructionStellar MLS
- $270,0003 bd3 ba1.4k sqft3510 WILDWOOD CLIFFS LOOP, PLANT CITY, FL 33565New ConstructionMLS ID #TB8562091, Jodi Smenda, D R HORTON REALTY OF TAMPA LLC. Stellar MLS
