MOVE-IN READY ! Beautifully remodeled 2-bedroom, 2-bathroom home with a detached workshop on 0.41 acres! Situated on a spacious corner lot outside the designated flood zone, this property offers modern finishes, extensive improvements, and plenty of room to enjoy the outdoors. Inside, you’ll find a bright, inviting living area with recessed lighting, contemporary finishes, and attractive flooring throughout. The remodeled kitchen features updated cabinetry, quartz countertops, stainless steel appliances, and ample workspace and storage. Both bathrooms offer stylish modern finishes, including a spacious glass-enclosed walk-in shower in the primary bathroom. Beyond its beautiful appearance, this home offers numerous major improvements, including a metal roof installed in 2020, replacement of the main sewer line, and installation of a new drain field in 2020 (reported updates from previous owners). The complete HVAC system was replaced in July 2021, including attic ductwork, interior components, garage unit, and exterior condenser. Additional improvements include a new water heater in 2021 and a whole-house salt-based water softener system. In 2024, the well water system received a new well pump, #40 piping, and electrical harness. The garage HVAC system also received a new condensate drain pump in 2026. Outside, enjoy the expansive yard with mature trees, a rear patio area, and plenty of space for entertaining, gardening, outdoor activities, or recreation. The detached backyard workshop provides versatile space for hobbies, projects, equipment, or storage and is equipped with both 120V and 220V electrical service. It also houses the property’s well water pressure tank and water softener system. An attached one-car garage offers additional convenience and storage. With extensive updates, modern finishes, private well and septic, a generous corner lot, and a versatile detached workshop, this property offers a wonderful opportunity to enjoy comfortable Florida living with room to spread out. Come see everything this beautifully updated home has to offer!
For sale
$349,900
323 S WIGGINS ROAD, PLANT CITY, FL 33566
2beds
1,134sqft
Single Family Residence
Built in 1961
0.41 Acres Lot
$339,800 Zestimate®
$309/sqft
$-- HOA
What's special
Contemporary finishesAttached one-car garageQuartz countertopsVersatile detached workshopAmple workspace and storageSpacious corner lotRear patio area
- 8 days
- 200
- 24
Likely to sell faster than
Zillow last checked:
Listing updated:
Listed by:
William Kilpatrick 863-669-8090,
KELLER WILLIAMS TAMPA CENTRAL 813-865-0700,
Rayven Santiago 570-439-5268,
KELLER WILLIAMS REALTY
Source: Stellar MLS,MLS#: TB8564536 Originating MLS: Suncoast Tampa
Facts & features
Interior
Bedrooms & bathrooms
- Bedrooms: 2
- Bathrooms: 2
- Full bathrooms: 2
Rooms
- Room types: Utility Room
Primary bedroom
- Features: Walk-In Closet(s)
- Level: First
- Area: 190.35 Square Feet
- Dimensions: 13.5x14.1
Bedroom 2
- Features: Built-in Closet
- Level: First
- Area: 135.36 Square Feet
- Dimensions: 9.6x14.1
Primary bathroom
- Level: First
- Area: 62.7 Square Feet
- Dimensions: 9.5x6.6
Bathroom 2
- Level: First
- Area: 74.25 Square Feet
- Dimensions: 9.9x7.5
Dining room
- Level: First
- Area: 235.41 Square Feet
- Dimensions: 13.3x17.7
Kitchen
- Level: First
- Area: 137.64 Square Feet
- Dimensions: 11.1x12.4
Living room
- Level: First
- Area: 171.69 Square Feet
- Dimensions: 9.7x17.7
Heating
- Central
Cooling
- Central Air
Appliances
- Included: Dryer, Microwave, Range, Refrigerator, Washer
- Laundry: Inside, Laundry Room
Features
- Open Floorplan
- Flooring: Tile
- Has fireplace: No
Interior area
- Total structure area: 1,790
- Total interior livable area: 1,134 sqft
Property
Parking
- Parking features: Driveway
- Has attached garage: Yes
- Has uncovered spaces: Yes
Features
- Levels: One
- Stories: 1
- Exterior features: Private Mailbox
- Fencing: Chain Link
Lot
- Size: 0.41 Acres
Details
- Parcel number: U252822ZZZ00000478420.1
- Zoning: RSC-4
- Special conditions: None
Construction
Type & style
- Home type: SingleFamily
- Property subtype: Single Family Residence
Materials
- Block, Stucco
- Foundation: Slab
- Roof: Metal
Condition
- Completed
- New construction: No
- Year built: 1961
Utilities & green energy
- Sewer: Septic Tank
- Water: Well
- Utilities for property: Electricity Connected
Community & HOA
Community
- Security: Security System
- Pet fee: $0 monthly
- Subdivision: UNPLATTED
HOA
- Has HOA: No
Location
- Region: Plant City
Financial & listing details
- Price per square foot: $309/sqft
- Tax assessed value: $180,358
- Annual tax amount: $3,069
- Date on market: 11/6/2026
- Cumulative days on market: 9 days
- Listing terms: Cash,Conventional,FHA,VA Loan
- Ownership: Fee Simple
- Total actual rent: 0
- Electric utility on property: Yes
- Road surface type: Asphalt
Estimated market value
$339,800
$323,000 - $357,000
$1,819/mo
Price history
| Date | Event | Price |
|---|---|---|
| 11/6/2026 | Listed for sale | $349,900+66.6%$309/sqft |
Source:  Stellar MLS #TB8564536 Report a problem | ||
| 8/28/2021 | Listing removed | -- |
Source: Owner Report a problem | ||
| 5/30/2021 | Pending sale | $210,000$185/sqft |
Source: Owner Report a problem | ||
| 5/26/2021 | Price change | $210,000+5.5%$185/sqft |
Source: Owner Report a problem | ||
| 5/1/2021 | Listed for sale | $199,000$175/sqft |
Source: Owner Report a problem | ||
Public tax history
| Year | Property taxes | Tax assessment |
|---|---|---|
| 2025 | $3,069 +8.9% | $177,192 +2.9% |
| 2024 | $2,818 +4.5% | $172,198 +3% |
| 2023 | $2,697 +6.3% | $167,183 +3% |
| 2022 | $2,538 -5.7% | $162,314 +28.5% |
| 2021 | $2,690 +233.8% | $126,272 +65% |
| 2020 | $806 +9% | $76,539 +2.3% |
| 2019 | $739 | $74,818 +1.9% |
| 2018 | $739 +4.6% | $73,423 -0.1% |
| 2017 | $707 -16.9% | $73,461 +4.3% |
| 2016 | $850 +0.6% | $70,434 +0.7% |
| 2015 | $845 +0.5% | $69,944 +0.8% |
| 2014 | $841 | $69,389 +1.5% |
| 2013 | $841 +1.3% | $68,364 +1.7% |
| 2012 | $830 +1.5% | $67,221 +2.8% |
| 2011 | $817 +37.5% | $65,411 +1.5% |
| 2010 | $594 -27% | $64,444 +2.7% |
| 2009 | $814 -1.6% | $62,750 +0.1% |
| 2008 | $827 -10.5% | $62,687 +3% |
| 2007 | $925 -1.5% | $60,861 +2.5% |
| 2006 | $939 +1.5% | $59,377 +3% |
| 2005 | $926 | $57,648 +3% |
| 2004 | -- | $55,969 +10.5% |
| 2003 | -- | $50,669 +2.4% |
| 2002 | -- | $49,481 +6.5% |
| 2001 | -- | $46,474 -7.5% |
| 2000 | $657 | $50,262 |
Find assessor info on the county website
Monthly payment
Est. payment
Payment breakdown
Explore the cost of this home by adjusting the details. Changes won't be saved.Climate risks
Neighborhood: 33566
Similar homes
- $315,0003 bd2 ba1.3k sqft4613 N COUNTRY HILLS COURT, PLANT CITY, FL 33566For Sale
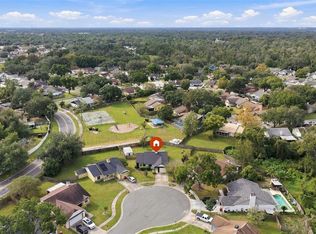
 MLS ID #TB8563931, Melissa Davis, COLDWELL BANKER REALTY. Stellar MLS
- $350,0003 bd2 ba1k sqft3816 LONE OAK ROAD, PLANT CITY, FL 33567For Sale
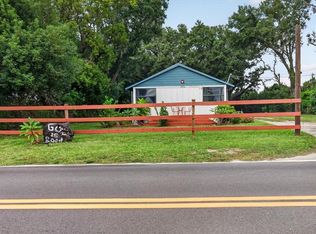 MLS ID #TB8562715, Tahimi Monzon Sosa, ALIGN RIGHT REALTY CARROLLWOOD. Stellar MLS
- $285,0003 bd2 ba1.2k sqft1801 BETHUNE DRIVE, PLANT CITY, FL 33563For Sale
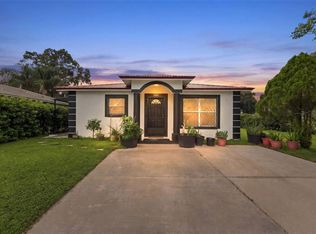 MLS ID #TB8542908, Miriam Crispin, REALUXE. Stellar MLS
- $354,9503 bd2 ba1.6k sqft404 E MORGAN STREET, BRANDON, FL 33510For Sale
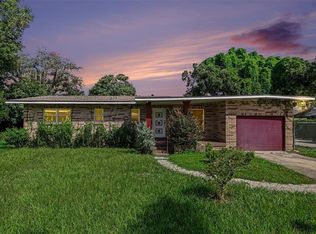 MLS ID #TB8555614, Terry Connors, II, MERIDIAN RESIDE. Stellar MLS
- $355,0003 bd2 ba1.3k sqft930 HICKS ROAD, LAKELAND, FL 33813For SaleMLS ID #TB8520981, Esperanza DeLaGarza, DE LA GARZA REALTY, INC,.. Stellar MLS
- $329,9903 bd2 ba1.2k sqft7325 PARK BYRD ROAD, LAKELAND, FL 33810For SaleMLS ID #L4963072, Alicia Self, OPULENT REALTY INTERNATIONAL. Stellar MLS
- $370,0003 bd1 ba1.1k sqft2118 E KEYSVILLE ROAD, LITHIA, FL 33547For SaleMLS ID #TB8531197, Carol Garcia, LPT REALTY, LLC. Stellar MLS
- $359,9003 bd2 ba1.2k sqft101 MITCHELL DRIVE, BRANDON, FL 33511For SaleMLS ID #TB8562732, Yosdany Duenas Matienzo, HOME PRIME REALTY LLC. Stellar MLS
- $449,0003 bd2 ba1.6k sqft128 LAKE SEARS DRIVE, WINTER HAVEN, FL 33880For SaleMLS ID #TB8566586, Eric Atkins, LPT REALTY, LLC. Stellar MLS
- $350,0003 bd2 ba1.4k sqft1406 HIGHVIEW ROAD, BRANDON, FL 33510For SaleMLS ID #TB8558769, Marc Charles, KELLER WILLIAMS TAMPA CENTRAL. Stellar MLS
- $425,0003 bd2 ba1.5k sqft6118 CARLA CIRCLE, LAKELAND, FL 33811For SaleMLS ID #O6446667, Tony Hernandez, TRUVISION REAL ESTATE LLC. Stellar MLS
- $350,0003 bd2 ba1.6k sqft5942 13TH STREET, ZEPHYRHILLS, FL 33542For SaleMLS ID #TB8482476, Bob Hodge, COLDWELL BANKER REALTY. Stellar MLS
- $347,5003 bd2 ba1.6k sqft10511 DEEPBROOK DRIVE, RIVERVIEW, FL 33569For SaleMLS ID #TB8548207, Josh Wright, LPT REALTY, LLC. Stellar MLS
- $349,0003 bd2 ba1.6k sqft7024 BENDELOW DRIVE, LAKELAND, FL 33810For SaleMLS ID #L4962324, Mike Apel, RELIABLE FLORIDA REALTY CONSULTANTS. Stellar MLS
- $350,0003 bd2 ba1.2k sqft8064 FAWNRIDGE CIRCLE, TAMPA, FL 33610For SaleMLS ID #TB8553325, Amber Lewis, BHHS FLORIDA PROPERTIES GROUP. Stellar MLS
- $375,0003 bd2 ba1.6k sqft4465 FAIRWAY OAKS DRIVE, MULBERRY, FL 33860For SaleMLS ID #TB8551014, Amy Kozelka, CENTURY 21 CIRCLE. Stellar MLS
- $339,0003 bd2 ba1.3k sqft217 E EDWARD STREET, LAKELAND, FL 33805For SaleMLS ID #L4963160, Yuleidis Cutino Aladro, TFP FLORIDA REALTY LLC. Stellar MLS
- $379,9003 bd2 ba1.5k sqft3621 OAKWOOD DRIVE, WESLEY CHAPEL, FL 33543For SaleMLS ID #TB8547421, Veronica Wages, KELLER WILLIAMS TAMPA CENTRAL. Stellar MLS
- $364,9003 bd3 ba1.3k sqft230 BEVERLY BOULEVARD, BRANDON, FL 33511For SaleMLS ID #TB8535566, Alfredo Rodriguez Fonseca, ANR REALTY LLC. Stellar MLS
- $385,0003 bd2 ba1.6k sqft2971 FOREST CIRCLE, SEFFNER, FL 33584For SaleMLS ID #TB8535064, Ashley Lee, JASON MITCHELL REAL ESTATE FLO. Stellar MLS
