Clients other home is ready so we reduced to sell. This deal is now too good to miss. Welcome to this stunning craftsman-style home located in a prestigious gated community! This one-level beauty boasts an impressive split bedroom plan, offering ultimate privacy and functionality. Perfectly positioned on a full unfinished basement, the possibilities are endless! Key Features: Curb Appeal: From the moment you arrive, the home's commanding stance and picturesque front porch will capture your attention. A beautiful exterior sets the tone for what lies inside. Inviting Interior: Upon entering, you're greeted by a welcoming foyer with soaring 10' and 12' ceilings. The stunning hardwood floors, custom trim work, and a wall of windows create an airy, light-filled atmosphere that perfectly complements the home’s craftsmanship. Living & Dining Spaces: The open and airy floor plan features a spacious dining room, served by a perfect placed butler's pantry for added convenience. The cozy yet elegant living room is accented by a beautiful fireplace and offers scenic views into the private backyard. Chef’s Kitchen: The heart of the home! This chef-inspired kitchen overlooks the breakfast area and living room, making it the perfect space for entertaining. Featuring double ovens, a large island, gas cooktop, granite countertops, and an abundance of cabinetry, this kitchen is both functional and stylish. Master Retreat: Located on the opposite end of the home for added privacy, the spacious master suite offers a true retreat. The luxurious master bath features double vanities, a separate tub and shower, tile floors, and an enormous walk-in closet—perfect for all your storage needs. Guest Bedrooms: On the opposite side of the home, you'll find two generously sized bedrooms sharing a spacious bath. Ideal for family or guests, these rooms provide ample space and privacy. Bonus Suite: Above the garage, you'll find an additional bonus bedroom with a private bathroom and large closet—perfect for a guest suite, home office, or playroom. Unfinished Basement: A full unfinished basement with plumbing already stubbed for a bath offers endless possibilities for expansion or storage. Plus, the huge garage space upstairs provides additional convenience and parking. Community & Outdoors: Private Backyard: Step outside to a private backyard surrounded by a charming black picket fence—ideal for outdoor activities or relaxing in your own space. Community Amenities: Enjoy the best of both worlds with private living and fantastic community amenities. The subdivision includes a community dock (no slip included), a playground, clubhouse, and a refreshing pool just a short walk away in the cul-de-sac. This home offers everything you need for comfortable, elegant living in a sought-after neighborhood. Schedule your private tour today to experience all that this beautiful craftsman home has to offer! Community Boat storage is available to owners at a reasonable price and a public boat ramp is just down the street.
Closed
$595,000
3506 Dockside Shores Dr, Gainesville, GA 30506
4beds
4,892sqft
Single Family Residence, Residential
Built in 2019
0.84 Acres Lot
$588,000 Zestimate®
$122/sqft
$2,986 Estimated rent
Home value
$588,000
$535,000 - $647,000
$2,986/mo
Zestimate® history
Owner options
List your home for rent
$2,986/mo
Rent Zestimate®
Find your next renter with Zillow Rental Manager. Plus, with online applications, you can quickly screen prospective tenants – for free.
$2,986/mo
Rent Zestimate®
Refinance and save
$4,792/mo
Est. payment
Refinancing to a lower rate could help reduce your monthly payments and save thousands over the life of the loan.
$4,792/mo
Est. payment
Explore your selling options
Work with a Zillow partner agent
Leverage their expertise and Zillow's premium Showcase listings to get your home seen by more buyers.
Get startedList with your own agent
Get your home in front of millions of buyers by listing it on Zillow.
Learn how to do itSell it yourself
Take full control of how buyers see your home on Zillow by listing For Sale by Owner (FSBO).
List your homeWhat's special
Zillow last checked:
Listing updated:
Listed by:
Charles Twiggs,
The Twiggs Realty, LLC 770-363-4075
Bought with:
Carolyn Greene, 321998
Greene Real Estate Co.
Source: FMLS GA,MLS#: 7530912
Facts & features
Interior
Bedrooms & bathrooms
- Bedrooms: 4
- Bathrooms: 3
- Full bathrooms: 3
- Main level bathrooms: 2
- Main level bedrooms: 3
Rooms
- Room types: Other
Primary bedroom
- Features: Master on Main
- Level: Master on Main
Bedroom
- Features: Master on Main
Primary bathroom
- Features: Double Vanity, Separate Tub/Shower
Dining room
- Features: Butlers Pantry, Separate Dining Room
Kitchen
- Features: Breakfast Bar, Breakfast Room, Cabinets Other, Kitchen Island, Stone Counters, View to Family Room
Heating
- Central, Heat Pump
Cooling
- Central Air, Heat Pump
Appliances
- Included: Dishwasher, Double Oven, Gas Cooktop, Microwave, Range Hood
- Laundry: Laundry Room, Main Level
Features
- Crown Molding, Double Vanity, Entrance Foyer, High Ceilings 10 ft Main, Recessed Lighting, Tray Ceiling(s), Walk-In Closet(s)
- Flooring: Carpet, Ceramic Tile, Other
- Windows: None
- Basement: Bath/Stubbed,Daylight,Full,Interior Entry,Unfinished,Walk-Out Access
- Number of fireplaces: 1
- Fireplace features: Family Room
- Common walls with other units/homes: No Common Walls
Interior area
- Total structure area: 4,892
- Total interior livable area: 4,892 sqft
- Finished area above ground: 2,656
- Finished area below ground: 0
Property
Parking
- Total spaces: 2
- Parking features: Garage, Garage Door Opener, Garage Faces Front
- Garage spaces: 2
Accessibility
- Accessibility features: None
Features
- Levels: Two
- Stories: 2
- Patio & porch: Covered, Front Porch, Rear Porch
- Exterior features: None
- Pool features: None
- Spa features: None
- Fencing: Back Yard
- Has view: Yes
- View description: Rural
- Waterfront features: None
- Body of water: None
Lot
- Size: 0.84 Acres
- Features: Back Yard, Cleared, Corner Lot, Landscaped, Level
Details
- Additional structures: None
- Parcel number: 10068 000122
- Other equipment: None
- Horse amenities: None
Construction
Type & style
- Home type: SingleFamily
- Architectural style: Craftsman
- Property subtype: Single Family Residence, Residential
Materials
- Brick 3 Sides, HardiPlank Type
- Foundation: Concrete Perimeter
- Roof: Shingle
Condition
- Resale
- New construction: No
- Year built: 2019
Utilities & green energy
- Electric: 110 Volts, 220 Volts
- Sewer: Septic Tank
- Water: Public
- Utilities for property: Cable Available, Electricity Available, Natural Gas Available, Phone Available, Water Available
Green energy
- Energy efficient items: None
- Energy generation: None
Community & HOA
Community
- Features: Clubhouse, Community Dock, Gated, Playground, Pool
- Security: None
- Subdivision: The Shores At Lynncliff Cove
HOA
- Has HOA: Yes
- Services included: Swim
- HOA fee: $1,154 annually
- HOA phone: 770-271-2252
Location
- Region: Gainesville
Financial & listing details
- Price per square foot: $122/sqft
- Tax assessed value: $605,800
- Annual tax amount: $5,533
- Date on market: 2/26/2025
- Cumulative days on market: 94 days
- Electric utility on property: Yes
- Road surface type: Asphalt
Price history
| Date | Event | Price |
|---|---|---|
| 6/25/2025 | Sold | $595,000-0.7%$122/sqft |
Source:  FMLS GA #7530912 Report a problem FMLS GA #7530912 Report a problem | ||
| 6/1/2025 | Pending sale | $599,000$122/sqft |
Source:  GAMLS #10468246 Report a problem GAMLS #10468246 Report a problem | ||
| 5/30/2025 | Price change | $599,000-7.8%$122/sqft |
Source: GAMLS #10468246 Report a problem | ||
| 4/9/2025 | Price change | $649,900-7.1%$133/sqft |
Source: FMLS GA #7530912 Report a problem | ||
| 2/28/2025 | Listed for sale | $699,900+66.7%$143/sqft |
Source: FMLS GA #7530912 Report a problem | ||
| 4/11/2020 | Listing removed | $419,9000%$86/sqft |
Source: McKinley Homes Report a problem | ||
| 12/9/2019 | Sold | $420,000+0%$86/sqft |
Source:  FMLS GA #6630771 Report a problem FMLS GA #6630771 Report a problem | ||
| 4/4/2019 | Price change | $419,900+2.4%$86/sqft |
Source: McKinley Homes Report a problem | ||
| 11/29/2018 | Price change | $409,900-2.4%$84/sqft |
Source: McKinley Properties LLC #8466964 Report a problem | ||
| 11/1/2018 | Price change | $419,900+2.4%$86/sqft |
Source: McKinley Homes Report a problem | ||
| 10/10/2018 | Price change | $409,900-1.2%$84/sqft |
Source: McKinley Properties LLC #8466964 Report a problem | ||
| 6/14/2018 | Price change | $414,900+23.7%$85/sqft |
Source: McKinley Homes Report a problem | ||
| 5/9/2018 | Listed for sale | $335,280+6474.1%$69/sqft |
Source: McKinley Homes Report a problem | ||
| 7/25/2013 | Sold | $5,100$1/sqft |
Source: Public Record Report a problem | ||
Public tax history
| Year | Property taxes | Tax assessment |
|---|---|---|
| 2025 | $4,928 -10.9% | $242,320 +7% |
| 2024 | $5,533 +8.6% | $226,480 +12.8% |
| 2023 | $5,094 +9.3% | $200,720 +14.1% |
| 2022 | $4,660 -2.6% | $175,880 +3.2% |
| 2021 | $4,784 +9.9% | $170,480 +10.1% |
| 2020 | $4,351 +1988.6% | $154,880 +1993% |
| 2019 | $208 -32.7% | $7,400 |
| 2018 | $310 -2.9% | $7,400 |
| 2017 | $319 +20.8% | $7,400 +5.1% |
| 2016 | $264 +1.1% | $7,040 |
| 2015 | $261 | $7,040 |
| 2014 | $261 | $7,040 |
| 2013 | -- | -- |
| 2012 | -- | -- |
| 2011 | -- | -- |
| 2010 | -- | -- |
| 2009 | $933 -21% | -- |
| 2007 | $1,181 | -- |
Find assessor info on the county website
Neighborhood: 30506
Nearby homes
- $655,1005 bd4 ba3.3k sqft3510 Dockside Shores Dr, Gainesville, GA 30506Off Market
- $560,0005 bd3 ba3k sqft3514 Dockside Shores Dr, Gainesville, GA 30506Sold

- $628,2004 bd4 ba2.9k sqft3466 Dockside Shores Dr, Gainesville, GA 30506Off Market
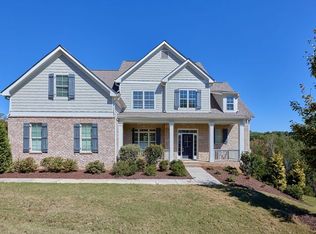
- $617,7004 bd3 ba-- sqft3466 Dockside Shores Dr #69, Gainesville, GA 30506Off Market
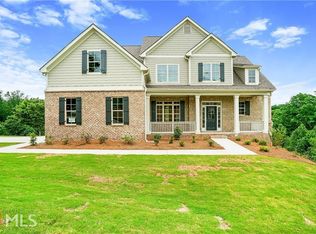
- $72.78 Acres3502 Dockside Shores Dr, Gainesville, GA 30506Off Market
- $825,0007 bd6 ba4.9k sqft3518 Dockside Shores Dr, Gainesville, GA 30506Sold
- $665,1005 bd3 ba3k sqft3462 Dockside Shores Dr, Gainesville, GA 30506Off Market
- $634,2004 bd3 ba3.3k sqft3507 Dockside Shores Dr, Gainesville, GA 30506Off Market
Nearby schools
GreatSchools rating
- 6/10Sardis Elementary SchoolGrades: PK-5Distance: 2.3 mi
- 6/10Chestatee Middle SchoolGrades: 6-8Distance: 2.4 mi
- 5/10Chestatee High SchoolGrades: 9-12Distance: 2.7 mi
Schools provided by the listing agent
- Elementary: Sardis
- Middle: Chestatee
- High: Chestatee
Source: FMLS GA. This data may not be complete. We recommend contacting the local school district to confirm school assignments for this home.
Get a cash offer in 3 minutes
Find out how much your home could sell for in as little as 3 minutes with a no-obligation cash offer.
Estimated market value
$588,000
Get a cash offer in 3 minutes
Find out how much your home could sell for in as little as 3 minutes with a no-obligation cash offer.
Estimated market value
$588,000
- Georgia
- Hall County
- Gainesville
- 30506
- 3506 Dockside Shores Dr
Nearby cities
Nearby neighborhoods
Nearby zip codes
Other Gainesville Topics
