Back on Market at NO FAULT of seller, and PRICED TO SELL! Welcome to this stunning 5-bedroom, 3-bathroom home located in the exclusive gated lake community of Shores of Lyncliff in the Chestatee area. Built in 2019, this property is packed with charm, upgrades, and space offering the perfect blend of comfort and luxury. Sitting on a rare 1.01-acre lot, this home includes an unfinished basement with approximately 1,200 square feet, 10-foot ceilings, and water connections ready for your custom touch or future expansion. The main floor features hardwood floors, a spacious formal dining room, a dedicated office space, and an open-concept kitchen with a breakfast area. The upgraded kitchen flows into the bright and inviting living room with soaring ceilings and a beautiful stone fireplace perfect for entertaining. There is a guest bedroom and full bathroom on the main level, ideal for visitors or multi-generational living. Upstairs, you'll find the oversized primary suite featuring high ceilings, a dream walk-in closet, and a luxurious en-suite bathroom with a soaking tub, walk-in shower, and dual vanities. The additional upstairs bedrooms are spacious, and all bathrooms are fully upgraded with modern lighting and countertops. There's also a bonus room, perfect for a movie room, playroom, extra storage... or even a home gym (if you're into those new years resolutions!) Step outside to enjoy two large decks overlooking peaceful nature views with no neighbors behind you. Whether it's relaxing on the covered front porch or enjoying time on the lake, this property has it all. Community features include lake access with available boat slip purchase, all within a well-maintained and quiet neighborhood. Homes with this kind of acreage in Shores of Lyncliff are incredibly rare, so don't miss your chance to own this one!
Closed
$560,000
3514 Dockside Shores Dr, Gainesville, GA 30506
5beds
3,066sqft
Single Family Residence
Built in 2019
1.01 Acres Lot
$558,600 Zestimate®
$183/sqft
$2,682 Estimated rent
Home value
$558,600
$514,000 - $603,000
$2,682/mo
Zestimate® history
Owner options
List your home for rent
$2,682/mo
Rent Zestimate®
Find your next renter with Zillow Rental Manager. Plus, with online applications, you can quickly screen prospective tenants – for free.
$2,682/mo
Rent Zestimate®
Refinance and save
$4,620/mo
Est. payment
Refinancing to a lower rate could help reduce your monthly payments and save thousands over the life of the loan.
$4,620/mo
Est. payment
Explore your selling options
Work with a Zillow partner agent
Leverage their expertise and Zillow's premium Showcase listings to get your home seen by more buyers.
Get startedList with your own agent
Get your home in front of millions of buyers by listing it on Zillow.
Learn how to do itSell it yourself
Take full control of how buyers see your home on Zillow by listing For Sale by Owner (FSBO).
List your homeWhat's special
Beautiful stone fireplaceSoaring ceilingsHardwood floorsDedicated office spaceCovered front porchSpacious formal dining roomBonus room
Zillow last checked:
Listing updated:
Listed by:
Johnathan Cortes 4702467962,
Keller Williams Lanier Partners
Bought with:
Brandon Bell, 420110
Willow Bend Properties
Source: GAMLS,MLS#: 10581494
Facts & features
Interior
Bedrooms & bathrooms
- Bedrooms: 5
- Bathrooms: 3
- Full bathrooms: 3
- Main level bathrooms: 1
- Main level bedrooms: 1
Rooms
- Room types: Bonus Room, Foyer, Great Room, Laundry, Office
Dining room
- Features: Seats 12+, Separate Room
Kitchen
- Features: Breakfast Area, Breakfast Bar, Solid Surface Counters, Walk-in Pantry
Heating
- Central, Electric, Hot Water
Cooling
- Ceiling Fan(s), Electric
Appliances
- Included: Dishwasher, Disposal, Double Oven, Electric Water Heater, Microwave, Refrigerator
- Laundry: In Hall
Features
- Double Vanity, High Ceilings, Separate Shower, Soaking Tub, Split Bedroom Plan, Tray Ceiling(s), Walk-In Closet(s)
- Flooring: Carpet, Hardwood, Tile
- Windows: Bay Window(s)
- Basement: Bath/Stubbed,Daylight,Exterior Entry,Interior Entry,Unfinished
- Number of fireplaces: 1
- Fireplace features: Family Room
- Common walls with other units/homes: No Common Walls
Interior area
- Total structure area: 3,066
- Total interior livable area: 3,066 sqft
- Finished area above ground: 3,066
- Finished area below ground: 0
Property
Parking
- Total spaces: 2
- Parking features: Attached, Garage, Kitchen Level, RV/Boat Parking
- Has attached garage: Yes
Features
- Levels: Three Or More
- Stories: 3
- Patio & porch: Patio, Porch
- Exterior features: Balcony
- Fencing: Privacy,Wood
- Has view: Yes
- View description: Lake, Seasonal View
- Has water view: Yes
- Water view: Lake
- Waterfront features: No Dock Or Boathouse
- Body of water: None
Lot
- Size: 1.01 Acres
- Features: Private
Details
- Additional structures: Garage(s)
- Parcel number: 10068 000120
- Special conditions: As Is
Construction
Type & style
- Home type: SingleFamily
- Architectural style: Brick 4 Side,Traditional
- Property subtype: Single Family Residence
Materials
- Brick, Vinyl Siding, Wood Siding
- Foundation: Slab
- Roof: Composition
Condition
- Resale
- New construction: No
- Year built: 2019
Utilities & green energy
- Electric: 220 Volts, 440 Volts
- Sewer: Septic Tank
- Water: Public
- Utilities for property: Cable Available, Electricity Available, Natural Gas Available, Water Available
Community & HOA
Community
- Features: Clubhouse, Gated, Lake, Park, Playground, Pool, Shared Dock, Sidewalks, Street Lights, Walk To Schools, Near Shopping
- Subdivision: The Shores at Lynncliff Cove
HOA
- Has HOA: Yes
- Services included: Maintenance Grounds, Private Roads, Security, Swimming
- HOA fee: $1,154 annually
Location
- Region: Gainesville
Financial & listing details
- Price per square foot: $183/sqft
- Tax assessed value: $623,700
- Annual tax amount: $5,489
- Date on market: 8/11/2025
- Cumulative days on market: 197 days
- Listing agreement: Exclusive Right To Sell
- Listing terms: Cash,Conventional,FHA,VA Loan
- Electric utility on property: Yes
Price history
| Date | Event | Price |
|---|---|---|
| 4/10/2026 | Sold | $560,000+2.9%$183/sqft |
Source:  GAMLS #10581494 Report a problem GAMLS #10581494 Report a problem | ||
| 3/28/2026 | Pending sale | $544,000$177/sqft |
Source: GAMLS #10581494 Report a problem | ||
| 3/9/2026 | Price change | $544,000-0.2%$177/sqft |
Source: GAMLS #10581494 Report a problem | ||
| 2/27/2026 | Listed for sale | $545,000$178/sqft |
Source: GAMLS #10581494 Report a problem | ||
| 1/31/2026 | Pending sale | $545,000$178/sqft |
Source: GAMLS #10581494 Report a problem | ||
| 1/27/2026 | Price change | $545,000-0.7%$178/sqft |
Source: GAMLS #10581494 Report a problem | ||
| 1/14/2026 | Price change | $549,000-6.8%$179/sqft |
Source: GAMLS #10581494 Report a problem | ||
| 12/8/2025 | Price change | $589,000-0.8%$192/sqft |
Source: GAMLS #10581494 Report a problem | ||
| 11/19/2025 | Price change | $594,000-0.8%$194/sqft |
Source: GAMLS #10581494 Report a problem | ||
| 11/3/2025 | Price change | $599,000-5.5%$195/sqft |
Source:  FMLS GA #7620935 Report a problem FMLS GA #7620935 Report a problem | ||
| 10/24/2025 | Price change | $634,000-0.8%$207/sqft |
Source: GAMLS #10581494 Report a problem | ||
| 9/26/2025 | Price change | $639,000-1.7%$208/sqft |
Source: GAMLS #10581494 Report a problem | ||
| 9/3/2025 | Price change | $649,900-3.7%$212/sqft |
Source: GAMLS #10581494 Report a problem | ||
| 8/11/2025 | Listed for sale | $675,000+3.8%$220/sqft |
Source: GAMLS #10581494 Report a problem | ||
| 10/21/2024 | Listing removed | $650,000$212/sqft |
Source: FMLS GA #7444464 Report a problem | ||
| 8/24/2024 | Listed for sale | $650,000$212/sqft |
Source: FMLS GA #7444464 Report a problem | ||
| 8/13/2024 | Listing removed | $650,000$212/sqft |
Source: GAMLS #10346946 Report a problem | ||
| 7/30/2024 | Listed for sale | $650,000-4.4%$212/sqft |
Source: GAMLS #10346946 Report a problem | ||
| 7/12/2024 | Listing removed | -- |
Source: GAMLS #10284336 Report a problem | ||
| 5/3/2024 | Price change | $679,900-2.9%$222/sqft |
Source: FMLS GA #7370871 Report a problem | ||
| 4/18/2024 | Listed for sale | $699,900+13.8%$228/sqft |
Source: FMLS GA #7370871 Report a problem | ||
| 6/24/2022 | Listing removed | $615,000$201/sqft |
Source: FMLS GA #7028611 Report a problem | ||
| 4/28/2022 | Listed for sale | $615,000+31.3%$201/sqft |
Source: FMLS GA #7028611 Report a problem | ||
| 2/16/2021 | Listing removed | -- |
Source: McKinley Homes Report a problem | ||
| 7/14/2020 | Sold | $468,275+3.9%$153/sqft |
Source: Public Record Report a problem | ||
| 4/11/2020 | Listed for sale | $450,900$147/sqft |
Source: McKinley Homes Report a problem | ||
Public tax history
| Year | Property taxes | Tax assessment |
|---|---|---|
| 2025 | $6,093 +7.4% | $249,480 +8.2% |
| 2024 | $5,674 +3.9% | $230,480 +7.8% |
| 2023 | $5,464 +14.7% | $213,760 +20.1% |
| 2022 | $4,765 -2.3% | $178,040 +3.5% |
| 2021 | $4,880 +10.2% | $172,040 +10.5% |
| 2020 | $4,426 +1936.7% | $155,640 +1916.1% |
| 2019 | $217 -31.7% | $7,720 |
| 2018 | $318 -2.9% | $7,720 |
| 2017 | $328 +20.2% | $7,720 +4.9% |
| 2016 | $273 +1% | $7,360 |
| 2015 | $270 | $7,360 |
| 2014 | $270 | $7,360 |
| 2013 | -- | -- |
| 2012 | -- | -- |
| 2011 | -- | -- |
| 2010 | -- | -- |
| 2009 | $825 -53.3% | -- |
| 2007 | $1,767 | -- |
Find assessor info on the county website
Neighborhood: 30506
Nearby homes
- $825,0007 bd6 ba4.9k sqft3518 Dockside Shores Dr, Gainesville, GA 30506Sold
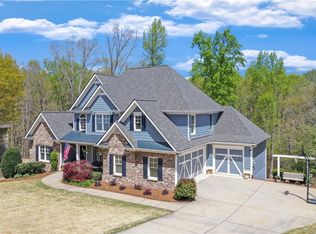
- $657,2005 bd4 ba3.3k sqft3510 Dockside Shores Dr, Gainesville, GA 30506Off Market
- $595,0004 bd3 ba4.8k sqft3506 Dockside Shores Dr, Gainesville, GA 30506Sold
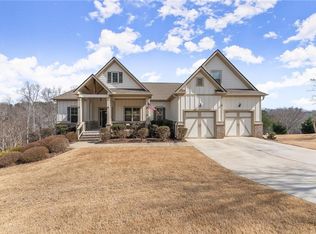
- $748,4006 bd5 ba4.1k sqft3524 Dockside Shores Dr, Gainesville, GA 30506Off Market
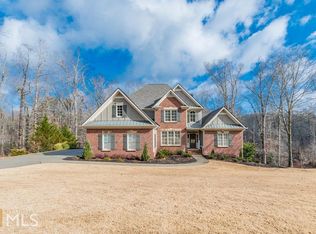
- $113,800-- bd-- ba-- sqft3511 Dockside Shores Dr, Gainesville, GA 30506Off Market
- $17,5000.86 Acres3523 Dockside Shores Dr LOT 5, Gainesville, GA 30506Sold
- $35,0000.86 Acres3531 Dockside Shores Dr #7, Gainesville, GA 30506Sold
- $17,5000.86 Acres3511 Dockside Shores Dr #2, Gainesville, GA 30506Sold
Nearby schools
GreatSchools rating
- 6/10Sardis Elementary SchoolGrades: PK-5Distance: 2.3 mi
- 6/10Chestatee Middle SchoolGrades: 6-8Distance: 2.4 mi
- 5/10Chestatee High SchoolGrades: 9-12Distance: 2.7 mi
Schools provided by the listing agent
- Elementary: Sardis
- Middle: Chestatee
- High: Chestatee
Source: GAMLS. This data may not be complete. We recommend contacting the local school district to confirm school assignments for this home.
Get a cash offer in 3 minutes
Find out how much your home could sell for in as little as 3 minutes with a no-obligation cash offer.
Estimated market value
$558,600
Get a cash offer in 3 minutes
Find out how much your home could sell for in as little as 3 minutes with a no-obligation cash offer.
Estimated market value
$558,600
- Georgia
- Hall County
- Gainesville
- 30506
- 3514 Dockside Shores Dr
Nearby cities
Nearby neighborhoods
Nearby zip codes
Other Gainesville Topics
