Welcome to 3518 Dockside Shores Drive, a stunning Craftsman style abode nestled within the serene gates of The Shores At Lynncliff on majestic Lake Lanier. This single-family residence boasts an impressive 1-acre creekside oasis and an expansive 5000 square feet of refined living space, including a finished terrace level. A beautiful brick front porch welcomes you into a world of luxury, where the charm of a cedar shake and metal accents complements the breathtaking 7 bedrooms and 5.5 baths. The home's elegance is amplified by the oversized master suite on the main floor, featuring a luxury spa bath with a 4x4 tiled shower and a dream-sized cabinetry closet system with center island and bench seating in front of the window. The heart of the home reveals a 2-story great room with a cozy fireplace and a wall of windows, offering tranquil wooded views. The southern-style keeping room flows seamlessly into a spacious breakfast area and a cook's paradise kitchen, equipped with a large pantry, coffee center, 5-burner gas cooktop, and double ovens. Entertain guests in the separate dining room or relax on the spacious shaded deck overlooking the serene back yard setting and even better with the evening setting of string lighting strown above. An open iron spindle staircase ascends to 3 additional bedrooms, one with private bath and large walk-in closet, the other two share a Jack and Jill bath and spacious closets. The finished terrace level features 3 more bedrooms, 2 full baths, a fully equipped second kitchen, an oversized rec room, and direct access to the lower deck. Abundant storage and a workshop area complete this level. The property includes a 728 square foot, 3-car garage with a double-sized driveway and new garage door opener, Landscaping is maintained with an inground sprinkler system, main level well equipped laundry room, and is adorned with gorgeous light fixtures, hardwood floors, tiled bathrooms, and premium cabinetry. The home has two fireplaces and the terrace level rec room is ready for a third fireplace if desired. Home is wired for a smart home and has an alarm system. Home was recently painted, decks are polymer composite, Newer efficient HVAC systems use natural gas and an 80 gallon gas water heater. New roof with CertainTeed architectural shingles crown this Whitmire signature home, ensuring timeless durability. For the discerning family or multi-generational living, this gated community doesn't just offer a home; it offers a lifestyle, with amenities such as a community dock, private boat and RV storage located next to Robinson Park boat ramp. Embrace the pinnacle of lake luxury at 3518 Dockside Shores Drive.
Closed
$825,000
3518 Dockside Shores Dr, Gainesville, GA 30506
7beds
4,940sqft
Single Family Residence, Residential
Built in 2006
1.01 Acres Lot
$851,400 Zestimate®
$167/sqft
$3,639 Estimated rent
Home value
$851,400
$809,000 - $902,000
$3,639/mo
Zestimate® history
Owner options
List your home for rent
$3,639/mo
Rent Zestimate®
Find your next renter with Zillow Rental Manager. Plus, with online applications, you can quickly screen prospective tenants – for free.
$3,639/mo
Rent Zestimate®
Refinance and save
$5,032/mo
Est. payment
Refinancing to a lower rate could help reduce your monthly payments and save thousands over the life of the loan.
$5,032/mo
Est. payment
Explore your selling options
Work with a Zillow partner agent
Leverage their expertise and Zillow's premium Showcase listings to get your home seen by more buyers.
Get startedList with your own agent
Get your home in front of millions of buyers by listing it on Zillow.
Learn how to do itSell it yourself
Take full control of how buyers see your home on Zillow by listing For Sale by Owner (FSBO).
List your homeWhat's special
Cozy fireplaceWorkshop areaLower deckSpacious shaded deckHardwood floorsPrivate boatCenter island
Zillow last checked:
Listing updated:
Listed by:
Rhonda Forbes,
Keller Williams Lanier Partners
Bought with:
Erik Keith, 361947
Keller Williams Lanier Partners
Source: FMLS GA,MLS#: 7367188
Facts & features
Interior
Bedrooms & bathrooms
- Bedrooms: 7
- Bathrooms: 6
- Full bathrooms: 5
- 1/2 bathrooms: 1
- Main level bathrooms: 1
- Main level bedrooms: 1
Rooms
- Room types: Basement, Game Room, Great Room, Kitchen
Primary bedroom
- Features: In-Law Floorplan, Master on Main, Oversized Master
- Level: In-Law Floorplan, Master on Main, Oversized Master
Bedroom
- Features: In-Law Floorplan, Master on Main, Oversized Master
Primary bathroom
- Features: Double Vanity, Separate Tub/Shower, Whirlpool Tub
Dining room
- Features: Separate Dining Room
Kitchen
- Features: Breakfast Bar, Breakfast Room, Cabinets Stain, Keeping Room, Pantry Walk-In, Second Kitchen, Solid Surface Counters, View to Family Room
Heating
- Forced Air, Natural Gas
Cooling
- Ceiling Fan(s), Central Air
Appliances
- Included: Dishwasher, Disposal, Double Oven, Gas Cooktop, Gas Water Heater, Microwave, Range Hood, Self Cleaning Oven
- Laundry: Laundry Room, Main Level, Mud Room, Sink
Features
- Bookcases, Crown Molding, Double Vanity, Entrance Foyer 2 Story, High Ceilings 9 ft Lower, High Ceilings 9 ft Main, High Speed Internet, Tray Ceiling(s), Vaulted Ceiling(s), Walk-In Closet(s)
- Flooring: Carpet, Ceramic Tile, Hardwood, Laminate
- Windows: Double Pane Windows, Insulated Windows
- Basement: Boat Door,Daylight,Finished,Finished Bath,Full
- Attic: Pull Down Stairs
- Number of fireplaces: 2
- Fireplace features: Gas Log, Great Room, Keeping Room, Stone
- Common walls with other units/homes: No Common Walls
Interior area
- Total structure area: 4,940
- Total interior livable area: 4,940 sqft
- Finished area above ground: 4,742
Property
Parking
- Total spaces: 3
- Parking features: Attached, Garage, Garage Faces Side, Kitchen Level
- Attached garage spaces: 3
Accessibility
- Accessibility features: None
Features
- Levels: One and One Half
- Stories: 1
- Patio & porch: Covered, Deck, Front Porch
- Exterior features: Lighting, Private Yard, Rain Gutters, Courtesy Dock, Other Dock
- Pool features: None
- Has spa: Yes
- Spa features: Bath, None
- Fencing: Invisible
- Has view: Yes
- View description: Creek/Stream, Trees/Woods
- Has water view: Yes
- Water view: Creek/Stream
- Waterfront features: Creek
- Body of water: Lanier
Lot
- Size: 1.01 Acres
- Features: Back Yard, Creek On Lot, Landscaped, Sprinklers In Front, Sprinklers In Rear, Wooded
Details
- Additional structures: None
- Parcel number: 10068 000119
- Other equipment: Irrigation Equipment, Satellite Dish
- Horse amenities: None
Construction
Type & style
- Home type: SingleFamily
- Architectural style: Craftsman,Traditional
- Property subtype: Single Family Residence, Residential
Materials
- Brick 3 Sides, HardiPlank Type
- Foundation: Concrete Perimeter
- Roof: Composition
Condition
- Updated/Remodeled
- New construction: No
- Year built: 2006
Details
- Builder name: Tim Whitmire
Utilities & green energy
- Electric: 110 Volts, 220 Volts in Laundry
- Sewer: Septic Tank
- Water: Public
- Utilities for property: Cable Available, Electricity Available, Natural Gas Available, Phone Available, Underground Utilities, Water Available
Green energy
- Energy efficient items: HVAC, Insulation, Roof, Thermostat, Windows
- Energy generation: None
Community & HOA
Community
- Features: Boating, Clubhouse, Community Dock, Gated, Homeowners Assoc, Lake, Playground, Pool, RV / Boat Storage, Sidewalks, Street Lights
- Security: Carbon Monoxide Detector(s), Security Gate, Security System Owned, Smoke Detector(s)
- Subdivision: The Shores At Lynncliff
HOA
- Has HOA: Yes
- Services included: Swim
- HOA phone: 770-271-2252
Location
- Region: Gainesville
Financial & listing details
- Price per square foot: $167/sqft
- Tax assessed value: $755,100
- Annual tax amount: $4,818
- Date on market: 4/11/2024
- Cumulative days on market: 6 days
- Electric utility on property: Yes
- Road surface type: Asphalt
Price history
| Date | Event | Price |
|---|---|---|
| 5/21/2024 | Sold | $825,000$167/sqft |
Source:  FMLS GA #7367188 Report a problem FMLS GA #7367188 Report a problem | ||
| 4/26/2024 | Pending sale | $825,000$167/sqft |
Source: FMLS GA #7367188 Report a problem | ||
| 4/18/2024 | Contingent | $825,000$167/sqft |
Source:  GAMLS #10279892 Report a problem GAMLS #10279892 Report a problem | ||
| 4/11/2024 | Listed for sale | $825,000+175%$167/sqft |
Source: FMLS GA #7367188 Report a problem | ||
| 6/29/2009 | Sold | $300,000-13.8%$61/sqft |
Source: Public Record Report a problem | ||
| 5/29/2009 | Listed for sale | $347,900$70/sqft |
Source: Homes & Land #3782057 Report a problem | ||
| 5/17/2009 | Listing removed | $347,900$70/sqft |
Source: Keller Williams Realty #02528605 Report a problem | ||
| 5/2/2009 | Price change | $347,900-10.3%$70/sqft |
Source: Keller Williams Realty #02528605 Report a problem | ||
| 4/4/2009 | Listed for sale | $387,900$79/sqft |
Source: Keller Williams Realty #02528605 Report a problem | ||
Public tax history
| Year | Property taxes | Tax assessment |
|---|---|---|
| 2025 | $7,344 +31.6% | $302,040 +32.2% |
| 2024 | $5,580 +7.1% | $228,440 +11.2% |
| 2023 | $5,209 +7.1% | $205,360 +11.7% |
| 2022 | $4,865 -3.9% | $183,840 +1.7% |
| 2021 | $5,062 +10.8% | $180,680 +10.9% |
| 2020 | $4,569 +0.5% | $162,880 +3.6% |
| 2019 | $4,547 +5.9% | $157,200 +5% |
| 2018 | $4,292 -1.2% | $149,720 -4.4% |
| 2017 | $4,344 +34.7% | $156,640 +35.9% |
| 2016 | $3,224 -0.6% | $115,253 |
| 2015 | $3,245 | $115,253 |
| 2014 | $3,245 | $115,253 |
| 2013 | -- | -- |
| 2012 | -- | -- |
| 2011 | -- | -- |
| 2010 | -- | -- |
| 2009 | $4,902 +10.4% | -- |
| 2007 | $4,440 | -- |
Find assessor info on the county website
Neighborhood: 30506
Nearby homes
- $560,0005 bd3 ba3k sqft3514 Dockside Shores Dr, Gainesville, GA 30506Sold

- $748,7006 bd5 ba4.1k sqft3524 Dockside Shores Dr, Gainesville, GA 30506Off Market
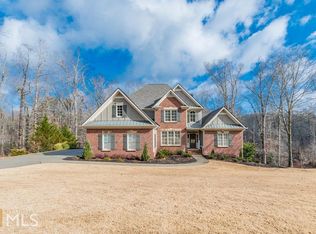
- $668,0005 bd4 ba3.3k sqft3510 Dockside Shores Dr, Gainesville, GA 30506Off Market
- $538,2005 bd3 ba2.9k sqft3530 Dockside Shores Dr, Gainesville, GA 30506Off Market
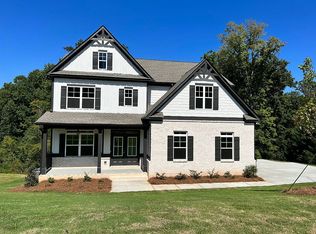
- $595,0004 bd3 ba4.8k sqft3506 Dockside Shores Dr, Gainesville, GA 30506Sold
- $125,000-- bd-- ba-- sqft3386 Wolf Dr, Gainesville, GA 30506Sold
- $125,0001.11 Acres3386 Wolf Dr, GAINESVILLE, GA 30506Sold
- $125,0001.11 Acres3386 Wolf Dr #2, Gainesville, GA 30506Sold
Nearby schools
GreatSchools rating
- 6/10Sardis Elementary SchoolGrades: PK-5Distance: 2.3 mi
- 6/10Chestatee Middle SchoolGrades: 6-8Distance: 2.4 mi
- 5/10Chestatee High SchoolGrades: 9-12Distance: 2.7 mi
Schools provided by the listing agent
- Elementary: Sardis
- Middle: Chestatee
- High: Chestatee
Source: FMLS GA. This data may not be complete. We recommend contacting the local school district to confirm school assignments for this home.
Get a cash offer in 3 minutes
Find out how much your home could sell for in as little as 3 minutes with a no-obligation cash offer.
Estimated market value
$851,400
Get a cash offer in 3 minutes
Find out how much your home could sell for in as little as 3 minutes with a no-obligation cash offer.
Estimated market value
$851,400
- Georgia
- Hall County
- Gainesville
- 30506
- 3518 Dockside Shores Dr
Nearby cities
Nearby neighborhoods
Nearby zip codes
Other Gainesville Topics
