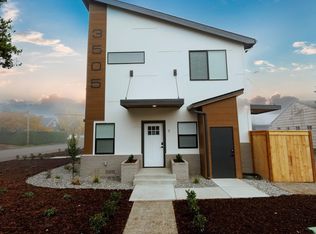
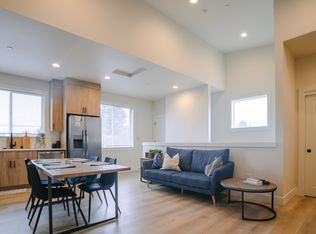
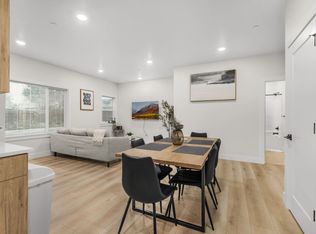
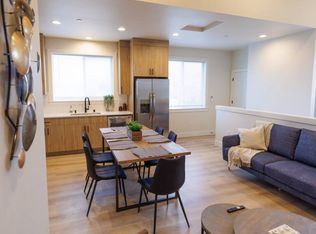
Located in the heart of downtown Vancouver, Washington, this property offers a rare combination of stable in-place income and significant redevelopment upside. Currently operating as a fully leased 3,514 SF office building, the site is already permitted (2023/2024) for a 9-unit apartment project with 3,548 SF of ground-floor commercial space. The heavy lifting of entitlement has been done. Recent building code updates have removed unit count limitations on the site, opening the door for a buyer to expand well beyond the original scope. Using the existing approved plans as a foundation, a new owner could feasibly add 13 or more units, dramatically increasing density and long-term value without starting the entitlement process from scratch.This is a unique window for developers and investors: acquire a cash-flowing asset in a walkable, high-demand downtown core, hold or lease through the interim period, and capitalize on a codified upside that didn't exist when the original plans were drawn. Few opportunities offer this level of built-in optionality — permitted, de-risked, and primed for a density play most sites can't touch. Whether you're looking to execute the current 9-unit + commercial plan or maximize returns with an expanded unit count, this downtown Vancouver property is ready for its next chapter.
Active
$989,000
3506 Main St, Vancouver, WA 98663
13beds
8,150sqft
Multi Family
Built in 1939
-- sqft lot
$-- Zestimate®
$121/sqft
$-- HOA
What's special
- 65 days
- 360
- 6
Zillow last checked:
Listing updated:
Listed by:
Jeff Wunder 360-931-1178,
Keller Williams Realty,
Lisa Wunder 360-921-6527,
Keller Williams Realty
Source: RMLS (OR),MLS#: 243213175
Facts & features
Interior
Bedrooms & bathrooms
- Bedrooms: 13
- Bathrooms: 13
- Full bathrooms: 13
Heating
- Forced Air
Cooling
- Central Air
Appliances
- Included: Electric Water Heater
Features
- Basement: Finished
Interior area
- Total structure area: 8,150
- Total interior livable area: 8,150 sqft
Property
Parking
- Total spaces: 15
- Parking features: On Street, Paved
- Has uncovered spaces: Yes
Lot
- Size: 0.28 Acres
- Features: Corner Lot, SqFt 10000 to 14999
Details
- Parcel number: 010780000
- Zoning: R-22
Construction
Type & style
- Home type: MultiFamily
- Property subtype: Multi Family
Materials
- Cedar
- Foundation: Concrete Perimeter
- Roof: Composition
Condition
- Proposed
- Year built: 1939
Utilities & green energy
- Sewer: Public Sewer
- Water: Public
Community & HOA
Location
- Region: Vancouver
Financial & listing details
- Price per square foot: $121/sqft
- Annual tax amount: $3,482
- Date on market: 7/17/2026
- Listing terms: Cash,Conventional
- Road surface type: Paved
Estimated market value
Not available
Estimated sales range
Not available
Not available
Price history
| Date | Event | Price |
|---|---|---|
| 7/18/2026 | Listed for sale | $989,000$121/sqft |
Source:  RMLS (OR) #243213175 Report a problem RMLS (OR) #243213175 Report a problem | ||
Public tax history
Tax history is unavailable.
Monthly payment
Est. payment
Payment breakdown
Explore the cost of this home by adjusting the details. Changes won't be saved.Climate risks
Neighborhood: Lincoln
Nearby schools
Schools provided by the listing agent
- Elementary: Lincoln
- Middle: Discovery
- High: Hudsons Bay
Source: RMLS (OR). This data may not be complete. We recommend contacting the local school district to confirm school assignments for this home.
Similar homes
- $965,00012 bd12 ba4.6k sqft8460 SE Clatsop St, Happy Valley, OR 97086Active
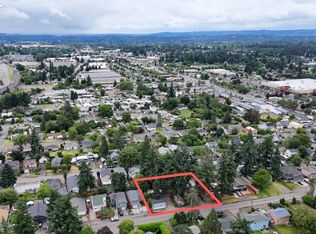
 MLS ID #787309065, Jim Reiter, Columbia Equity Advisors. RMLS (OR)
 - $1,150,00012 bd6 ba5.7k sqft2337 SE 48th Ave, Portland, OR 97215Active
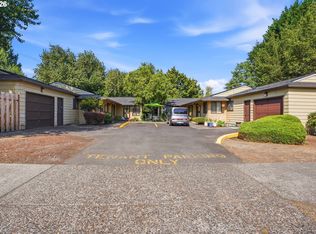 MLS ID #526215412, Lee Davies, ELEETE Real Estate. RMLS (OR)
 - $1,068,90011 bd10 ba5.3k sqft2309 SE 90th Ave, Portland, OR 97216Active
 MLS ID #24376013, Lillie Barr, eXp Realty, LLC. RMLS (OR)
 - $1,095,00010 bd8 ba4.5k sqft17165 SW Merlo Rd, Beaverton, OR 97003Active
 MLS ID #514127453, Thomas DeMonbrun, Metro Group Realty. RMLS (OR)
 - $1,400,00015 bd7 ba5.6k sqft4811-4823 NE Prescott St, Portland, OR 97218ActiveMLS ID #395703257, Henry Liu, Opt. RMLS (OR)
- $1,075,00010 bd6 ba4.8k sqft350 NE 61st Ave, Portland, OR 97213ActiveMLS ID #575351309, Adriana Focke, Check Point Realty. RMLS (OR)
- $675,00010 bd10 ba5.6k sqft8531 N Edison St, Portland, OR 97203ActiveMLS ID #789622051, Jen Maffei, Lark and Fir Realty LLC. RMLS (OR)
