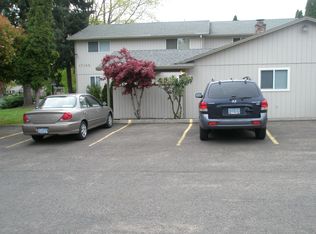
Well maintained four plex in a quiet central Beaverton location.Upgraded units with vinyl windows and updated kitchens.Newer roof and exterior paint with in the last two years. Great mix of units, three units are townhome style and one unit is a one level.** Large spacious units, total living area is 4504 sq ft ***Large landscaped yards,total land area is 12,320 sq ft. All units have front and backyards ** Apartment #1 Ranch style,1 level,3 bedroom, 1.5 bath, 1144 sq ft with brick fireplace, large covered front porch, excellent for owner occupant.Apartment #2 Large townhome,3 bedroom, 1.5 bath,2 level,1440 sq ft (excellent for owner occupant,huge private fenced yard)Apartment #3 Townhouse, 2 bedroom,1.5 bath,2 level, 960 sq ft with front yard and fenced backyard.Apartment #4 Townhouse , 2 br, 1.5 bath,2 level,960 sq ft with front yard and fenced backyard. All units have private washer and dryers as well as there own fully fenced yard and two assigned parking spaces as well as plenty of street parking.Less than a mile to Nike World Headquarters, MAX light rail station, Costco and several parks.Do not disturb tenants or walk the property.Current cap rate is low since one unit has been remodeled and the owner has kept it vacant for for viewing.Cap rate should be 5.80 % when empty unit is rented.Seller would consider an owner contract with a decent downpayment.
Active
Price cut: $30K (8/21)
$1,095,000
17165 SW Merlo Rd, Beaverton, OR 97003
10beds
4,504sqft
Multi Family
Built in 1975
-- sqft lot
$-- Zestimate®
$243/sqft
$-- HOA
What's special
Large landscaped yardsUpdated kitchensPlenty of street parkingLarge spacious unitsNewer roof
- 115 days
- 234
- 20
Zillow last checked:
Listing updated:
Listed by:
Thomas DeMonbrun 503-341-5026,
Metro Group Realty
Source: RMLS (OR),MLS#: 514127453
Facts & features
Interior
Bedrooms & bathrooms
- Bedrooms: 10
- Bathrooms: 8
- Full bathrooms: 4
- Partial bathrooms: 4
Heating
- Baseboard, Forced Air, Fireplace(s)
Cooling
- Window Unit(s)
Appliances
- Included: Dishwasher, Range, Refrigerator, Washer/Dryer, Microwave, Electric Water Heater
Features
- Basement: Crawl Space
Interior area
- Total structure area: 4,504
- Total interior livable area: 4,504 sqft
Property
Parking
- Total spaces: 7
- Parking features: Assigned, Off Street
Features
- Stories: 2
Lot
- Size: 0.28 Acres
- Dimensions: 112 x 110
- Features: SqFt 10000 to 14999
Details
- Parcel number: R42313
- Zoning: Quad
Construction
Type & style
- Home type: MultiFamily
- Property subtype: Multi Family
Materials
- T111 Siding
- Foundation: Concrete Perimeter
- Roof: Composition
Condition
- Updated/Remodeled
- Year built: 1975
Utilities & green energy
- Sewer: Public Sewer
- Water: Public
- Utilities for property: Other Internet Service
Community & HOA
Community
- Security: Security Lights
HOA
- Has HOA: Yes
Location
- Region: Beaverton
Financial & listing details
- Price per square foot: $243/sqft
- Annual tax amount: $8,708
- Date on market: 5/12/2026
- Listing terms: Cash,Contract,Conventional
- Total actual rent: 6695
- Road surface type: Paved
Estimated market value
Not available
Estimated sales range
Not available
$1,737/mo
Price history
| Date | Event | Price |
|---|---|---|
| 8/21/2026 | Price change | $1,095,000-2.7%$243/sqft |
Source:  RMLS (OR) #514127453 Report a problem RMLS (OR) #514127453 Report a problem | ||
| 7/9/2026 | Price change | $1,125,000-4.3%$250/sqft |
Source: RMLS (OR) #514127453 Report a problem | ||
| 6/2/2026 | Price change | $1,175,000-4.1%$261/sqft |
Source: RMLS (OR) #514127453 Report a problem | ||
| 5/13/2026 | Listed for sale | $1,225,000$272/sqft |
Source: RMLS (OR) #514127453 Report a problem | ||
Public tax history
Tax history is unavailable.
Monthly payment
Est. payment
Payment breakdown
Explore the cost of this home by adjusting the details. Changes won't be saved.Climate risks
Neighborhood: Aloha
Nearby schools
Schools provided by the listing agent
- Elementary: Beaver Acres
- Middle: Five Oaks
- High: Aloha
Source: RMLS (OR). This data may not be complete. We recommend contacting the local school district to confirm school assignments for this home.
Similar homes
- $1,100,0008 bd4 ba3.1k sqft1540 SE Bush St, Hillsboro, OR 97123Active
 MLS ID #100259281, Kelly Hagglund, The Kelly Group Real Estate. RMLS (OR)
 - $1,250,0008 bd4 ba3.4k sqft17959 SW Blanton St, Aloha, OR 97078Active
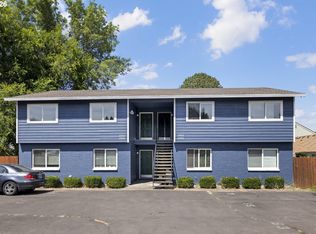 MLS ID #746131912, Sung Choi, Purple Realty. RMLS (OR)
 - $1,200,0009 bd8 ba3.9k sqft12369 SW Walnut St, Portland, OR 97223Active
 MLS ID #204749515, Jorge Hasbun, MORE Realty. RMLS (OR)
 - $1,100,0007 bd6 ba5.5k sqft4815 NE Hazel Dell Avenue, Vancouver, WA 98663Active
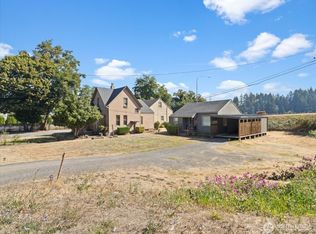 MLS ID #2575909, Cameron Dore. NWMLS as distributed by MLS GRID
 - $1,099,9008 bd4 ba3.1k sqft6855 SW Capitol Hwy, Portland, OR 97219ActiveMLS ID #293054745, Tim Shannon, Tim Shannon Realty, Inc.. RMLS (OR)
- $1,050,0008 bd4 ba3.9k sqft7189 SW Childs Rd, Lake Oswego, OR 97035ActiveMLS ID #536639134, Phelan Van Deren, Opt. RMLS (OR)
- $844,0008 bd4 ba3.7k sqft13397 SW 17th St, Beaverton, OR 97008ActiveMLS ID #100330819, Jason Maycumber, Redfin. RMLS (OR)
- $999,99911 bd9 ba4.1k sqft19707 SW 68th Ave, Tualatin, OR 97062ActiveMLS ID #796785126, Terri Boughton, Century 21 North Homes Realty. RMLS (OR)
- $1,095,0008 bd4 ba4.3k sqft8320 N Princeton St, Portland, OR 97203ActiveMLS ID #607818350, Jeff Edmondson, 24/7 Properties. RMLS (OR)
- $1,068,90011 bd10 ba5.3k sqft2309 SE 90th Ave, Portland, OR 97216ActiveMLS ID #24376013, Lillie Barr, eXp Realty, LLC. RMLS (OR)
- $1,097,0007 bd10 ba3.8k sqft1607 NE 26th Ave, Portland, OR 97232ActiveMLS ID #761561246, Patrick Williams, Windermere Realty Trust. RMLS (OR)
- $1,075,00010 bd6 ba4.8k sqft350 NE 61st Ave, Portland, OR 97213ActiveMLS ID #575351309, Adriana Focke, Check Point Realty. RMLS (OR)
- $949,0009 bd5 ba3.8k sqft19486 SW 67th Ave, Tualatin, OR 97062ActiveMLS ID #609708086, Jordan McAllister, MORE Realty. RMLS (OR)
- $1,099,0008 bd4 ba3.5k sqft2211 Y St, Vancouver, WA 98661ActiveMLS ID #219167316, Jeff Wunder, Keller Williams Realty. RMLS (OR)
- $1,250,0007 bd7 ba5.2k sqft11411 NW Brooks Rd, Portland, OR 97231ActiveMLS ID #567347458, Victoria Shah, MORE Realty. RMLS (OR)
- $1,074,9507 bd5 ba4.2k sqft15411 NW Dominion Dr, Portland, OR 97229ActiveMLS ID #463963819, Cornell Mann, Great Western Real Estate Co. RMLS (OR)
- $1,250,0007 bd4 ba4.7k sqft13401 SW Mountain Ridge Ct, Tigard, OR 97224ActiveMLS ID #553425509, Felicha Fields, Knipe Realty ERA Powered. RMLS (OR)
- $965,00012 bd12 ba4.6k sqft8460 SE Clatsop St, Happy Valley, OR 97086ActiveMLS ID #787309065, Jim Reiter, Columbia Equity Advisors. RMLS (OR)
- $1,099,0008 bd6 ba5.4k sqft2634 NE Broadway St, Portland, OR 97232ActiveMLS ID #557367342, Wenyan Zhu, Crestview Realty, LLC. RMLS (OR)
