The Declan model, featuring approximately 1,629 SF, a corner location and a den, is the most desirable unit at The Flats at Tower Oaks. This unit shows like a model. It's freshly painted and lightly lived in since its original purchase in 2021. In addition to having 2 bedrooms, 2 full bathrooms, an open floor plan, wonderful windows with electronic shades in the public spaces, in-unit laundry room and balcony, the sellers invested in many upgrades at the original purchase time, including gourmet kitchen upgrades, optional door on the den, a tandem garage space (#24) that is adjacent to the door to the elevator, KitchenAid Stainless Steel Gourmet Level 7 appliances, KitchenAid Stainless Steel Level 6 refrigerator, upgraded cabinet hardware, Align chrome kitchen faucet, under cabinet lighting package, hand sprayer in the primary shower and grab bars in both bathrooms, white cabinets in laundry room, upgraded electrical package, custom designed walk-in closet storage in primary bedroom, custom closet storage in second bedroom and custom designed office storage, built-in desks, and shelving in the office. The community offers the CORE, a beautiful space with an outdoor pool, cafe, yoga/fitness facilities and outdoor seating/fire pits. The location of the development is ultra convenient with easy access to Rockville, Bethesda, Northern Virginia, Pike & Rose, Park Potomac, Clyde's, Routes 270 and 200 and the regions' three international airports.
Sold for $796,400
$796,400
3507 Bellflower Ln APT 208, Rockville, MD 20852
2beds
1,629sqft
Condominium
Built in 2021
-- sqft lot
$782,700 Zestimate®
$489/sqft
$4,019 Estimated rent
Home value
$782,700
$712,000 - $853,000
$4,019/mo
Zestimate® history
Owner options
List your home for rent
$4,019/mo
Rent Zestimate®
Find your next renter with Zillow Rental Manager. Plus, with online applications, you can quickly screen prospective tenants – for free.
$4,019/mo
Rent Zestimate®
Refinance and save
$5,028/mo
Est. payment
Refinancing to a lower rate could help reduce your monthly payments and save thousands over the life of the loan.
$5,028/mo
Est. payment
Explore your selling options
Work with a Zillow partner agent
Leverage their expertise and Zillow's premium Showcase listings to get your home seen by more buyers.
Get startedList with your own agent
Get your home in front of millions of buyers by listing it on Zillow.
Learn how to do itSell it yourself
Take full control of how buyers see your home on Zillow by listing For Sale by Owner (FSBO).
List your homeWhat's special
Tandem garage spaceCustom closet storageCorner locationCustom designed office storageWonderful windowsOutdoor poolElectronic shades
Zillow last checked:
Listing updated:
Listed by:
Corey Burr 301-346-3345,
TTR Sotheby's International Realty
Bought with:
LESLIE FITZPATRICK
Grand Elm
Source: Bright MLS,MLS#: MDMC2157194
Facts & features
Interior
Bedrooms & bathrooms
- Bedrooms: 2
- Bathrooms: 2
- Full bathrooms: 2
- Main level bathrooms: 2
- Main level bedrooms: 2
Basement
- Area: 0
Heating
- Forced Air, Natural Gas
Cooling
- Central Air, Electric
Appliances
- Included: Microwave, Cooktop, Dishwasher, Disposal, Dryer, Refrigerator, Range Hood, Stainless Steel Appliance(s), Washer, Water Heater, Gas Water Heater, Tankless Water Heater
- Laundry: Dryer In Unit, Has Laundry, Washer In Unit, Main Level, In Unit
Features
- Combination Kitchen/Dining, Combination Kitchen/Living, Combination Dining/Living, Crown Molding, Dining Area, Entry Level Bedroom, Open Floorplan, Kitchen - Gourmet, Kitchen Island, Recessed Lighting, Walk-In Closet(s), Dry Wall
- Flooring: Carpet, Wood
- Windows: Energy Efficient, Window Treatments
- Has basement: No
- Has fireplace: No
Interior area
- Total structure area: 1,629
- Total interior livable area: 1,629 sqft
- Finished area above ground: 1,629
- Finished area below ground: 0
Property
Parking
- Total spaces: 2
- Parking features: Garage Faces Side, Garage Door Opener, Inside Entrance, Covered, Attached
- Attached garage spaces: 2
Accessibility
- Accessibility features: Accessible Elevator Installed, Grip-Accessible Features
Features
- Levels: One
- Stories: 1
- Pool features: Community
Details
- Additional structures: Above Grade, Below Grade
- Parcel number: 160403859275
- Zoning: R
- Special conditions: Standard
Construction
Type & style
- Home type: Condo
- Architectural style: Contemporary
- Property subtype: Condominium
- Attached to another structure: Yes
Materials
- Brick
Condition
- Excellent
- New construction: No
- Year built: 2021
Utilities & green energy
- Sewer: Public Sewer
- Water: Public
Community & HOA
Community
- Condo and coop fee: $494 monthly
- Subdivision: Tower Oaks
HOA
- Has HOA: Yes
- Amenities included: Clubhouse, Common Grounds, Fitness Center, Pool, Tot Lots/Playground
- Services included: Common Area Maintenance, Maintenance Structure, Insurance, Management, Snow Removal, Trash
- HOA fee: $164 monthly
- HOA name: FLATS AT TOWER OAKS
Location
- Region: Rockville
- Municipality: City of Rockville
Financial & listing details
- Price per square foot: $489/sqft
- Tax assessed value: $760,000
- Annual tax amount: $10,151
- Date on market: 12/4/2024
- Listing agreement: Exclusive Right To Sell
- Ownership: Condominium
Price history
| Date | Event | Price |
|---|---|---|
| 4/3/2025 | Sold | $796,400-13.4%$489/sqft |
Source:  Bright MLS #MDMC2157194 Report a problem Bright MLS #MDMC2157194 Report a problem | ||
| 2/15/2025 | Contingent | $920,000$565/sqft |
Source: Bright MLS #MDMC2157194 Report a problem | ||
| 12/4/2024 | Listed for sale | $920,000$565/sqft |
Source: Bright MLS #MDMC2157194 Report a problem | ||
Public tax history
| Year | Property taxes | Tax assessment |
|---|---|---|
| 2025 | $10,256 +1.4% | $760,000 |
| 2024 | $10,119 -4.6% | $760,000 -5% |
| 2023 | $10,605 +6.3% | $800,000 +3.4% |
| 2022 | $9,973 | $773,333 |
Find assessor info on the county website
Neighborhood: 20852
Nearby homes
- $700,0002 bd2 ba1.2k sqft3507 Bellflower Ln UNIT 403, Rockville, MD 20852Sold

- $1,129,0004 bd5 ba2.2k sqft3301 Woodland Phlox St, Rockville, MD 20852For Sale
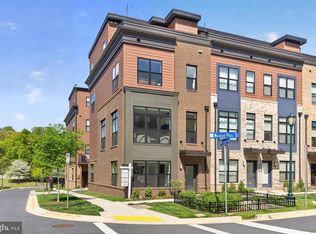
- $970,300-- bd3 ba1.9k sqft3300 Woodland Phlox St, Rockville, MD 20852Off Market
- $340,700-- bd2 ba1k sqft3303 Woodland Phlox St, Rockville, MD 20852Off Market
- $980,0004 bd4 ba2.3k sqft3527 Bellflower Ln, Rockville, MD 20852Sold
- $253,200-- bd1 ba1k sqft3302 Woodland Phlox St, Rockville, MD 20852Off Market
- $341,000-- bd2 ba1k sqft3305 Woodland Phlox St, Rockville, MD 20852Off Market
- $229,900-- bd1 ba1k sqft3304 Woodland Phlox St, Rockville, MD 20852Off Market
Nearby schools
GreatSchools rating
- 7/10Bayard Rustin ElementaryGrades: PK-5Distance: 0.5 mi
- 8/10Julius West Middle SchoolGrades: 6-8Distance: 1.2 mi
- 8/10Richard Montgomery High SchoolGrades: 9-12Distance: 1 mi
Schools provided by the listing agent
- Elementary: Bayard Rustin
- Middle: Julius West
- High: Richard Montgomery
- District: Montgomery County Public Schools
Source: Bright MLS. This data may not be complete. We recommend contacting the local school district to confirm school assignments for this home.
Get a cash offer in 3 minutes
Find out how much your home could sell for in as little as 3 minutes with a no-obligation cash offer.
Estimated market value
$782,700
Get a cash offer in 3 minutes
Find out how much your home could sell for in as little as 3 minutes with a no-obligation cash offer.
Estimated market value
$782,700
- Maryland
- Montgomery County
- Rockville
- 20852
- 3507 Bellflower Ln Apartment 208
